Experience contemporary luxury in this brand-new, never-occupied custom home located in one of Denver’s most sought-after neighborhoods. Construction completed in 2022, this residence blends elegant design, tall ceilings on every level, & high-end finishes w/ outstanding comfort & efficiency.
The main level showcases an open floor plan w/ a spacious great room, dining area, & gourmet kitchen perfect for entertaining or everyday living. An enclosed breezeway/mudroom connects the home to a finished & insulated two-car garage equipped w/ a natural gas hookup for heat, creating a private courtyard-style patio between them. Both the home & garage open to this patio through double doors, transforming it into a seamless indoor/outdoor entertainment space. The patio also includes a natural gas hookup for a grill, making it ideal for year-round gatherings. A high-efficiency fireplace warms the great room & adds inviting character.
Upstairs, the primary suite offers a relaxing retreat w/ a private balcony, walk-in closet, five-piece spa bath & high-efficiency fireplace. Two additional bedrooms w/ en-suite baths & a laundry complete the level.
The fully finished lower level includes two conforming bedrooms (each w/ egress windows) & en-suite baths, a family room w/ kitchenette, & a second laundry room. A third heating high-efficiency fireplace, & the kitchenette can easily be expanded to a full kitchen for multi-generational living.
Highlights: 5 en-suite bedrooms, 6 baths, dual laundry, 3 heating high efficiency fireplaces, 2 HVAC systems & 2 tankless water heaters, gas & electric hookups for the range & dryers, 9' ceilings, finished garage, indoor/outdoor patio w/ gas hookups, built-in blinds in all sliding patio doors.
Prime Denver location - West Wash Park/Speer, just minutes from Downtown Denver & Cherry Creek (2 miles) w/ easy access to DTC & I-25, this home is steps from the area’s best restaurants, cafes, & entertainment.
New construction
$1,775,000
260 S Grant Street, Denver, CO 80209
5beds
3,646sqft
Single Family Residence
Built in 2022
3,510 Square Feet Lot
$-- Zestimate®
$487/sqft
$-- HOA
What's special
- 1 day
- 90
- 3
Zillow last checked:
Listing updated:
Listed by:
Munish Rajpal 720-635-6617 mrajproperties@gmail.com,
HomeSmart
Source: REcolorado as distributed by MLS GRID,MLS#: 8099614
Facts & features
Interior
Bedrooms & bathrooms
- Bedrooms: 5
- Bathrooms: 6
- Full bathrooms: 3
- 3/4 bathrooms: 2
- 1/2 bathrooms: 1
- Main level bathrooms: 1
Bedroom
- Description: W/ Heating High Efficiency Fireplace & 14x6 Walk-In Closet
- Features: Primary Suite
- Level: Upper
- Area: 224 Square Feet
- Dimensions: 14 x 16
Bedroom
- Description: Level Two - Wide Plank Oak Wood Floors
- Level: Upper
- Area: 165 Square Feet
- Dimensions: 11 x 15
Bedroom
- Level: Upper
- Area: 154 Square Feet
- Dimensions: 11 x 14
Bedroom
- Level: Basement
- Area: 168 Square Feet
- Dimensions: 12 x 14
Bedroom
- Description: With 6x6 Walk-In Closet
- Level: Basement
- Area: 208 Square Feet
- Dimensions: 13 x 16
Bathroom
- Level: Main
- Area: 24 Square Feet
- Dimensions: 4 x 6
Bathroom
- Description: Five Piece Bath
- Features: Primary Suite
- Level: Upper
- Area: 132 Square Feet
- Dimensions: 11 x 12
Bathroom
- Features: En Suite Bathroom
- Level: Upper
- Area: 45 Square Feet
- Dimensions: 5 x 9
Bathroom
- Features: En Suite Bathroom
- Level: Upper
- Area: 48 Square Feet
- Dimensions: 6 x 8
Bathroom
- Features: En Suite Bathroom
- Level: Basement
- Area: 45 Square Feet
- Dimensions: 5 x 9
Bathroom
- Features: En Suite Bathroom
- Level: Basement
- Area: 48 Square Feet
- Dimensions: 6 x 8
Dining room
- Description: Level One - Wide Plank Oak Wood Floors
- Level: Main
- Area: 192 Square Feet
- Dimensions: 12 x 16
Great room
- Description: Incl: Kitchen, Breakfast Nook, Family Room W/ Heating High Efficiency Fireplace
- Level: Main
- Area: 575 Square Feet
- Dimensions: 23 x 25
Great room
- Description: Lower Level - Lvf
- Level: Basement
- Area: 374 Square Feet
- Dimensions: 17 x 22
Kitchen
- Description: W/ 8x12 Island, 8x12 Breakfast Nook
- Level: Main
- Area: 216 Square Feet
- Dimensions: 12 x 18
Laundry
- Description: Hallway Closet
- Level: Upper
- Area: 15 Square Feet
- Dimensions: 3 x 5
Laundry
- Description: With 10x6 Storage
- Level: Basement
- Area: 54 Square Feet
- Dimensions: 6 x 9
Living room
- Description: W/ 6x7 Covered Entry, 6x5 Foyer & 14x7 Covered Porch
- Level: Main
- Area: 280 Square Feet
- Dimensions: 14 x 20
Mud room
- Description: W/ Pantry & Storage
- Level: Main
- Area: 96 Square Feet
- Dimensions: 6 x 16
Utility room
- Level: Basement
- Area: 54 Square Feet
- Dimensions: 6 x 9
Heating
- Forced Air, Natural Gas
Cooling
- Central Air
Appliances
- Included: Convection Oven, Cooktop, Dishwasher, Disposal, Dryer, Gas Water Heater, Humidifier, Microwave, Range Hood, Refrigerator, Self Cleaning Oven, Tankless Water Heater, Washer, Wine Cooler
- Laundry: In Unit, Laundry Closet
Features
- Ceiling Fan(s), Eat-in Kitchen, Entrance Foyer, Five Piece Bath, High Ceilings, Kitchen Island, Open Floorplan, Pantry, Primary Suite, Quartz Counters, Radon Mitigation System, Smart Thermostat, Smoke Free, Walk-In Closet(s), Wet Bar
- Flooring: Stone, Tile, Vinyl, Wood
- Windows: Double Pane Windows, Window Coverings
- Basement: Exterior Entry,Finished,Full,Interior Entry,Sump Pump
- Number of fireplaces: 3
- Fireplace features: Circulating, Dining Room, Family Room, Gas, Gas Log, Master Bedroom, Recreation Room
Interior area
- Total structure area: 3,646
- Total interior livable area: 3,646 sqft
- Finished area above ground: 2,334
- Finished area below ground: 1,106
Video & virtual tour
Property
Parking
- Total spaces: 2
- Parking features: Concrete, Dry Walled, Exterior Access Door, Floor Coating, Insulated Garage, Lighted
- Attached garage spaces: 2
Features
- Levels: Two
- Stories: 2
- Entry location: Ground
- Patio & porch: Covered, Front Porch, Patio
- Exterior features: Balcony, Gas Valve, Lighting, Private Yard, Rain Gutters
- Fencing: Full
Lot
- Size: 3,510 Square Feet
- Features: Landscaped, Level, Near Public Transit, Open Space, Sprinklers In Front
Details
- Parcel number: 510431010
- Zoning: U-TU-B2
- Special conditions: Standard
Construction
Type & style
- Home type: SingleFamily
- Architectural style: Contemporary,Urban Contemporary
- Property subtype: Single Family Residence
Materials
- Brick, Frame, Stone, Stucco
- Foundation: Concrete Perimeter, Slab, Structural
Condition
- New Construction
- New construction: Yes
- Year built: 2022
Utilities & green energy
- Electric: 110V, 220 Volts, 220 Volts in Garage
- Sewer: Public Sewer
- Water: Public
- Utilities for property: Cable Available, Electricity Connected, Internet Access (Wired), Natural Gas Connected, Phone Available
Green energy
- Energy efficient items: Appliances, HVAC, Insulation, Lighting, Thermostat, Water Heater, Windows
Community & HOA
Community
- Security: Carbon Monoxide Detector(s), Smoke Detector(s), Video Doorbell
- Subdivision: Washington Park West/ Speer
HOA
- Has HOA: No
Location
- Region: Denver
Financial & listing details
- Price per square foot: $487/sqft
- Tax assessed value: $1,468,200
- Annual tax amount: $8,003
- Date on market: 11/28/2025
- Listing terms: Cash,Conventional,FHA,Jumbo,USDA Loan,VA Loan
- Exclusions: None
- Ownership: Individual
- Electric utility on property: Yes
- Road surface type: Alley Paved, Paved
Estimated market value
Not available
Estimated sales range
Not available
Not available
Price history
| Date | Event | Price |
|---|---|---|
| 10/24/2026 | Listed for sale | $1,775,000$487/sqft |
Source:  REcolorado as distributed by MLS GRID #8099614 Report a problem REcolorado as distributed by MLS GRID #8099614 Report a problem | ||
| 10/13/2026 | Listing removed | $1,775,000$487/sqft |
Source: REcolorado as distributed by MLS GRID #8099614 Report a problem | ||
| 6/16/2026 | Listed for sale | $1,775,000$487/sqft |
Source: REcolorado as distributed by MLS GRID #8099614 Report a problem | ||
| 6/5/2026 | Listing removed | $1,775,000$487/sqft |
Source: REcolorado as distributed by MLS GRID #8099614 Report a problem | ||
| 11/28/2025 | Listed for sale | $1,775,000+438%$487/sqft |
Source: REcolorado as distributed by MLS GRID #8099614 Report a problem | ||
| 8/10/2023 | Listing removed | -- |
Source: Zillow Rentals Report a problem | ||
| 7/20/2023 | Listed for rent | $4,500-35.7%$1/sqft |
Source: Zillow Rentals Report a problem | ||
| 3/22/2022 | Listing removed | -- |
Source: Zillow Rental Manager Report a problem | ||
| 2/14/2022 | Listed for rent | $7,000+16.7%$2/sqft |
Source: Zillow Rental Manager Report a problem | ||
| 10/7/2021 | Listing removed | -- |
Source: Zillow Rental Manager Report a problem | ||
| 8/28/2021 | Listed for rent | $6,000$2/sqft |
Source: Zillow Rental Manager Report a problem | ||
| 12/26/2014 | Price change | $329,900-1.5%$90/sqft |
Source: Cherry Creek Properties #1946983 Report a problem | ||
| 8/9/2014 | Price change | $335,000-4.3%$92/sqft |
Source: Cherry Creek Properties #1946983 Report a problem | ||
| 7/12/2014 | Price change | $350,000-6.7%$96/sqft |
Source: Cherry Creek Properties #1946983 Report a problem | ||
| 6/15/2014 | Price change | $375,000-6%$103/sqft |
Source: Cherry Creek Properties #1946983 Report a problem | ||
| 1/21/2014 | Listed for sale | $399,000$109/sqft |
Source: Cherry Creek Properties #1946983 Report a problem | ||
Public tax history
| Year | Property taxes | Tax assessment |
|---|---|---|
| 2025 | $8,003 +2.2% | $103,510 +2.4% |
| 2024 | $7,829 +19.9% | $101,040 -3.5% |
| 2023 | $6,532 +18.7% | $104,720 +27.5% |
| 2022 | $5,502 +41.8% | $82,140 +11.4% |
| 2021 | $3,880 +45.5% | $73,740 +41% |
| 2020 | $2,666 -34.9% | $52,295 +40.5% |
| 2019 | $4,095 | $37,231 -29.7% |
| 2018 | $4,095 +0.3% | $52,930 |
| 2017 | $4,083 +9.1% | $52,930 +10.5% |
| 2016 | $3,741 +96.6% | $47,880 |
| 2015 | $1,903 0% | $47,880 +109% |
| 2014 | $1,904 | $22,910 +48.1% |
| 2001 | -- | $15,470 |
Find assessor info on the county website
Monthly payment
Est. payment
Payment breakdown
Explore the cost of this home by adjusting the details. Changes won't be saved.Climate risks
Neighborhood: Speer
Nearby schools
Schools provided by the listing agent
- Elementary: Lincoln
- Middle: Grant
- High: South
- District: Denver 1
Source: REcolorado as distributed by MLS GRID. This data may not be complete. We recommend contacting the local school district to confirm school assignments for this home.

Similar homes
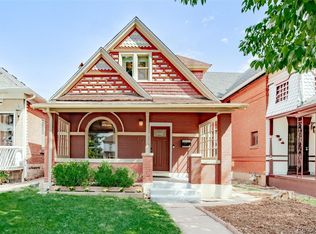
- $1,595,0005 bd4 ba3.4k sqft1031 Fillmore Street, Denver, CO 80206For Sale
 MLS ID #1857171, Stephanie Lepard, Kentwood Real Estate DTC, LLC. REcolorado as distributed by MLS GRID
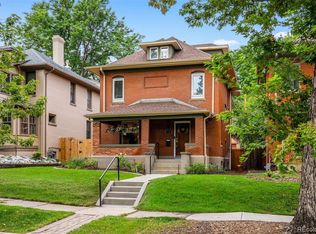
 - $1,399,0004 bd3 ba2.1k sqft822 S Race Street, Denver, CO 80209For Sale
 MLS ID #7613986, Shelley Bridge, RE/MAX of Cherry Creek. REcolorado as distributed by MLS GRID
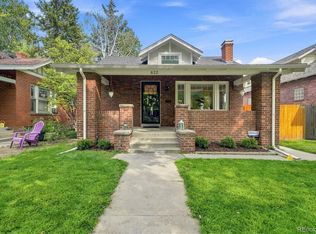
 - $1,950,0004 bd4 ba3.4k sqft521 Adams Street, Denver, CO 80206For Sale
 MLS ID #9771916, Tara Maynard, Redfin Corporation. REcolorado as distributed by MLS GRID
 - $1,950,0006 bd6 ba3.6k sqft2227 N Clarkson Street, Denver, CO 80205For Sale
 MLS ID #3241751, Cameron White, Precision Homes Real Estate. REcolorado as distributed by MLS GRID
 - $1,875,0005 bd4 ba4k sqft2175 S Humboldt Street, Denver, CO 80210New ConstructionMLS ID #1710480, Donavon Paschall, Parkview Real Estate. REcolorado as distributed by MLS GRID
- $1,325,0006 bd4 ba3.9k sqft1440 Josephine Street, Denver, CO 80206For SaleMLS ID #6248306, Jamik Sabir, Guardian Real Estate Group. REcolorado as distributed by MLS GRID
- $1,490,0004 bd4 ba2.7k sqft953 N Fillmore Street, Denver, CO 80206For SaleMLS ID #9830813, Adam Larkey, The Larkey Brokerage Company. REcolorado as distributed by MLS GRID
- $1,595,0003 bd4 ba2.9k sqft245 Adams Street, Denver, CO 80206For SaleMLS ID #7071294, Anna Centron, LIV Sotheby's International Realty. REcolorado as distributed by MLS GRID
- $1,325,0005 bd5 ba4.4k sqft500 N Monaco Street Parkway, Denver, CO 80220For SaleMLS ID #7870979, Carrie Wernecke, Camber Realty, LTD. REcolorado as distributed by MLS GRID
- $897,0004 bd3 ba1.9k sqft4535 W 32nd Ave Avenue, Denver, CO 80212For SaleMLS ID #4423034, Cyndi Carfrey, Keller Williams Advantage Realty LLC. REcolorado as distributed by MLS GRID
- $1,475,0004 bd4 ba3.5k sqft3081 S Ash St, Denver, CO 80222For Sale
 MLS ID #1068467, Jenny Usaj, Usaj Realty. IRES as distributed by MLS GRID
 - $1,495,0004 bd5 ba3.5k sqft2526 King Street, Denver, CO 80211For SaleMLS ID #8973161, Kathryn Bartic, Keller Williams Integrity Real Estate LLC. REcolorado as distributed by MLS GRID
- $1,250,0005 bd4 ba3.3k sqft1615 Yates Street, Denver, CO 80204For SaleMLS ID #9186491, Andy Bedard, 1 Percent Lists Front Range Realty. REcolorado as distributed by MLS GRID
- $1,399,0005 bd4 ba3.1k sqft3246 N Speer Boulevard, Denver, CO 80211For SaleMLS ID #2404606, Julie Bloch Burton, Celladora Real Estate. REcolorado as distributed by MLS GRID
- $1,495,0006 bd5 ba4.7k sqft2980 S Cherry Way, Denver, CO 80222For SaleMLS ID #8396338, Christine Trigg, Corcoran Perry & Co.. REcolorado as distributed by MLS GRID
- $1,475,0005 bd5 ba4.3k sqft3215 S Dahlia Street, Denver, CO 80222For SaleMLS ID #7428581, Adam Jacobs, HomeSmart Realty. REcolorado as distributed by MLS GRID
- $1,549,0004 bd3 ba4.4k sqft8131 E 33rd Avenue, Denver, CO 80238For SaleMLS ID #2777712, Stacia Shane, RE/MAX Momentum. REcolorado as distributed by MLS GRID
- $1,625,0004 bd4 ba3.5k sqft3801 W Alice Place, Denver, CO 80211For SaleMLS ID #4324844, Jason Sirois, Compass - Denver. REcolorado as distributed by MLS GRID
- $1,399,0004 bd3 ba3k sqft5425 E 3rd Avenue, Denver, CO 80220For SaleMLS ID #8680313, Pauline Goetz, Legacy 100 Real Estate Partners LLC. REcolorado as distributed by MLS GRID
- $1,889,0004 bd5 ba4.1k sqftSloans Lake, Denver, CO 80211New ConstructionMLS ID #1764362, Paula Workman, Workman & Associates. REcolorado as distributed by MLS GRID
