Skip main navigation
Sold for $700,000
  • $700,000

    246 S Grant Street, Denver, CO 80209

    4beds
    1,936sqft
    Single Family Residence
    Built in 1890
    2,975 Square Feet Lot
    $699,800 Zestimate®
    $362/sqft
    $3,789 Estimated rent

    Home value

    $699,800

    $665,000 - $735,000

    $3,789/mo

    Zestimate® history
    Loading
    Loading...

    Owner options

    List your home for rent

    $3,789/mo

    Rent Zestimate®

    Find your next renter with Zillow Rental Manager. Plus, with online applications, you can quickly screen prospective tenants – for free.

    Learn more

    $3,789/mo

    Rent Zestimate®

    Refinance and save

    $4,057/mo

    Est. payment

    Refinancing to a lower rate could help reduce your monthly payments and save thousands over the life of the loan.

    See today's rates

    $4,057/mo

    Est. payment

    Explore your selling options

    Work with a Zillow partner agent

    Leverage their expertise and Zillow's premium Showcase listings to get your home seen by more buyers.

    Get started

    List with your own agent

    Get your home in front of millions of buyers by listing it on Zillow.

    Learn how to do it

    Sell it yourself

    Take full control of how buyers see your home on Zillow by listing For Sale by Owner (FSBO).

    List your home

    What's special

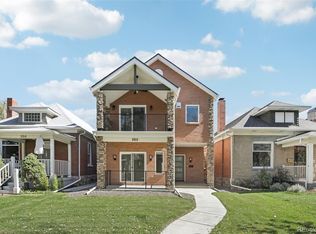
    Tucked into the Grant Street Historic District, this 1890 charmer sits blocks from Wash Park and a short stroll from neighborhood favorites like Levin Deli and Lucile's. This isn't a house you drive away from on Saturdays — it's the reason to stay in the neighborhood. Inside, original details do the talking — soaring ceilings, ornate moldings, hardwood floors. But nothing here asks you to sacrifice comfort for character: the kitchen's been updated with slab granite, a sunny breakfast nook, and a bar that opens into the dining room, so guests naturally gather in the kitchen instead of waiting to be called to the table. Two bedrooms on the main level, two more up top (including a primary with dual closets), so hosting guests or carving out a home office doesn't mean giving anything up. And the big stuff — NEW FURNACE AND A/C (2022), NEW ROOF (2019), NEWER WINDOWS, REMODLED BATHROOMS — is already handled! Out back, garden beds are ready for whatever you want to grow, plenty of yard for your furry friends to roam, and room to add a garage if that is on the wish list. Out front, a spacious covered west-facing porch is basically non-negotiable for catching the sunset and waving neighbors over as the day winds down. This is Wash Park living at its best — walkable, social, full of character, and ready for whoever's ready to use it. Contact Morgan Jansen 720-749-7456 for your showing!

    Zillow last checked:

    Listing updated:

    Listed by:

    Morgan Jansen 720-749-7456 morganjansenrealtor@gmail.com,

    Coldwell Banker Realty 56

    Bought with:

    Nicole Laydon, 100046806

    LIV Sotheby's International Realty

    Kelly Gloeckler, 100104645

    LIV Sotheby's International Realty

    Source: REcolorado as distributed by MLS GRID,MLS#: 9610284MLS Logo

    Facts & features

    Interior

    Bedrooms & bathrooms
    • Bedrooms: 4
    • Bathrooms: 2
    • Full bathrooms: 1
    • 3/4 bathrooms: 1
    • Main level bathrooms: 1
    • Main level bedrooms: 2
    Bedroom
    • Description: Fits Queen Bed Nicely
    • Level: Main
    • Area: 108 Square Feet
    • Dimensions: 9 x 12
    Bedroom
    • Description: Perfect Office Space, Hobby Room, Play Room
    • Level: Main
    • Area: 63 Square Feet
    • Dimensions: 9 x 7
    Bedroom
    • Description: Two Closets, Hardwood Floors
    • Features: Primary Suite
    • Level: Upper
    • Area: 169 Square Feet
    • Dimensions: 13 x 13
    Bedroom
    • Level: Upper
    • Area: 130 Square Feet
    • Dimensions: 13 x 10
    Bathroom
    • Description: Remodeled In 2024
    • Level: Main
    • Area: 36 Square Feet
    • Dimensions: 6 x 6
    Bathroom
    • Description: Remodeled In 2021
    • Level: Upper
    • Area: 80 Square Feet
    • Dimensions: 8 x 10
    Dining room
    • Description: Spacious With A Convenient Pass-Through Bar - Perfect For Entertaining!
    • Level: Main
    • Area: 156 Square Feet
    • Dimensions: 12 x 13
    Kitchen
    • Description: Sunlit Breakfast Nook, Plenty Of Storage, Gas Stove
    • Level: Main
    • Area: 209 Square Feet
    • Dimensions: 11 x 19
    Living room
    • Description: Full Of Light And Character, Beautiful Arched Window
    • Level: Main
    • Area: 132 Square Feet
    • Dimensions: 11 x 12
    Utility room
    • Level: Basement
    Heating
    • Forced Air, Natural Gas
    Cooling
    • Central Air
    Appliances
    • Included: Dishwasher, Disposal, Dryer, Microwave, Oven, Refrigerator, Washer
    • Laundry: In Unit
    Features
    • Built-in Features, Ceiling Fan(s), Eat-in Kitchen, Entrance Foyer, Five Piece Bath, Granite Counters, High Ceilings, Open Floorplan, Solid Surface Counters, Walk-In Closet(s)
    • Flooring: Tile, Wood
    • Windows: Double Pane Windows
    • Basement: Cellar,Partial,Unfinished
    • Number of fireplaces: 1
    • Fireplace features: Living Room
    Interior area
    • Total structure area: 1,936
    • Total interior livable area: 1,936 sqft
    • Finished area above ground: 1,570
    • Finished area below ground: 0

    Property

    Parking
    • Total spaces: 3
    • Details: Off Street Spaces: 1
    Features
    • Levels: Two
    • Stories: 2
    • Patio & porch: Covered, Front Porch, Patio
    • Exterior features: Garden, Private Yard, Rain Gutters, Smart Irrigation
    • Fencing: Full
    • Has view: Yes
    • View description: Mountain(s)
    Lot
    • Size: 2,975 Square Feet
    • Features: Historical District, Irrigated, Landscaped, Level, Near Public Transit, Sprinklers In Front, Sprinklers In Rear
    Details
    • Parcel number: 510431007
    • Zoning: U-TU-B2
    • Special conditions: Standard

    Construction

    Type & style
    • Home type: SingleFamily
    • Architectural style: Victorian
    • Property subtype: Single Family Residence
    Materials
    • Frame, Stucco
    • Roof: Composition
    Condition
    • Updated/Remodeled
    • Year built: 1890

    Utilities & green energy

    • Sewer: Public Sewer
    • Water: Public
    • Utilities for property: Electricity Connected, Natural Gas Connected

    Community & HOA

    Community
    • Security: Smoke Detector(s), Video Doorbell
    • Subdivision: Washington Park West
    HOA
    • Has HOA: No
    Location
    • Region: Denver

    Financial & listing details

    • Price per square foot: $362/sqft
    • Tax assessed value: $719,100
    • Annual tax amount: $3,879
    • Date on market: 7/22/2026
    • Listing terms: 1031 Exchange,Cash,Conventional,FHA,Jumbo,Other,VA Loan
    • Exclusions: Seller's Personal Property And Staging Items.
    • Ownership: Individual
    • Electric utility on property: Yes

    Price history

    DateEventPrice
    8/14/2026Sold$700,000-3.4%$362/sqft
    Source: REcolorado as distributed by MLS GRID #9610284 Report a problem
    8/2/2026Pending sale$725,000$374/sqft
    Source: REcolorado as distributed by MLS GRID #9610284 Report a problem
    7/22/2026Listed for sale$725,000+26.2%$374/sqft
    Source: REcolorado as distributed by MLS GRID #9610284 Report a problem
    4/30/2018Sold$574,500-0.1%$297/sqft
    Source: Public Record Report a problem
    4/2/2018Pending sale$575,000$297/sqft
    Source: Porchlight Real Estate Group #3277376 Report a problem
    3/29/2018Listed for sale$575,000+49%$297/sqft
    Source: Porchlight Real Estate Group #3277376 Report a problem
    2/19/2013Sold$386,000-1%$199/sqft
    Source: Public Record Report a problem
    1/5/2013Listed for sale$389,900+13.5%$201/sqft
    Source: THE REAL ESTATE CONNECTION #1151623 Report a problem
    5/13/2006Sold$343,500+24.9%$177/sqft
    Source: Public Record Report a problem
    7/6/2004Sold$275,000+56.3%$142/sqft
    Source: Public Record Report a problem
    8/20/2003Sold$176,000$91/sqft
    Source: Public Record Report a problem

    Public tax history

    YearProperty taxesTax assessment
    2025$4,101 +2.2%$50,700 -2.1%
    2024$4,012 +20.8%$51,780 -5.8%
    2023$3,320 +3.6%$54,990 +31.7%
    2022$3,206 +7.4%$41,750 -2.8%
    2021$2,985 +2.9%$42,960 +6.8%
    2020$2,901 +10.4%$40,233 -0.7%
    2019$2,628 $40,515 +19.3%
    2018$2,628 +0.3%$33,970
    2017$2,620 +4.9%$33,970 +6.3%
    2016$2,497 +6.7%$31,960
    2015$2,340 0%$31,960 +13.4%
    2014$2,341 +4.2%$28,180
    2013$2,246 +17.9%$28,180 +5.5%
    2012$1,905 +14.6%$26,720 +0%
    2011$1,662 +2.2%$26,718 +7%
    2010$1,626 -10.6%$24,960
    2009$1,818 -0.2%$24,960 -8.3%
    2008$1,821 +32.9%$27,220
    2007$1,370 +1.1%$27,220 +33%
    2006$1,355 +1.7%$20,470
    2005$1,332 $20,470
    Find assessor info on the county website

    Neighborhood: Speer

    Nearby schools

    GreatSchools rating
    Schools provided by the listing agent
    • Elementary: Lincoln
    • Middle: Grant
    • High: South
    • District: Denver 1

    Source: REcolorado as distributed by MLS GRID. This data may not be complete. We recommend contacting the local school district to confirm school assignments for this home.

    Get a cash offer in 3 minutes
    Find out how much your home could sell for in as little as 3 minutes with a no-obligation cash offer.
    Estimated market value
    $699,800
    Get a cash offer in 3 minutes
    Find out how much your home could sell for in as little as 3 minutes with a no-obligation cash offer.
    Estimated market value
    $699,800