Skip main navigation
For sale
  • $2,400,000

    2778 N Utica Street, Denver, CO 80212

    5beds
    3,692sqft
    : 
    Loading
    Get pre-qualified
    Single Family Residence
    Built in 2026
    5,933 Square Feet Lot
    $2,359,700 Zestimate®
    $650/sqft
    $50/mo HOA

    What's special

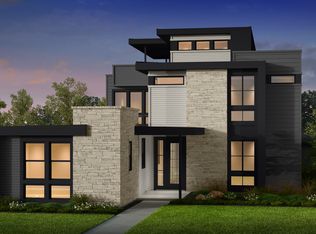
    Brand New Luxury Home – Move-In Ready! Corner homesite! Experience exceptional living in this stunning modern farmhouse-inspired three-story home by BLVD Builders, located within an exclusive enclave of just 10 luxury homes in the heart of Sloan’s Lake. Thoughtfully designed with designer-selected finishes throughout, the home welcomes you with a charming covered front porch and a dramatic two-story foyer featuring a grand U-shaped staircase. The main level offers a private office, guest bedroom with en-suite bath, and an impressive gourmet kitchen showcasing two-toned Masterpiece® cabinetry, premium Thermador® appliances, an oversized island, Brizo® fixtures, luxury Hinkley® lighting, quartz countertops, and a striking full-height quartz backsplash. The expansive great room is anchored by luxury tiled fireplace, creating a warm yet sophisticated gathering space. Upstairs, the second level features three secondary bedrooms, a spacious laundry room, and a versatile teen room/flex space. The luxurious primary suite serves as a private retreat with a generous walk-in closet and spa-inspired bath complete with a freestanding soaking tub, oversized walk-in shower, dual vanities, and beautifully curated designer finishes. Designed for entertaining, the third floor offers a media room, wet bar, powder bath, and an expansive rooftop deck with a built-in BBQ, providing the perfect setting for hosting guests and enjoying Colorado’s outdoor lifestyle.Distinctive exterior details include black-framed Low-E windows, refined architectural accents, an impressive 8-foot entry door, and professionally landscaped front and rear yards on a desirable 5,933-square-foot corner homesite. Residents enjoy walkable access to Sloan’s Lake Park, acclaimed restaurants, coffee shops, boutique shopping, fitness studios, and local breweries, all just minutes from downtown Denver.
    41 days
    |
    404
    |
    20
    |

    Zillow last checked:

    Listing updated:

    Listed by:

    Aaron Foy 303-995-4421 aaron@blvdbuilders.com,

    Aaron Foy

    Source: REcolorado as distributed by MLS GRID,MLS#: 2051533MLS Logo

    Loading...

      Facts & features

      Interior

      Bedrooms & bathrooms
      • Bedrooms: 5
      • Bathrooms: 6
      • Full bathrooms: 4
      • 1/2 bathrooms: 2
      • Main level bathrooms: 2
      • Main level bedrooms: 1
      Bedroom
      • Description: Main Level Bedroom With Private Bath
      • Level: Main
      Bedroom
      • Description: Luxurious Primary Bedroom With Onsuite
      • Features: Primary Suite
      • Level: Upper
      Bedroom
      • Level: Upper
      Bedroom
      • Level: Upper
      Bedroom
      • Level: Upper
      Bathroom
      • Level: Main
      Bathroom
      • Level: Main
      Bathroom
      • Level: Upper
      Bathroom
      • Level: Upper
      Bathroom
      • Description: Luxurious Primary Bedroom
      • Features: Primary Suite
      • Level: Upper
      Bathroom
      • Description: 1/2 Bath At Rooftop Deck Level Off Of Media Room
      • Level: Upper
      Great room
      • Description: Spacious Great Room With Fireplace
      • Level: Main
      Kitchen
      • Description: Gourmet Kitchen With Island And Pantry
      • Level: Main
      Office
      • Description: Main Level Office
      • Level: Main
      Heating
      • Forced Air, Natural Gas
      Cooling
      • Central Air
      Appliances
      • Included: Bar Fridge, Cooktop, Dishwasher, Disposal, Double Oven, Gas Water Heater, Microwave, Oven, Refrigerator, Self Cleaning Oven, Tankless Water Heater, Warming Drawer
      Features
      • Windows: Double Pane Windows
      • Basement: Crawl Space
      • Number of fireplaces: 1
      • Fireplace features: Gas, Great Room
      Interior area
      • Total structure area: 3,692
      • Total interior livable area: 3,692 sqft
      • Finished area above ground: 3,692

      Property

      Parking
      • Total spaces: 3
      • Parking features: Concrete
      • Garage spaces: 3
      Features
      • Levels: Three Or More
      • Patio & porch: Covered, Deck, Front Porch, Patio, Rooftop
      • Exterior features: Balcony, Barbecue, Gas Grill, Private Yard
      • Fencing: Full
      Lot
      • Size: 5,933 Square Feet
      Details
      • Parcel number: 0230328021000
      • Special conditions: Standard

      Construction

      Type & style
      • Home type: SingleFamily
      • Architectural style: Contemporary,Urban Contemporary
      • Property subtype: Single Family Residence
      Materials
      • Cement Siding
      • Foundation: Concrete Perimeter
      • Roof: Composition
      Condition
      • Year built: 2026
      Details
      • Builder model: The Vrain
      • Builder name: BLVD Builders
      • Warranty included: Yes

      Utilities & green energy

      • Electric: 110V, 220 Volts
      • Sewer: Public Sewer
      • Utilities for property: Cable Available, Electricity Connected, Natural Gas Connected
      Green energy
      • Energy efficient items: Appliances, HVAC, Thermostat, Water Heater, Windows

      Community & HOA

      Community
      • Security: Carbon Monoxide Detector(s), Smoke Detector(s)
      • Subdivision: Sloan'S Lake
      HOA
      • Has HOA: Yes
      • HOA fee: $50 monthly
      • HOA name: BLVD Builders
      • HOA phone: 303-200-0742
      Location
      • Region: Denver

      Financial & listing details

      • Price per square foot: $650/sqft
      • Annual tax amount: $9,229
      • Date on market: 6/6/2026
      • Listing terms: 1031 Exchange,Cash,Jumbo
      • Exclusions: None
      • Ownership: Builder
      • Electric utility on property: Yes
      • Road surface type: Alley Paved

        Estimated market value

        $2,359,700

        $2.24M - $2.48M

        $7,930/mo

        Price history

        DateEventPrice
        6/6/2026Listed for sale$2,400,000$650/sqft
        Source: REcolorado as distributed by MLS GRID #2051533 Report a problem

        Public tax history

        Tax history is unavailable.

        Monthly payment

        Est. payment

        Payment breakdown

        Explore the cost of this home by adjusting the details. Changes won't be saved.
        All calculations are estimates and provided by Zillow, Inc. for informational purposes only. Actual amounts may vary.
        HOA fees may include property taxes on listings classified as Co-Ops. Contact the listing agent and/or owner for fee details.
        Mortgage interest rates are dependent on a number of factors, including credit score, down payment, and repayment length. Interest rate data provided by Zillow Group Marketplace, Inc. as of 1/1/1970 from various mortgage lenders with which we have lead or other similar arrangements; the Estimated Payment is an average of those rates.
        See how much you could borrow to make a competitive offer.

        Climate risks

        Neighborhood: Sloan Lake

        Getting around

        77 / 100
        Very Walkable
        34 / 100
        Some Transit
        79 / 100
        Very Bikeable

        Nearby schools

        GreatSchools rating
        Schools provided by the listing agent
        • Elementary: Brown International Academy
        • Middle: Skinner
        • High: North
        • District: Denver 1

        Source: REcolorado as distributed by MLS GRID. This data may not be complete. We recommend contacting the local school district to confirm school assignments for this home.

        A local agent can set up tours, give advice and negotiate with sellers.

        Browse local experts

        Similar homes