Thoughtfully remodeled and move-in ready, this Table Mesa North home pairs quality craftsmanship with warm, modern design in an exceptional Boulder setting. Located on a quiet street with a striking Flatirons backdrop, it offers easy access to scenic trails and the shops and restaurants of Table Mesa.Vaulted ceilings and wide-plank oak floors create an inviting main living space, anchored by a spacious kitchen island with brass pendant lighting. The open layout connects cooking, dining, and gathering, while a wood-burning fireplace with a custom steel surround adds warmth and character. Marvin windows and doors frame the surroundings and connect the dining area to the backyard patio.Outside, a generous flat, grassy yard and thoughtfully designed landscaping-including grading, irrigation, and drainage-provide space to relax, play, and entertain. The attention to detail extends behind the scenes, with upgrades including buried 200-amp electrical service, new driveway/patio/entry, and all new mechanicals (2024 and humidifier in 2025). Upstairs, the primary suite enjoys Flatirons views and a beautifully finished bath with Carrara marble, limestone flooring, and a spacious shower. Two additional bedrooms offer flexibility for guests or working from home. The lower level features a comfortable media or game room, an additional bedroom, laundry, and a mudroom connecting to the two-car garage. A separate heated and cooled bonus room behind the garage offers additional space for a gym, office, or creative pursuits.With nearby schools, access to the Enchanted Mesa trail, and convenient shopping and dining at Table Mesa Shopping Center, this home brings together thoughtful design and the South Boulder lifestyle.
Accepting backups
$2,250,000
2890 Regis Dr, Boulder, CO 80305
4beds
2,416sqft
Single Family Residence
Built in 1964
9,711 Square Feet Lot
$-- Zestimate®
$931/sqft
$-- HOA
What's special
- 32 days
- 746
- 44
Likely to sell faster than
Zillow last checked:
Listing updated:
Listed by:
Cari Higgins 303-717-9934,
Compass - Boulder
Source: IRES as distributed by MLS GRID,MLS#: 1069946
Facts & features
Interior
Bedrooms & bathrooms
- Bedrooms: 4
- Bathrooms: 3
- Full bathrooms: 1
- 3/4 bathrooms: 2
Primary bedroom
- Description: Carpet
- Features: 3/4 Primary Bath
- Level: Upper
- Area: 165 Square Feet
- Dimensions: 11 x 15
Bedroom 2
- Description: Carpet
- Level: Upper
- Area: 110 Square Feet
- Dimensions: 10 x 11
Bedroom 3
- Description: Carpet
- Level: Upper
- Area: 143 Square Feet
- Dimensions: 11 x 13
Bedroom 4
- Description: Carpet
- Level: Lower
- Area: 135 Square Feet
- Dimensions: 9 x 15
Dining room
- Description: Carpet
- Level: Main
- Area: 143 Square Feet
- Dimensions: 11 x 13
Family room
- Description: Carpet
- Level: Lower
- Area: 299 Square Feet
- Dimensions: 13 x 23
Kitchen
- Description: Wood
- Level: Main
- Area: 208 Square Feet
- Dimensions: 13 x 16
Laundry
- Description: Linoleum
- Level: Lower
- Area: 40 Square Feet
- Dimensions: 5 x 8
Living room
- Description: Carpet
- Level: Main
- Area: 286 Square Feet
- Dimensions: 22 x 13
Heating
- Heat Pump
Cooling
- Central Air
Appliances
- Included: Electric Range, Dishwasher, Refrigerator, Washer, Dryer
- Laundry: Washer/Dryer Hookup
Features
- Eat-in Kitchen, Separate Dining Room, Cathedral Ceiling(s), Natural Woodwork, Walk-In Closet(s)
- Flooring: Wood
- Windows: Window Coverings
- Basement: None,Crawl Space
- Has fireplace: Yes
- Fireplace features: Gas, Living Room
Interior area
- Total structure area: 2,416
- Total interior livable area: 2,416 sqft
- Finished area above ground: 2,416
Property
Parking
- Total spaces: 2
- Parking features: Attached, Oversized
- Attached garage spaces: 2
- Details: Attached
Accessibility
- Accessibility features: Near Bus
Features
- Levels: Tri-Level
- Patio & porch: Patio
- Exterior features: Sprinkler System
- Fencing: Fenced,Wood
Lot
- Size: 9,711 Square Feet
Details
- Parcel number: R0009877
- Zoning: SFR
- Special conditions: Private Owner
Construction
Type & style
- Home type: SingleFamily
- Property subtype: Single Family Residence
Materials
- Frame, Brick, Composition
- Roof: Composition
Condition
- New construction: No
- Year built: 1964
Utilities & green energy
- Electric: XCEL
- Gas: XCEL
- Sewer: Public Sewer
- Utilities for property: Natural Gas Available, Electricity Available
Green energy
- Energy efficient items: Windows
Community & HOA
Community
- Subdivision: Table Mesa 1
HOA
- Has HOA: No
Location
- Region: Boulder
Financial & listing details
- Price per square foot: $931/sqft
- Tax assessed value: $1,739,900
- Annual tax amount: $10,369
- Date on market: 10/2/2026
- Listing terms: Cash,Conventional
- Electric utility on property: Yes
Estimated market value
Not available
Estimated sales range
Not available
Not available
Price history
| Date | Event | Price |
|---|---|---|
| 10/13/2026 | Pending sale | $2,250,000$931/sqft |
Source:  REcolorado as distributed by MLS GRID #IR1069946 Report a problem | ||
| 10/3/2026 | Listed for sale | $2,250,000+4.7%$931/sqft |
Source:  IRES as distributed by MLS GRID #1069946 Report a problem | ||
| 7/31/2024 | Sold | $2,150,000-3.4%$890/sqft |
Source: IRES as distributed by MLS GRID #1008678 Report a problem | ||
| 7/16/2024 | Pending sale | $2,225,000$921/sqft |
Source: REcolorado as distributed by MLS GRID #IR1008678 Report a problem | ||
| 5/3/2024 | Listed for sale | $2,225,000+53.4%$921/sqft |
Source: IRES as distributed by MLS GRID #1008678 Report a problem | ||
| 8/31/2023 | Listing removed | -- |
Source:  RE/MAX International Report a problem | ||
| 2/23/2023 | Sold | $1,450,000+20.8%$600/sqft |
Source: IRES as distributed by MLS GRID #981669 Report a problem | ||
| 2/23/2023 | Pending sale | $1,200,000$497/sqft |
Source: RE/MAX International Report a problem | ||
| 2/23/2023 | Listing removed | -- |
Source: RE/MAX International Report a problem | ||
| 2/13/2023 | Pending sale | $1,200,000$497/sqft |
Source: IRES as distributed by MLS GRID #981669 Report a problem | ||
| 2/8/2023 | Listed for sale | $1,200,000$497/sqft |
Source: IRES as distributed by MLS GRID #981669 Report a problem | ||
Public tax history
| Year | Property taxes | Tax assessment |
|---|---|---|
| 2025 | $8,085 +9.8% | $108,744 +13.7% |
| 2024 | $7,366 +20.8% | $95,676 -1% |
| 2023 | $6,097 +4.9% | $96,604 +33.1% |
| 2022 | $5,814 +9.3% | $72,606 -2.8% |
| 2021 | $5,321 | $74,696 +9.4% |
| 2020 | $5,321 +10.7% | $68,283 |
| 2019 | $4,807 | $68,283 +9% |
| 2018 | $4,807 | $62,640 -15.6% |
| 2017 | $4,807 +10.8% | $74,227 +27.8% |
| 2016 | $4,340 +5.6% | $58,092 +16.2% |
| 2015 | $4,109 +16.3% | $49,973 |
| 2014 | $3,533 +1.5% | $49,973 |
| 2013 | $3,481 -15.3% | $49,973 +0.9% |
| 2012 | $4,111 +4.4% | $49,511 |
| 2011 | $3,938 +7.1% | -- |
| 2010 | $3,677 +40.1% | $48,720 |
| 2009 | $2,624 +3.5% | $48,720 -2.9% |
| 2008 | $2,534 +27.8% | $50,150 |
| 2007 | $1,983 -19.8% | $50,150 +24.8% |
| 2006 | $2,472 +7.3% | $40,170 |
| 2005 | $2,303 +0.7% | $40,170 +6.6% |
| 2004 | $2,287 +34.7% | $37,700 |
| 2003 | $1,698 -19.8% | $37,700 |
| 2002 | $2,118 | -- |
| 2001 | -- | $365,900 |
Find assessor info on the county website
Monthly payment
Est. payment
Payment breakdown
Explore the cost of this home by adjusting the details. Changes won't be saved.Climate risks
Neighborhood: Table Mesa North
Nearby schools
Schools provided by the listing agent
- Elementary: Bear Creek
- Middle: Southern Hills
- High: Fairview
Source: IRES as distributed by MLS GRID. This data may not be complete. We recommend contacting the local school district to confirm school assignments for this home.
Similar homes
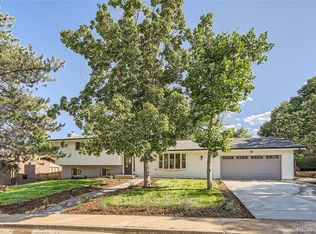
- $1,539,0004 bd3 ba2.2k sqft1095 Edinboro Dr, Boulder, CO 80305For Sale

 MLS ID #1066188, Jon Simisky, Compass - Boulder. IRES as distributed by MLS GRID
- $1,250,0005 bd3 ba2.9k sqft325 Colgate Ave, Boulder, CO 80305For Sale
 MLS ID #1070613, Clove Berger, Compass - Boulder. IRES as distributed by MLS GRID
- $2,100,0005 bd4 ba3.4k sqft6539 Stearns Ave, Boulder, CO 80303For Sale
 MLS ID #1071420, Thom Sandrock, Sandrock Real Estate. IRES as distributed by MLS GRID
- $1,295,0005 bd3 ba2.1k sqft1010 Hartford Dr, Boulder, CO 80305For Sale
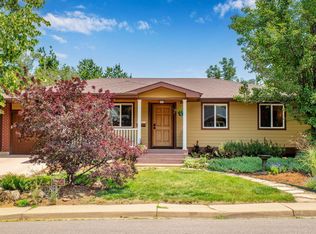 MLS ID #1070031, Kimberly Baldwin, Resident Realty. IRES as distributed by MLS GRID
- $1,999,0004 bd4 ba3.2k sqft1550 Bluebell Avenue, Boulder, CO 80302For Sale
 MLS ID #8952427, Denise Cruz, The Old Country Real Estate Group LLC. REcolorado as distributed by MLS GRID
- $2,189,2003 bd3 ba3.3k sqft316 Pine Tree Ln, Boulder, CO 80304For SaleMLS ID #1070864, Debra Caplin, milehimodern - Boulder. IRES as distributed by MLS GRID
- $2,350,0004 bd3 ba3.4k sqft6923 Hunter Pl, Boulder, CO 80301For SaleMLS ID #1068896, Barbara McIntyre, Barbara McIntyre Independent. IRES as distributed by MLS GRID
- $2,985,0004 bd4 ba3.5k sqft2920 Lafayette Dr, Boulder, CO 80305For SaleMLS ID #1057758, R Tim Goodacre, milehimodern - Boulder. IRES as distributed by MLS GRID
- $1,390,0004 bd3 ba2.6k sqft4370 Comanche Dr, Boulder, CO 80303For SaleMLS ID #1070247, Amy Drost, Housing Helpers of Colorado. IRES as distributed by MLS GRID
- $1,875,0003 bd3 ba2.2k sqft2870 18th St, Boulder, CO 80304For SaleMLS ID #1066417, Connie Kraska, LIV Sotheby's Intl Realty. IRES as distributed by MLS GRID
- $2,750,0004 bd3 ba2.6k sqft422 Arapahoe Ave, Boulder, CO 80302For SaleMLS ID #1068753, The Zach Zeldner Team, Compass - Boulder. IRES as distributed by MLS GRID
- $1,949,5005 bd4 ba3.2k sqft4311 Pali Way, Boulder, CO 80301For SaleMLS ID #9837311, Norma Velasco, HomeSmart. REcolorado as distributed by MLS GRID
- $2,549,0004 bd4 ba3.5k sqft5273 Idylwild Trail, Boulder, CO 80301For SaleMLS ID #4195998, Angela Matzke, Equity Colorado Real Estate. REcolorado as distributed by MLS GRID
- $1,795,0004 bd4 ba3.6k sqft1400 Lodge Lane, Boulder, CO 80303For SaleMLS ID #9678915, Andrew Hicks, West Rock Realty, LLC. REcolorado as distributed by MLS GRID
- $1,395,0003 bd3 ba2.5k sqft360 Inca Pkwy, Boulder, CO 80303For SaleMLS ID #1063634, Tom Cohen, Compass - Boulder. IRES as distributed by MLS GRID
- $1,995,0003 bd4 ba2.6k sqft805 Dewey Ave, Boulder, CO 80304For SaleMLS ID #1066395, R Tim Goodacre, milehimodern - Boulder. IRES as distributed by MLS GRID
- $1,900,0002 bd2 ba1.4k sqft310 Morning Glory Dr, Boulder, CO 80302For SaleMLS ID #1062500, Stewart Ward, Compass - Boulder. IRES as distributed by MLS GRID
- $1,200,0004 bd2 ba1.6k sqft3620 Silver Plume Ln, Boulder, CO 80305For SaleMLS ID #1056882, Brett Sawyer, Kentwood Real Estate Boulder Valley. IRES as distributed by MLS GRID
- $1,950,0003 bd3 ba2.8k sqft1265 Sumac Ave, Boulder, CO 80304For SaleMLS ID #1067296, Stewart Ward, Compass - Boulder. IRES as distributed by MLS GRID
- $1,550,0004 bd3 ba2.8k sqft3657 Larkwood Court, Boulder, CO 80304For SaleMLS ID #5720485, Pushpa Gurung, HomeSmart Realty. REcolorado as distributed by MLS GRID
