Skip main navigation
Sold for $2,150,000
  • $2,150,000

    2905 Regis Drive, Boulder, CO 80305

    4beds
    2,860sqft
    Single Family Residence
    Built in 1961
    9,147 Square Feet Lot
    $2,134,900 Zestimate®
    $752/sqft
    $5,024 Estimated rent

    Home value

    $2,134,900

    $1.99M - $2.31M

    $5,024/mo

    Zestimate® history
    Loading
    Loading...

    Owner options

    List your home for rent

    $5,024/mo

    Rent Zestimate®

    Find your next renter with Zillow Rental Manager. Plus, with online applications, you can quickly screen prospective tenants – for free.

    Learn more

    $5,024/mo

    Rent Zestimate®

    Refinance and save

    $10,039/mo

    Est. payment

    Refinancing to a lower rate could help reduce your monthly payments and save thousands over the life of the loan.

    See today's rates

    $10,039/mo

    Est. payment

    Explore your selling options

    Work with a Zillow partner agent

    Leverage their expertise and Zillow's premium Showcase listings to get your home seen by more buyers.

    Get started

    List with your own agent

    Get your home in front of millions of buyers by listing it on Zillow.

    Learn how to do it

    Sell it yourself

    Take full control of how buyers see your home on Zillow by listing For Sale by Owner (FSBO).

    List your home

    What's special

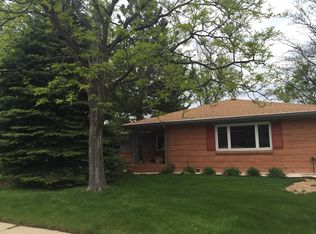
    Tucked into one of Boulder’s most beloved neighborhoods, this beautifully reimagined Highland Park home is a breath of fresh mountain air, complete with stunning views and stylish modern amenities. From the front porch, the Flatirons rise dramatically in the distance, framed by a custom-designed window that fills the home with light. Inside, refinished hardwood floors enhance an open layout where the living, dining, and kitchen areas flow effortlessly beneath raised ceilings with skylights and soft recessed lighting. A sleek built-in fireplace adds warmth and style to the heart of the home, while the chef’s kitchen impresses with imported European cabinetry, quartz counters, and premium stainless steel appliances. The primary suite is a private retreat with a mountain view, a luxurious five-piece bath with soaking tub, frameless glass shower, and a generous walk-in (California Closets) closet. A second bright bedroom with its own 3/4 bath and a separate powder room for guests complete the main level. Downstairs, the finished basement offers even more space with engineered hardwood floors, a rec room with wet bar, a flexible bonus room, two spacious conforming bedrooms with new egress windows, a stylish bath. (California Closets throughout) The spacious backyard was curated for entertaining. With $500,000 in upgrades inside and out, the dramatic redesign by Phase One Landscaping includes landscape regrading, hardscaping, a natural gas fire pit, a serene water feature, outdoor cooking bar and grill with stone countertop, and extensive landscape lighting. Italian porcelain tile adorns walkways and patios. The terraced yard is newly enclosed with low-maintenance Trex decking, creating a true Boulder sanctuary. With too many impressive upgrades to list, don’t miss the features sheet (see private remarks) at the property. This one-of-a-kind home blends modern luxury with classic Boulder charm, just steps from the area's iconic open space and sprawling trails.

    Zillow last checked:

    Listing updated:

    Listed by:

    Heather Spencer 303-880-3155 Heather.spencer@8z.com,

    8z Real Estate

    Bought with:

    Lauren Daniels, 100077994

    milehimodern - Boulder

    Source: REcolorado as distributed by MLS GRID,MLS#: 6743643MLS Logo

    Facts & features

    Interior

    Bedrooms & bathrooms
    • Bedrooms: 4
    • Bathrooms: 4
    • Full bathrooms: 2
    • 3/4 bathrooms: 1
    • 1/2 bathrooms: 1
    • Main level bathrooms: 3
    • Main level bedrooms: 2
    Bedroom
    • Level: Main
    Bedroom
    • Level: Main
    Bedroom
    • Level: Basement
    Bedroom
    • Level: Basement
    Bathroom
    • Level: Main
    Bathroom
    • Level: Main
    Bathroom
    • Level: Basement
    Bathroom
    • Level: Main
    Family room
    • Level: Basement
    Kitchen
    • Level: Main
    Living room
    • Level: Main
    Office
    • Level: Basement
    Heating
    • Forced Air, Natural Gas
    Cooling
    • Central Air
    Appliances
    • Included: Dishwasher, Disposal, Dryer, Microwave, Oven, Refrigerator, Washer
    Features
    • Built-in Features, Ceiling Fan(s), Five Piece Bath, High Ceilings, High Speed Internet, Kitchen Island, Open Floorplan, Primary Suite, Quartz Counters, Walk-In Closet(s), Wet Bar
    • Flooring: Tile, Wood
    • Basement: Bath/Stubbed,Finished,Full
    • Number of fireplaces: 1
    • Fireplace features: Gas, Great Room
    Interior area
    • Total structure area: 2,860
    • Total interior livable area: 2,860 sqft
    • Finished area above ground: 1,460
    • Finished area below ground: 1,400

    Property

    Parking
    • Total spaces: 2
    • Parking features: Concrete, Electric Vehicle Charging Station(s), Floor Coating, Lighted, Oversized, Storage
    • Attached garage spaces: 2
    Features
    • Levels: One
    • Stories: 1
    • Exterior features: Dog Run, Gas Grill, Private Yard
    • Has view: Yes
    • View description: Mountain(s)
    Lot
    • Size: 9,147 Square Feet
    Details
    • Parcel number: R0003978
    • Special conditions: Standard

    Construction

    Type & style
    • Home type: SingleFamily
    • Property subtype: Single Family Residence
    Materials
    • Brick
    Condition
    • Year built: 1961

    Utilities & green energy

    • Electric: 110V, 220 Volts, 220 Volts in Garage
    • Sewer: Public Sewer
    • Water: Public
    • Utilities for property: Cable Available, Electricity Connected, Natural Gas Available, Natural Gas Connected, Phone Available

    Community & HOA

    Community
    • Security: Video Doorbell
    • Subdivision: Highland Park
    HOA
    • Has HOA: No
    Location
    • Region: Boulder

    Financial & listing details

    • Price per square foot: $752/sqft
    • Tax assessed value: $1,721,500
    • Annual tax amount: $6,585
    • Date on market: 5/9/2025
    • Listing terms: Cash,Conventional
    • Exclusions: Sellers Personal Property
    • Ownership: Individual
    • Electric utility on property: Yes

    Price history

    DateEventPrice
    5/29/2025Sold$2,150,000-2.3%$752/sqft
    Source: REcolorado as distributed by MLS GRID #6743643 Report a problem
    5/17/2025Pending sale$2,200,000$769/sqft
    Source: REcolorado as distributed by MLS GRID #6743643 Report a problem
    5/9/2025Listed for sale$2,200,000+91.3%$769/sqft
    Source: REcolorado as distributed by MLS GRID #6743643 Report a problem
    10/21/2022Listed for rent$7,500$3/sqft
    Source: Zillow Rental Network_1 #4679732 Report a problem
    6/1/2021Sold$1,150,000$402/sqft
    Source: Public Record Report a problem
    5/6/2021Pending sale$1,150,000$402/sqft
    Source: IRES as distributed by MLS GRID #938822 Report a problem
    4/28/2021Listed for sale$1,150,000+85.5%$402/sqft
    Source: IRES as distributed by MLS GRID #938822 Report a problem
    3/11/2008Sold$620,000+192.5%$217/sqft
    Source: Public Record Report a problem
    2/4/1997Sold$212,000$74/sqft
    Source: Public Record Report a problem

    Public tax history

    YearProperty taxesTax assessment
    2025$6,585 +1.8%$107,594 +38.4%
    2024$6,468 +5.8%$77,714 -1%
    2023$6,114 +4.9%$78,467 +19.2%
    2022$5,830 +8.1%$65,838 -2.8%
    2021$5,392 $67,732 +9.3%
    2020$5,392 +3.4%$61,941
    2019$5,212 $61,941 +3%
    2018$5,212 $60,120 -9.5%
    2017$5,212 +12.5%$66,466 +24.2%
    2016$4,634 +5.6%$53,531 +19%
    2015$4,388 +16%$44,990
    2014$3,783 +1.8%$44,990
    2013$3,714 +0.9%$44,990 +1.5%
    2012$3,682 -4.6%$44,337
    2011$3,860 +7.1%--
    2010$3,604 +38.9%$47,760
    2009$2,596 -15.5%$47,760 -3.9%
    2008$3,072 +24.8%$49,710
    2007$2,462 +3.9%$49,710 +29%
    2006$2,371 +12.3%$38,520
    2005$2,111 +0.7%$38,520 +11.6%
    2004$2,096 -0.3%$34,530
    2003$2,102 +10.3%$34,530 +14.6%
    2002$1,905 $30,120 -90.9%
    2001-- $329,200
    Find assessor info on the county website

    Neighborhood: Table Mesa North

    Nearby schools

    GreatSchools rating
    Schools provided by the listing agent
    • Elementary: Creekside
    • Middle: Southern Hills
    • High: Fairview
    • District: Boulder Valley RE 2

    Source: REcolorado as distributed by MLS GRID. This data may not be complete. We recommend contacting the local school district to confirm school assignments for this home.

    Get a cash offer in 3 minutes
    Find out how much your home could sell for in as little as 3 minutes with a no-obligation cash offer.
    Estimated market value
    $2,134,900
    Get a cash offer in 3 minutes
    Find out how much your home could sell for in as little as 3 minutes with a no-obligation cash offer.
    Estimated market value
    $2,134,900