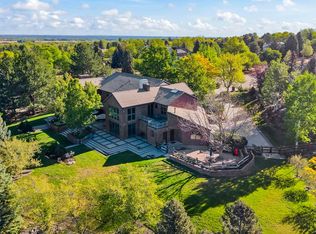
Located in Niwot's sought-after Legend Ridge, 8906 Little Raven Trail pairs unobstructed mountain views, Open Space access, and a fully reimagined residence designed for modern Colorado living. Completely remodeled in 2025, the home showcases custom wood paneling, a striking steel-anchored staircase, and a Savant smart system controlling lighting, audio, security, and automated Lutron shades. Vaulted ceilings and expansive windows fill the main living spaces with natural light, while dual kitchen islands anchor gatherings and daily life. An informal dining area opens to two glass-wrapped sunrooms featuring radiant heated floors and insulated ceilings for year-round enjoyment, with one offering a wood-burning fireplace and full outdoor kitchen, creating seamless indoor-outdoor living. The upper level is anchored by a private primary suite with hardwood floors, a three-sided fireplace, mountain views, private deck, coffee bar, steam shower, soaking tub, heated bathroom floors, and a walk-in closet with its own washer and dryer. Three additional en-suite bedrooms offer privacy upstairs, while two more bedrooms and baths provide ideal guest or extended living options. The lower level is a full height walk-out level with substantial natural light and functional living spaces. Designed for entertaining and wellness, this level includes a glass-enclosed wine room, theater with heated massage recliners and soundproofing, a dedicated workout room, and a flexible bonus suite. Outdoors, a pool, hot tub, fire pit, and expansive patios overlook open space, while a rear gate connects directly to the Niwot trail system. An oversized four-car garage easily accommodates vehicles and gear, completing this rare combination of privacy, luxury, and direct outdoor access. Trails extend from the neighborhood directly into Open Space toward Boulder, while downtown Niwot, Boulder, Longmont, and Denver International Airport remain conveniently close.
For sale
$3,999,000
8906 Little Raven Trl, Niwot, CO 80503
6beds
9,057sqft
Single Family Residence
Built in 2002
0.84 Acres Lot
$-- Zestimate®
$442/sqft
$117/mo HOA
What's special
- 97 days
- 287
- 11
Zillow last checked:
Listing updated:
Listed by:
The Zach Zeldner Team 303-501-4959,
Compass - Boulder,
Zachary Zeldner 720-480-7650,
Compass - Boulder
Source: IRES as distributed by MLS GRID,MLS#: 1061031
Facts & features
Interior
Bedrooms & bathrooms
- Bedrooms: 6
- Bathrooms: 9
- Full bathrooms: 1
- 3/4 bathrooms: 7
- 1/2 bathrooms: 1
- Main level bathrooms: 2
Rooms
- Room types: Media Room
Primary bedroom
- Description: Wood
- Features: Full Primary Bath, Luxury Features Primary Bath
- Level: Upper
- Area: 432 Square Feet
- Dimensions: 16 x 27
Bedroom 2
- Description: Wood
- Level: Upper
- Area: 182 Square Feet
- Dimensions: 13 x 14
Bedroom 3
- Description: Carpet
- Level: Upper
- Area: 338 Square Feet
- Dimensions: 26 x 13
Bedroom 4
- Description: Carpet
- Level: Upper
- Area: 182 Square Feet
- Dimensions: 13 x 14
Bedroom 5
- Description: Wood
- Level: Basement
- Area: 252 Square Feet
- Dimensions: 18 x 14
Bedroom 6
- Description: Wood
- Level: Basement
- Area: 210 Square Feet
- Dimensions: 15 x 14
Dining room
- Description: Tile
- Level: Main
- Area: 182 Square Feet
- Dimensions: 13 x 14
Family room
- Description: Wood
- Level: Main
- Area: 513 Square Feet
- Dimensions: 27 x 19
Kitchen
- Description: Wood
- Level: Main
- Area: 496 Square Feet
- Dimensions: 16 x 31
Laundry
- Description: Tile
- Level: Main
- Area: 98 Square Feet
- Dimensions: 14 x 7
Living room
- Description: Tile
- Level: Main
- Area: 182 Square Feet
- Dimensions: 13 x 14
Recreation room
- Description: Wood
- Level: Upper
- Area: 775 Square Feet
- Dimensions: 25 x 31
Study
- Description: Wood
- Level: Main
- Area: 224 Square Feet
- Dimensions: 16 x 14
Heating
- Forced Air, Radiant, Humidity Control
Cooling
- Central Air
Appliances
- Included: Gas Range, Double Oven, Dishwasher, Refrigerator, Bar Fridge, Washer, Dryer, Microwave, Trash Compactor, Freezer, Gas Bar-B-Q, Disposal
- Laundry: Sink
Features
- Eat-in Kitchen, Separate Dining Room, Cathedral Ceiling(s), Open Floorplan, Pantry, Natural Woodwork, Walk-In Closet(s), Wet Bar, Kitchen Island, Theatre Room, Steam Shower, High Ceilings
- Flooring: Wood
- Doors: French Doors
- Windows: Window Coverings, Wood Frames
- Basement: Full,Partially Finished,Walk-Out Access,Daylight
- Has fireplace: Yes
- Fireplace features: Gas, Bedroom
Interior area
- Total structure area: 6,316
- Total interior livable area: 9,057 sqft
- Finished area above ground: 6,316
Video & virtual tour
Property
Parking
- Total spaces: 4
- Parking features: Attached, Oversized
- Attached garage spaces: 4
- Details: Attached
Features
- Levels: Two
- Stories: 2
- Patio & porch: Patio, Enclosed
- Exterior features: Sprinkler System, Balcony
- Has private pool: Yes
- Pool features: Private
- Spa features: Heated
- Fencing: Fenced
- Has view: Yes
- View description: Mountain(s), Hills, Plains View
Lot
- Size: 0.84 Acres
- Features: Evergreen Trees, Deciduous Trees, Level, Abuts Public Open Space
Details
- Parcel number: R0147993
- Zoning: A
- Special conditions: Private Owner
Construction
Type & style
- Home type: SingleFamily
- Property subtype: Single Family Residence
Materials
- Stone, Stucco
- Roof: Tile
Condition
- New construction: No
- Year built: 2002
Utilities & green energy
- Electric: Xcel
- Gas: Xcel
- Sewer: Public Sewer
- Water: District
- Utilities for property: Natural Gas Available, Electricity Available
Green energy
- Energy efficient items: Sun Space, Southern Exposure, Windows
Community & HOA
Community
- Features: Park, Trail(s)
- Security: Fire Alarm
- Subdivision: Legend Ridge
HOA
- Has HOA: Yes
- Services included: Common Amenities, Snow Removal, Management
- HOA fee: $350 quarterly
- HOA name: Legend Ridge HOA
- HOA phone: 303-482-2213
Location
- Region: Niwot
Financial & listing details
- Price per square foot: $442/sqft
- Tax assessed value: $2,796,300
- Annual tax amount: $18,817
- Date on market: 6/5/2026
- Listing terms: Cash,Conventional
- Exclusions: Owner's personal property
- Electric utility on property: Yes
Estimated market value
Not available
Estimated sales range
Not available
Not available
Price history
| Date | Event | Price |
|---|---|---|
| 6/5/2026 | Price change | $3,999,000-11.1%$442/sqft |
Source:  IRES as distributed by MLS GRID #1061031 Report a problem IRES as distributed by MLS GRID #1061031 Report a problem | ||
| 2/19/2026 | Listed for sale | $4,500,000+66.7%$497/sqft |
Source: IRES as distributed by MLS GRID #1051857 Report a problem | ||
| 11/16/2023 | Sold | $2,700,000-8.5%$298/sqft |
Source:  REcolorado as distributed by MLS GRID #IR985250 Report a problem REcolorado as distributed by MLS GRID #IR985250 Report a problem | ||
| 9/25/2023 | Pending sale | $2,950,000$326/sqft |
Source: REcolorado as distributed by MLS GRID #IR985250 Report a problem | ||
| 7/24/2023 | Price change | $2,950,000-7.8%$326/sqft |
Source: IRES as distributed by MLS GRID #985250 Report a problem | ||
| 5/23/2023 | Price change | $3,200,000-4.5%$353/sqft |
Source: REcolorado as distributed by MLS GRID #IR985250 Report a problem | ||
| 4/14/2023 | Listed for sale | $3,350,000+91.4%$370/sqft |
Source: IRES as distributed by MLS GRID #985250 Report a problem | ||
| 7/16/2004 | Sold | $1,750,000+783.8%$193/sqft |
Source: Public Record Report a problem | ||
| 8/23/2001 | Sold | $198,000$22/sqft |
Source: Public Record Report a problem | ||
Public tax history
| Year | Property taxes | Tax assessment |
|---|---|---|
| 2025 | $17,404 +1.3% | $174,769 -3.4% |
| 2024 | $17,173 +22.6% | $180,987 -1% |
| 2023 | $14,007 -1.3% | $182,743 +32.4% |
| 2022 | $14,193 +1.5% | $137,978 -2.8% |
| 2021 | $13,989 | $141,949 +1.2% |
| 2020 | $13,989 +19.9% | $140,319 |
| 2019 | $11,666 | $140,319 +18.6% |
| 2018 | $11,666 | $118,274 -9.5% |
| 2017 | $11,666 +5% | $130,759 +11.3% |
| 2016 | $11,116 +5% | $117,529 +4.5% |
| 2015 | $10,586 +1.9% | $112,419 |
| 2014 | $10,390 -6.7% | $112,419 |
| 2013 | $11,135 +6.9% | $112,419 -7.4% |
| 2012 | $10,414 -6.5% | $121,383 |
| 2011 | $11,135 +1.2% | -- |
| 2010 | $10,999 +9.2% | $131,070 -0.6% |
| 2009 | $10,075 +18.6% | $131,830 -5.7% |
| 2008 | $8,496 +2.4% | $139,860 |
| 2007 | $8,296 -2% | $139,860 +3% |
| 2006 | $8,468 -12.2% | $135,830 |
| 2005 | $9,645 +27.7% | $135,830 -12.8% |
| 2004 | $7,555 +47.4% | $155,680 +26.2% |
| 2003 | $5,127 +17% | $123,400 +71.4% |
| 2002 | $4,381 | $72,010 -69.5% |
| 2001 | -- | $236,200 |
Find assessor info on the county website
Monthly payment
Est. payment
Payment breakdown
Explore the cost of this home by adjusting the details. Changes won't be saved.Climate risks
Neighborhood: 80503
Nearby schools
Schools provided by the listing agent
- Elementary: Niwot
- Middle: Sunset Middle
- High: Niwot
Source: IRES as distributed by MLS GRID. This data may not be complete. We recommend contacting the local school district to confirm school assignments for this home.

Similar homes
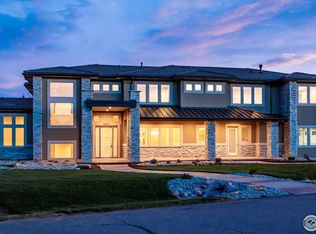
- $4,300,0005 bd7 ba12k sqft6541 Legend Ridge Trl, Niwot, CO 80503For Sale
 MLS ID #1068306, Kristin Kalush, Compass - Boulder. IRES as distributed by MLS GRID
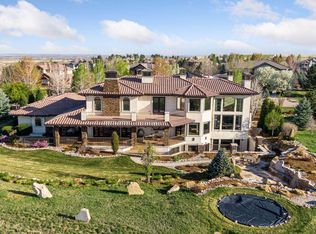
 - $3,650,0005 bd6 ba10k sqft6303 Snowberry Ln, Niwot, CO 80503For Sale
 MLS ID #1058211, Patrick Dolan, RE/MAX of Boulder, Inc. IRES as distributed by MLS GRID
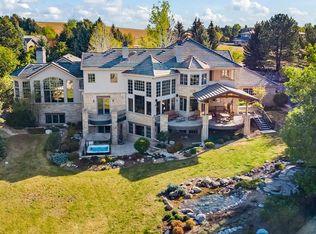
 - $3,200,0005 bd7 ba6.5k sqft9260 Shooting Star Ct, Niwot, CO 80503For Sale
 MLS ID #1056185, Deborah Read Fowler, Madison & Company Properties - Niwot. IRES as distributed by MLS GRID
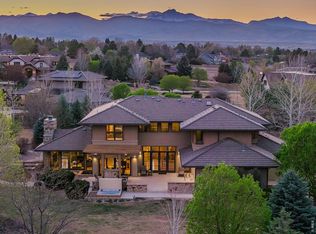
 - $2,995,0004 bd7 ba9.2k sqft8414 Firethorn Ct, Niwot, CO 80503For Sale
 MLS ID #1055566, Patrick Dolan, RE/MAX of Boulder, Inc. IRES as distributed by MLS GRID
 - $4,995,0005 bd9 ba10k sqft8576 Niwot Meadow Farm Rd, Niwot, CO 80503For SaleMLS ID #1065824, Deborah Read Fowler, Madison & Company Properties - Niwot. IRES as distributed by MLS GRID
- $2,050,0006 bd5 ba5.9k sqft8589 Skyland Dr, Niwot, CO 80503For SaleMLS ID #1066505, Deborah Read Fowler, Madison & Company Properties - Niwot. IRES as distributed by MLS GRID
- $3,950,0006 bd7 ba7.2k sqft7933 Anchor Drive, Longmont, CO 80504For Sale
 MLS ID #5036674, Emily Perrotto, Coldwell Banker Realty 56. REcolorado as distributed by MLS GRID
 - $2,150,0005 bd6 ba5.4k sqft7271 Longview Dr, Niwot, CO 80503For SaleMLS ID #1063893, Mark Brigham, RE/MAX of Boulder, Inc. IRES as distributed by MLS GRID
- $2,200,0006 bd5 ba5.4k sqft7237 Spring Creek Cir, Niwot, CO 80503For SaleMLS ID #1060286, Sharyn Breslin, RE/MAX Alliance-Wadsworth. IRES as distributed by MLS GRID
- $4,850,0007 bd7 ba7.1k sqft7047 Goose Point Ct, Longmont, CO 80503For SaleMLS ID #1065858, Kristin Kalush, Compass - Boulder. IRES as distributed by MLS GRID
- $2,350,0005 bd5 ba6.2k sqft8272 Greenwood Place, Niwot, CO 80503For SaleMLS ID #3513158, Tara Littell, Compass Colorado, LLC - Boulder. REcolorado as distributed by MLS GRID
- $3,497,5005 bd3 ba5.6k sqft11098 Jasper Rd, Lafayette, CO 80026For SaleMLS ID #1068216, The Bernardi Group, Coldwell Banker Realty-Boulder. IRES as distributed by MLS GRID
- $3,995,0006 bd6 ba8.4k sqft15042 Prairie Place, Broomfield, CO 80023For SaleMLS ID #2606109, Amy Bayer, Compass Colorado, LLC - Boulder. REcolorado as distributed by MLS GRID
- $4,995,0006 bd5 ba5.6k sqft6915 Goose Point Ct, Longmont, CO 80503For SaleMLS ID #1055148, Patrick Brown, Compass - Boulder. IRES as distributed by MLS GRID
- $2,295,0005 bd4 ba6.1k sqft8584 Summerlin Pl, Longmont, CO 80503For SaleMLS ID #1063008, Deborah Read Fowler, Madison & Company Properties - Niwot. IRES as distributed by MLS GRID
- $4,750,0006 bd6 ba6.8k sqft7096 Indian Peaks Trail, Boulder, CO 80301For SaleMLS ID #2995452, Amy Bayer, Compass Colorado, LLC - Boulder. REcolorado as distributed by MLS GRID
- $3,950,0003 bd4 ba5k sqft1451 Rembrandt Rd, Boulder, CO 80302For SaleMLS ID #1057759, R Tim Goodacre, milehimodern - Boulder. IRES as distributed by MLS GRID
- $2,995,0004 bd5 ba6.5k sqft7401 Deerfield Rd, Longmont, CO 80503For SaleMLS ID #1050525, Deborah Read Fowler, Madison & Company Properties - Niwot. IRES as distributed by MLS GRID
- $2,500,0006 bd5 ba5.5k sqft7688 Crestview Dr, Niwot, CO 80504For SaleMLS ID #1061856, Patricia Murphy, Compass - Boulder. IRES as distributed by MLS GRID
- $2,775,0006 bd7 ba7.5k sqft7677 Portico Pl, Longmont, CO 80503For SaleMLS ID #1054681, Kevin Byrne, Compass - Boulder. IRES as distributed by MLS GRID
