An architectural masterpiece in the prestigious Legend Ridge community of Niwot, this extraordinary residence delivers a true five-star living experience. Thoughtfully designed to showcase sweeping, unobstructed views of the Rocky Mountains, the home seamlessly blends refined luxury with the beauty of its natural surroundings. The property abuts private open space with miles of scenic trails just beyond your door-and only minutes from charming downtown Niwot and top-rated public and private schools. Every detail reflects exceptional craftsmanship and quality. A grand great room welcomes you with soaring ceilings and walls of windows that frame breathtaking peaks. The chef's kitchen features an oversized island, 8-burner/double over range, Subzero fridge and an inviting in-kitchen dining area, while a sophisticated formal dining room-anchored by a fireplace and French doors-opens effortlessly to the back patio for seamless indoor-outdoor living. Two main-level offices provide both flexibility and functionality for working from home. An elevator or curved staircase leads to the luxurious primary suite retreat, complete with a private lounge, view-filled deck, cozy fireplace, and a spa-inspired bath with steam shower, soaking tub, and expansive custom closet. Upstairs, two additional en suite bedrooms and a well-appointed laundry room with four machines offer elevated comfort and convenience. The lower level is designed for both entertainment and wellness, featuring a gym, private theater, recreation space with room for a pool table and sports lounge, a card nook, and a large bar with seating, along with a wine storage and tasting room. Two additional bedrooms with beautifully appointed baths complete the level. A six-car heated garage accommodates every storage need. Meticulously designed gardens with tranquil water features create an idyllic backdrop for outdoor entertaining under the open sky. This exceptional Niwot estate embodies the very best of Colorado living.
For sale
Price cut: $200K (9/9)
$4,300,000
6541 Legend Ridge Trl, Niwot, CO 80503
5beds
12,621sqft
Single Family Residence
Built in 2005
0.79 Acres Lot
$-- Zestimate®
$341/sqft
$117/mo HOA
What's special
Six-car heated garageExpansive custom closetElevator or curved staircaseSubzero fridgeInviting in-kitchen dining area
- 16 days
- 577
- 25
Zillow last checked:
Listing updated:
Listed by:
Kristin Kalush 303-809-1717,
Compass - Boulder,
Amy Gilbride 720-257-3958,
Compass - Boulder
Source: IRES as distributed by MLS GRID,MLS#: 1068306
Facts & features
Interior
Bedrooms & bathrooms
- Bedrooms: 5
- Bathrooms: 7
- Full bathrooms: 3
- 3/4 bathrooms: 2
- 1/2 bathrooms: 2
- Main level bathrooms: 1
Rooms
- Room types: Media Room
Primary bedroom
- Description: Carpet
- Features: Luxury Features Primary Bath, 5 Piece Primary Bath
- Level: Upper
- Area: 315 Square Feet
- Dimensions: 15 x 21
Bedroom 2
- Description: Carpet
- Level: Upper
- Area: 272 Square Feet
- Dimensions: 17 x 16
Bedroom 3
- Description: Carpet
- Level: Upper
- Area: 266 Square Feet
- Dimensions: 14 x 19
Bedroom 4
- Area: 441 Square Feet
- Dimensions: 21 x 21
Bedroom 5
- Description: Carpet
- Level: Lower
- Area: 342 Square Feet
- Dimensions: 18 x 19
Dining room
- Description: Hardwood
- Level: Main
- Area: 504 Square Feet
- Dimensions: 24 x 21
Family room
- Description: Carpet
- Level: Main
- Area: 644 Square Feet
- Dimensions: 23 x 28
Kitchen
- Description: Tile
- Level: Main
- Area: 360 Square Feet
- Dimensions: 24 x 15
Laundry
- Level: Upper
Living room
- Description: Carpet
- Level: Main
- Area: 304 Square Feet
- Dimensions: 16 x 19
Recreation room
- Description: Carpet
- Level: Lower
- Area: 902 Square Feet
- Dimensions: 22 x 41
Study
- Description: Hardwood
- Level: Main
- Area: 323 Square Feet
- Dimensions: 17 x 19
Heating
- Forced Air, 2 or more H20 Heaters
Cooling
- Central Air
Appliances
- Included: Electric Range, Double Oven, Dishwasher, Refrigerator, Bar Fridge, Washer, Dryer, Microwave, Gas Bar-B-Q, Disposal
- Laundry: Washer/Dryer Hookup
Features
- Eat-in Kitchen, Separate Dining Room, Cathedral Ceiling(s), Open Floorplan, Workshop, Pantry, Natural Woodwork, Walk-In Closet(s), Wet Bar, Kitchen Island, Steam Shower, High Ceilings, Beamed Ceilings, Crown Molding
- Flooring: Wood
- Doors: French Doors
- Windows: Window Coverings, Wood Frames
- Basement: Full,Partially Finished,Walk-Out Access,Daylight
- Has fireplace: Yes
- Fireplace features: Two or More, Gas, Living Room, Family Room, Bedroom, Great Room, Dining Room, Basement
Interior area
- Total structure area: 7,090
- Total interior livable area: 12,621 sqft
- Finished area above ground: 7,090
Video & virtual tour
Property
Parking
- Total spaces: 6
- Parking features: Garage Door Opener, Attached, Heated Garage, Oversized
- Attached garage spaces: 6
- Details: Attached
Accessibility
- Accessibility features: Level Lot, Accessible Elevator Installed
Features
- Levels: Three Or More
- Stories: 3
- Patio & porch: Patio, Deck
- Exterior features: Sprinkler System, Balcony
- Fencing: Partial
- Has view: Yes
- View description: Mountain(s), Hills
Lot
- Size: 0.79 Acres
- Features: Native Plants, Level, Abuts Private Open Space, Waterfall, Paved
Details
- Parcel number: R0507390
- Zoning: A
- Special conditions: Private Owner
Construction
Type & style
- Home type: SingleFamily
- Architectural style: Contemporary
- Property subtype: Single Family Residence
Materials
- Frame, Stone, Stucco
- Roof: Tile
Condition
- New construction: No
- Year built: 2005
Utilities & green energy
- Electric: Xcel
- Gas: Xcel
- Sewer: Public Sewer
- Water: District
- Utilities for property: Natural Gas Available, Electricity Available, Cable Available, High Speed Avail
Green energy
- Energy efficient items: Southern Exposure, Windows
Community & HOA
Community
- Features: Trail(s)
- Security: Fire Sprinkler System, Security System, Fire Alarm
- Subdivision: Legend Ridge Flg 3
HOA
- Has HOA: Yes
- Services included: Management
- HOA fee: $350 quarterly
- HOA name: Legend Ridge Hoa
- HOA phone: 303-482-2213
Location
- Region: Longmont
Financial & listing details
- Price per square foot: $341/sqft
- Tax assessed value: $3,981,400
- Annual tax amount: $26,771
- Date on market: 9/9/2026
- Listing terms: Cash,Conventional
- Electric utility on property: Yes
- Road surface type: Asphalt
Estimated market value
Not available
Estimated sales range
Not available
Not available
Price history
| Date | Event | Price |
|---|---|---|
| 9/9/2026 | Price change | $4,300,000-4.4%$341/sqft |
Source:  IRES as distributed by MLS GRID #1068306 Report a problem IRES as distributed by MLS GRID #1068306 Report a problem | ||
| 3/20/2026 | Price change | $4,500,000-10%$357/sqft |
Source: IRES as distributed by MLS GRID #1054312 Report a problem | ||
| 1/8/2026 | Listed for sale | $4,999,000$396/sqft |
Source: IRES as distributed by MLS GRID #1033805 Report a problem | ||
| 12/22/2025 | Listing removed | $4,999,000$396/sqft |
Source: IRES as distributed by MLS GRID #1033805 Report a problem | ||
| 5/15/2025 | Listed for sale | $4,999,000-4.8%$396/sqft |
Source: IRES as distributed by MLS GRID #1033805 Report a problem | ||
| 4/1/2025 | Listing removed | $5,250,000$416/sqft |
Source: IRES as distributed by MLS GRID #1025260 Report a problem | ||
| 1/28/2025 | Listed for sale | $5,250,000$416/sqft |
Source: IRES as distributed by MLS GRID #1025260 Report a problem | ||
| 10/21/2024 | Listing removed | $5,250,000$416/sqft |
Source: IRES as distributed by MLS GRID #1009262 Report a problem | ||
| 5/15/2024 | Listed for sale | $5,250,000-16%$416/sqft |
Source: IRES as distributed by MLS GRID #1009262 Report a problem | ||
| 11/3/2013 | Listing removed | $6,250,000$495/sqft |
Source: The Global Real Estate Network, LLC #707679 Report a problem | ||
| 10/11/2013 | Price change | $6,250,000-10.1%$495/sqft |
Source: Global Real Estate Network Aspen LLC #707679 Report a problem | ||
| 7/18/2013 | Price change | $6,950,000-4.1%$551/sqft |
Source: Global Real Estate Network Aspen LLC #707679 Report a problem | ||
| 5/15/2013 | Listed for sale | $7,250,000+48%$574/sqft |
Source: The Global Real Estate Network, LLC #707679 Report a problem | ||
| 8/27/2007 | Sold | $4,900,000+1300%$388/sqft |
Source: Public Record Report a problem | ||
| 10/8/2004 | Sold | $350,000$28/sqft |
Source: Public Record Report a problem | ||
Public tax history
| Year | Property taxes | Tax assessment |
|---|---|---|
| 2025 | $26,218 +1.3% | $248,838 -8.2% |
| 2024 | $25,869 +29% | $270,942 -1% |
| 2023 | $20,055 -1.3% | $273,570 +38.4% |
| 2022 | $20,321 +19.4% | $197,693 -2.8% |
| 2021 | $17,020 | $203,382 +19.1% |
| 2020 | $17,020 -10.8% | $170,793 |
| 2019 | $19,084 | $170,793 -11.8% |
| 2018 | $19,084 | $193,666 -9.5% |
| 2017 | $19,084 -33.2% | $214,108 -29.2% |
| 2016 | $28,559 +5% | $302,480 +8.6% |
| 2015 | $27,197 +5.8% | $278,600 |
| 2014 | $25,704 -8.9% | $278,600 |
| 2013 | $28,214 +6.9% | $278,600 -9.6% |
| 2012 | $26,388 -20% | $308,052 |
| 2011 | $32,976 +1.9% | -- |
| 2010 | $32,374 +12.4% | $388,770 |
| 2009 | $28,804 +210% | $388,770 -3% |
| 2008 | $9,293 +39.4% | $400,710 +161.3% |
| 2007 | $6,665 | $153,370 |
Find assessor info on the county website
Monthly payment
Est. payment
Payment breakdown
Explore the cost of this home by adjusting the details. Changes won't be saved.Climate risks
Neighborhood: 80503
Nearby schools
Schools provided by the listing agent
- Elementary: Niwot
- Middle: Sunset Middle
- High: Niwot
Source: IRES as distributed by MLS GRID. This data may not be complete. We recommend contacting the local school district to confirm school assignments for this home.
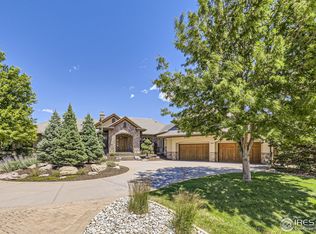

Similar homes
- $3,999,0006 bd9 ba9k sqft8906 Little Raven Trl, Niwot, CO 80503For Sale

 MLS ID #1061031, The Zach Zeldner Team, Compass - Boulder. IRES as distributed by MLS GRID
 - $3,650,0005 bd6 ba10k sqft6303 Snowberry Ln, Niwot, CO 80503For Sale
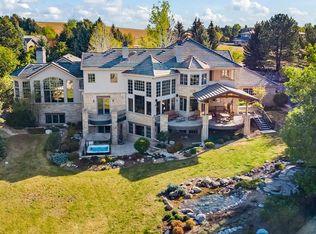 MLS ID #1058211, Patrick Dolan, RE/MAX of Boulder, Inc. IRES as distributed by MLS GRID
 - $4,995,0005 bd9 ba10k sqft8576 Niwot Meadow Farm Rd, Niwot, CO 80503For Sale
 MLS ID #1065824, Deborah Read Fowler, Madison & Company Properties - Niwot. IRES as distributed by MLS GRID
 - $4,990,0007 bd11 ba11k sqft6771 Niwot Hills Drive, Niwot, CO 80503For Sale

 MLS ID #8735565, Jessica Kolesnikov, Vivid Ventures. REcolorado as distributed by MLS GRID
 - $3,200,0005 bd7 ba6.5k sqft9260 Shooting Star Ct, Niwot, CO 80503For SaleMLS ID #1056185, Deborah Read Fowler, Madison & Company Properties - Niwot. IRES as distributed by MLS GRID
- $2,995,0004 bd7 ba9.2k sqft8414 Firethorn Ct, Niwot, CO 80503For SaleMLS ID #1055566, Patrick Dolan, RE/MAX of Boulder, Inc. IRES as distributed by MLS GRID
- $2,990,0006 bd8 ba6.3k sqft9261 Blue Spruce Lane, Niwot, CO 80503For SaleMLS ID #9794436, Greg Margheim & Kelly Sophinos, Kentwood Real Estate DTC, LLC. REcolorado as distributed by MLS GRID
- $4,850,0007 bd7 ba7.1k sqft7047 Goose Point Ct, Longmont, CO 80503For SaleMLS ID #1065858, Kristin Kalush, Compass - Boulder. IRES as distributed by MLS GRID
- $3,950,0006 bd7 ba7.2k sqft7933 Anchor Drive, Longmont, CO 80504For SaleMLS ID #5036674, Emily Perrotto, Coldwell Banker Realty 56. REcolorado as distributed by MLS GRID
- $4,600,0006 bd6 ba7.4k sqft1480 Upland Ave, Boulder, CO 80304For SaleMLS ID #1064231, Joel Ripmaster, Madison & Company Properties - Boulder. IRES as distributed by MLS GRID
- $2,999,9007 bd8 ba11k sqft2102 Shoreside Dr, Berthoud, CO 80513For SaleMLS ID #1069298, Kathleen Winegardner, Kearney Realty. IRES as distributed by MLS GRID
- $2,995,0004 bd5 ba6.5k sqft7401 Deerfield Rd, Longmont, CO 80503For SaleMLS ID #1050525, Deborah Read Fowler, Madison & Company Properties - Niwot. IRES as distributed by MLS GRID
- $2,775,0006 bd7 ba7.5k sqft7677 Portico Pl, Longmont, CO 80503For SaleMLS ID #1054681, Kevin Byrne, Compass - Boulder. IRES as distributed by MLS GRID
- $4,500,0004 bd5 ba6.3k sqft160 Ponderosa Dr, Boulder, CO 80303For SaleMLS ID #1034847, Ryan McIntosh, LIV Sotheby's Intl Realty. IRES as distributed by MLS GRID
- $4,950,0005 bd8 ba8k sqft15478 Mountain View Cir, Broomfield, CO 80023For SaleMLS ID #1068489, Ryan McIntosh, LIV Sotheby's Intl Realty. IRES as distributed by MLS GRID
- $3,995,0006 bd6 ba8.4k sqft15042 Prairie Place, Broomfield, CO 80023For SaleMLS ID #2606109, Amy Bayer, Compass Colorado, LLC - Boulder. REcolorado as distributed by MLS GRID
- $4,990,0005 bd6 ba8.7k sqft14500 Lowell Boulevard, Broomfield, CO 80023For SaleMLS ID #6766024, Mike Ober, RE/MAX Alliance. REcolorado as distributed by MLS GRID
- $4,500,0007 bd6 ba6.3k sqft18501 County Road 13, Johnstown, CO 80534For SaleMLS ID #1066488, John Feeney, C3 Real Estate Solutions, LLC. IRES as distributed by MLS GRID
- $5,850,0005 bd5 ba6.6k sqft800 Grant Place, Boulder, CO 80302For SaleMLS ID #8894514, Heather Clayton, Redfin Corporation. REcolorado as distributed by MLS GRID
- $2,325,0004 bd5 ba6.6k sqft1057 Diamond Ct, Boulder, CO 80303For SaleMLS ID #1061467, Kathleen Winegardner, Kearney Realty. IRES as distributed by MLS GRID
