Welcome to 7401 Deerfield Road, an exceptional retreat in Longmont, Colorado, where refined modern design meets peaceful country living. Set on an expansive lot with breathtaking mountain views, this beautifully remodeled home offers privacy, luxury, and resort-style amenities at every turn. The thoughtfully updated interior showcases an open-concept layout filled with natural light and high-end finishes throughout. The gourmet kitchen is a true centerpiece, featuring Caesarstone Mineral countertops, stainless steel appliances, and two oversized islands perfectly suited for entertaining. Adjacent living spaces include a cozy living room with a fireplace, creating an inviting atmosphere for everyday living and gatherings alike.The luxurious primary suite is a private sanctuary, complete with a newly remodeled, spa-inspired bathroom. Additional interior highlights include a butler's pantry, a spacious mudroom, a dedicated workout or yoga room, a private office, and an indoor hot tub-ideal for unwinding at the end of the day. Outdoor living is equally impressive. The property boasts a pristine pool, expansive covered porches for alfresco dining, and multiple outdoor living areas designed to capture stunning sunset and mountain views, creating a true backyard oasis. Practicality meets convenience with two oversized 2-car garages, one pre-wired for an electric vehicle charger, abundant indoor storage for seasonal items, and additional outdoor structures for equipment and recreational gear. A gas-powered whole-house generator ensures uninterrupted comfort and peace of mind. Significant upgrades include extensive remodels completed in 2023 and 2025, a new heat pump installed in 2025, and a fully remodeled primary bathroom, making this home both stylish and energy-efficient. Ideally located just minutes from downtown Longmont and Niwot, this remarkable property offers the perfect balance of serene privacy and easy access to local amenities, dining, schools, and recreation.
For sale
$2,995,000
7401 Deerfield Rd, Longmont, CO 80503
4beds
6,555sqft
Single Family Residence
Built in 1994
4.09 Acres Lot
$2,775,800 Zestimate®
$457/sqft
$167/mo HOA
What's special
High-end finishes throughoutLuxurious primary suitePristine poolStainless steel appliancesCaesarstone mineral countertopsSpacious mudroomGourmet kitchen
- 239 days
- 345
- 7
Zillow last checked:
Listing updated:
Listed by:
Deborah Read Fowler 303-771-3850,
Madison & Company Properties - Niwot
Source: IRES as distributed by MLS GRID,MLS#: 1050525
Facts & features
Interior
Bedrooms & bathrooms
- Bedrooms: 4
- Bathrooms: 5
- Full bathrooms: 1
- 3/4 bathrooms: 2
- 1/2 bathrooms: 2
- Main level bathrooms: 3
Rooms
- Room types: Media Room
Primary bedroom
- Description: Carpet
- Features: Luxury Features Primary Bath, 5 Piece Primary Bath
- Level: Upper
- Area: 418 Square Feet
- Dimensions: 19 x 22
Bedroom 2
- Description: Carpet
- Level: Upper
- Area: 182 Square Feet
- Dimensions: 13 x 14
Bedroom 3
- Description: Carpet
- Level: Upper
- Area: 182 Square Feet
- Dimensions: 13 x 14
Bedroom 4
- Description: Carpet
- Level: Upper
- Area: 165 Square Feet
- Dimensions: 11 x 15
Dining room
- Description: Hardwood
- Level: Main
- Area: 224 Square Feet
- Dimensions: 14 x 16
Family room
- Description: Hardwood
- Level: Main
- Area: 378 Square Feet
- Dimensions: 18 x 21
Kitchen
- Description: Hardwood
- Level: Main
- Area: 462 Square Feet
- Dimensions: 21 x 22
Laundry
- Description: Laminate
- Level: Upper
- Area: 110 Square Feet
- Dimensions: 10 x 11
Living room
- Description: Hardwood
- Level: Main
- Area: 182 Square Feet
- Dimensions: 13 x 14
Recreation room
- Description: Carpet
- Level: Upper
- Area: 650 Square Feet
- Dimensions: 25 x 26
Study
- Description: Carpet
- Level: Main
- Area: 132 Square Feet
- Dimensions: 11 x 12
Heating
- Forced Air
Cooling
- Central Air
Appliances
- Included: Gas Range, Self Cleaning Oven, Dishwasher, Refrigerator, Washer, Dryer, Microwave, Disposal
- Laundry: Washer/Dryer Hookup
Features
- Eat-in Kitchen, Separate Dining Room, Cathedral Ceiling(s), Open Floorplan, Pantry, Walk-In Closet(s), Wet Bar, Jack & Jill Bathroom, Kitchen Island, Two Primary Suites, High Ceilings, Sun Room
- Flooring: Wood
- Windows: Window Coverings, Bay or Bow Window
- Basement: None
- Has fireplace: Yes
- Fireplace features: Circulating, Free Standing, Two or More, Gas
Interior area
- Total structure area: 6,555
- Total interior livable area: 6,555 sqft
- Finished area above ground: 6,555
Video & virtual tour
Property
Parking
- Total spaces: 4
- Parking features: Garage Door Opener, RV Access/Parking, Attached, Heated Garage, Oversized
- Attached garage spaces: 4
- Details: Attached
Features
- Levels: Two
- Stories: 2
- Patio & porch: Patio, Deck, Enclosed
- Exterior features: Sprinkler System, Balcony
- Has private pool: Yes
- Pool features: Private
- Spa features: Bath, Heated
- Fencing: Partial
- Has view: Yes
- View description: Mountain(s), Hills, Water
- Has water view: Yes
- Water view: Water
- Waterfront features: Abuts Pond/Lake
Lot
- Size: 4.09 Acres
- Features: Cul-De-Sac, Deciduous Trees, Native Plants, Level, Abuts Farm Land, Paved, Curbs, Gutters, Fire Hydrant within 500 Feet
Details
- Additional structures: Storage, Outbuilding
- Parcel number: R0119080
- Zoning: A
- Special conditions: Private Owner
Construction
Type & style
- Home type: SingleFamily
- Architectural style: Farmhouse,Contemporary
- Property subtype: Single Family Residence
Materials
- Frame
- Roof: Composition
Condition
- New construction: No
- Year built: 1994
Details
- Builder model: Custom
Utilities & green energy
- Electric: Poudre Valley
- Gas: Xcel
- Sewer: Septic Tank
- Water: District
- Utilities for property: Natural Gas Available, Electricity Available, Cable Available
Green energy
- Energy efficient items: Windows, High Efficiency Furnace
Community & HOA
Community
- Security: Fire Alarm
- Subdivision: Lagerman Reservoir Nupud
HOA
- Has HOA: Yes
- Services included: Common Amenities, Trash
- HOA fee: $167 monthly
- HOA name: Lagerman Estates HOA
- HOA phone: 303-877-4840
Location
- Region: Longmont
Financial & listing details
- Price per square foot: $457/sqft
- Tax assessed value: $3,518,700
- Annual tax amount: $17,331
- Date on market: 1/29/2026
- Listing terms: Cash,Conventional
- Electric utility on property: Yes
- Road surface type: Asphalt
Estimated market value
$2,775,800
$2.64M - $2.91M
$6,815/mo
Price history
| Date | Event | Price |
|---|---|---|
| 1/29/2026 | Listed for sale | $2,995,000-9.1%$457/sqft |
Source:  IRES as distributed by MLS GRID #1050525 Report a problem IRES as distributed by MLS GRID #1050525 Report a problem | ||
| 7/23/2025 | Listing removed | $3,295,000$503/sqft |
Source: IRES as distributed by MLS GRID #1025003 Report a problem | ||
| 5/12/2025 | Price change | $3,295,000-4.5%$503/sqft |
Source: IRES as distributed by MLS GRID #1025003 Report a problem | ||
| 1/22/2025 | Listed for sale | $3,450,000+81.6%$526/sqft |
Source: IRES as distributed by MLS GRID #1025003 Report a problem | ||
| 12/15/2020 | Sold | $1,900,000+5.6%$290/sqft |
Source: IRES as distributed by MLS GRID #928407 Report a problem | ||
| 11/16/2020 | Pending sale | $1,799,000$274/sqft |
Source: Compass - Boulder #928407 Report a problem | ||
| 11/11/2020 | Listed for sale | $1,799,000-2.6%$274/sqft |
Source: Compass - Boulder #928407 Report a problem | ||
| 6/8/2019 | Listing removed | $1,847,000$282/sqft |
Source: Cobalt Realty, Ltd. #877051 Report a problem | ||
| 4/7/2019 | Price change | $1,847,000-7.6%$282/sqft |
Source: Cobalt Realty, Ltd. #877051 Report a problem | ||
| 1/21/2019 | Price change | $1,999,000-9%$305/sqft |
Source: Cobalt Realty, Ltd. #877051 Report a problem | ||
| 9/26/2018 | Price change | $2,197,000-4.4%$335/sqft |
Source: Cobalt Realty, Ltd. #857811 Report a problem | ||
| 7/30/2018 | Listed for sale | $2,297,000+83.9%$350/sqft |
Source: Cobalt Realty, Ltd. #857811 Report a problem | ||
| 10/8/2011 | Listing removed | $1,249,000$191/sqft |
Source: The Global Real Estate Network #502051 Report a problem | ||
| 2/19/2011 | Price change | $1,249,000-10.8%$191/sqft |
Source: Global Real Estate Network, LLC #596718 Report a problem | ||
| 8/27/2010 | Price change | $1,400,000-3.4%$214/sqft |
Source: Global Real Estate Network, LLC #596718 Report a problem | ||
| 4/22/2009 | Price change | $1,450,000-3%$221/sqft |
Source: Owner Report a problem | ||
| 3/11/2009 | Price change | $1,495,000-6.3%$228/sqft |
Source: Owner Report a problem | ||
| 1/14/2009 | Listed for sale | $1,595,000-5.9%$243/sqft |
Source: Owner Report a problem | ||
| 6/23/2008 | Listing removed | $1,695,000$259/sqft |
Source: Owner Report a problem | ||
| 1/23/2008 | Listed for sale | $1,695,000+908.9%$259/sqft |
Source: Owner Report a problem | ||
| 8/17/1994 | Sold | $168,000$26/sqft |
Source: Public Record Report a problem | ||
Public tax history
| Year | Property taxes | Tax assessment |
|---|---|---|
| 2025 | $17,331 +1.3% | $219,919 +22.6% |
| 2024 | $17,102 +15.5% | $179,333 -29.2% |
| 2023 | $14,808 -1.3% | $253,126 +74.4% |
| 2022 | $15,006 +20.5% | $145,161 -2.8% |
| 2021 | $12,449 | $149,338 +13.7% |
| 2020 | $12,449 +24.8% | $131,353 |
| 2019 | $9,973 | $131,353 +20.7% |
| 2018 | $9,973 | $108,850 -9.5% |
| 2017 | $9,973 +8.1% | $120,340 +13.7% |
| 2016 | $9,226 +5% | $105,868 +1.3% |
| 2015 | $8,785 -1.2% | $104,555 |
| 2014 | $8,891 -3.3% | $104,555 |
| 2013 | $9,195 -1% | $104,555 -3.8% |
| 2012 | $9,290 -5% | $108,733 |
| 2011 | $9,780 +1.8% | -- |
| 2010 | $9,606 -7% | $115,540 |
| 2009 | $10,324 +18.6% | $115,540 -24.5% |
| 2008 | $8,703 +6.6% | $153,050 -4.6% |
| 2007 | $8,163 -8.3% | $160,370 +11.8% |
| 2006 | $8,901 +22.3% | $143,430 |
| 2005 | $7,276 +1.2% | $143,430 +21.7% |
| 2004 | $7,186 -11.1% | $117,840 |
| 2003 | $8,083 +11.3% | $117,840 |
| 2002 | $7,260 | -- |
| 2001 | -- | $1,248,200 |
Find assessor info on the county website
Monthly payment
Est. payment
Payment breakdown
Explore the cost of this home by adjusting the details. Changes won't be saved.Climate risks
Neighborhood: 80503
Nearby schools
Schools provided by the listing agent
- Elementary: Eagle Crest
- Middle: Altona
- High: Silver Creek
Source: IRES as distributed by MLS GRID. This data may not be complete. We recommend contacting the local school district to confirm school assignments for this home.
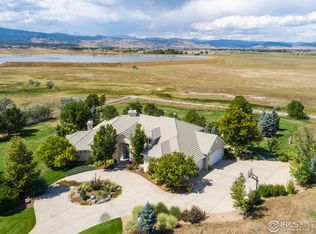
Similar homes
- $2,775,0006 bd7 ba7.5k sqft7677 Portico Pl, Longmont, CO 80503For Sale
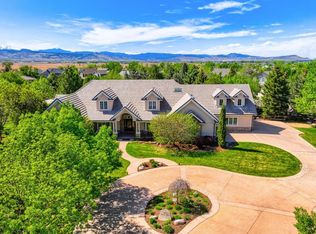
 MLS ID #1054681, Kevin Byrne, Compass - Boulder. IRES as distributed by MLS GRID
 - $2,295,0005 bd4 ba6.1k sqft8584 Summerlin Pl, Longmont, CO 80503For Sale
 MLS ID #1063008, Deborah Read Fowler, Madison & Company Properties - Niwot. IRES as distributed by MLS GRID
 - $3,200,0005 bd7 ba6.5k sqft9260 Shooting Star Ct, Niwot, CO 80503For Sale
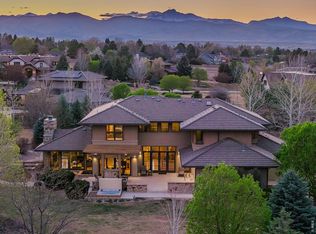 MLS ID #1056185, Deborah Read Fowler, Madison & Company Properties - Niwot. IRES as distributed by MLS GRID
 - $2,050,0004 bd3 ba3.6k sqft8675 Summerlin Pl, Longmont, CO 80503New Construction
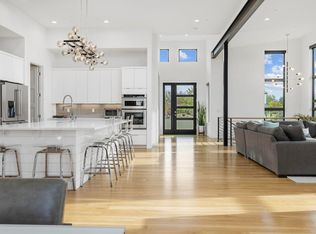 MLS ID #1068571, Angela Moss, 8z Real Estate. IRES as distributed by MLS GRID
 - $1,795,0004 bd5 ba6.2k sqft2204 Sedgwick Court, Longmont, CO 80503For Sale
 MLS ID #9946465, Craig Hoover, MB Bellissimo Homes. REcolorado as distributed by MLS GRID
 - $1,995,0004 bd4 ba4.7k sqft6440 Monarch Park Ct, Niwot, CO 80503For SaleMLS ID #1062184, Patrick Brown, Compass - Boulder. IRES as distributed by MLS GRID
- $2,150,0005 bd6 ba5.4k sqft7271 Longview Dr, Niwot, CO 80503For SaleMLS ID #1063893, Mark Brigham, RE/MAX of Boulder, Inc. IRES as distributed by MLS GRID
- $2,795,0005 bd4 ba5.2k sqft9421 Gunbarrel Ridge Rd, Boulder, CO 80301For SaleMLS ID #1055652, Kristin Kalush, Compass - Boulder. IRES as distributed by MLS GRID
- $2,150,0006 bd5 ba5.4k sqft7237 Spring Creek Cir, Niwot, CO 80503For SaleMLS ID #1060286, Sharyn Breslin, RE/MAX Alliance-Wadsworth. IRES as distributed by MLS GRID
- $2,350,0004 bd3 ba3.4k sqft6923 Hunter Pl, Boulder, CO 80301For SaleMLS ID #1068896, Barbara McIntyre, Barbara McIntyre Independent. IRES as distributed by MLS GRID
- $1,999,0004 bd4 ba5k sqft4061 Spy Glass Ln, Longmont, CO 80503For SaleMLS ID #1066944, The Bernardi Group, Coldwell Banker Realty-Boulder. IRES as distributed by MLS GRID
- $3,950,0004 bd4 ba3.7k sqft13155 N 75th St, Longmont, CO 80503For SaleMLS ID #1048314, Dave Trujillo, Group Centerra. IRES as distributed by MLS GRID
- $3,099,0004 bd3 ba3.6k sqft115 S County Road 23, Berthoud, CO 80513For SaleMLS ID #1065511, Deano Makowsky, RE/MAX Northwest. IRES as distributed by MLS GRID
- $2,995,0005 bd5 ba6k sqft4888 5th St, Boulder, CO 80304For SaleMLS ID #1062223, The Zach Zeldner Team, Compass - Boulder. IRES as distributed by MLS GRID
- $2,875,0005 bd4 ba4.8k sqft871 Bluebird Ln, Lafayette, CO 80026For SaleMLS ID #1062049, Scott Ripmaster, Madison & Company Properties - Boulder. IRES as distributed by MLS GRID
- $2,995,0006 bd5 ba4.6k sqft3735 Wild Plum Ct, Boulder, CO 80304For SaleMLS ID #1061972, The Zach Zeldner Team, Compass - Boulder. IRES as distributed by MLS GRID
- $2,395,0004 bd4 ba3.8k sqft7233 Four Rivers Rd, Boulder, CO 80301For SaleMLS ID #1066220, Amy Gilbride, Compass - Boulder. IRES as distributed by MLS GRID
- $3,497,5005 bd3 ba5.6k sqft11098 Jasper Rd, Lafayette, CO 80026For SaleMLS ID #1068216, The Bernardi Group, Coldwell Banker Realty-Boulder. IRES as distributed by MLS GRID
- $2,595,0005 bd5 ba5.3k sqft820 Peakview Rd, Boulder, CO 80302For SaleMLS ID #1055096, Summer Youngs, Property Colorado Inc. IRES as distributed by MLS GRID
- $2,580,0004 bd4 ba4.8k sqft1251 Pintail Cir, Boulder, CO 80303For SaleMLS ID #1068109, Heather Schwartz, WK Real Estate. IRES as distributed by MLS GRID
