Uncover expansive rural freedom with this exceptional Boulder County acreage property in sought-after unincorporated Boulder county! Nestled on over 10 sprawling acres, this peaceful retreat captures incredible seasonal mountain views, lush established landscaping, and a welcoming front patio. Inside, the home is accented throughout by full custom cabinetry crafted from rich Birdseye maple, oak, and fir. The main level opens to an updated kitchen complete with granite countertops and stainless steel appliances, flowing gracefully into a dedicated dining area and a living room anchored by a massive wood-burning fireplace and a soaring wall of windows. A smart split-bedroom layout positions the primary suite on its own dedicated wing for maximum privacy, while the opposite wing holds two additional bedrooms, a dedicated office, and a 3/4 bathroom. A functional laundry room with direct patio access completes the home. The standout feature of this property is the incredible land and infrastructure. With over 10 versatile acres irrigated with 8 shares of left hand ditch water, you'll find expansive fenced pastures ready for livestock, horses, or agricultural use, along with dedicated garden beds and a private greenhouse. The substantial detached workshop outbuilding offers huge storage capacity and flexibility—ideal for housing big equipment, classic cars, a workshop, or specialized trades. Situated just outside Longmont city limits—offering the financial perk of no city sales tax on deliveries—you'll enjoy a quiet, open-sky lifestyle with endless acreage possibilities, while remaining just 15 minutes to downtown Longmont and a swift 10-mile drive to Boulder.
For sale
$1,500,000
8577 N 73rd Street, Longmont, CO 80503
3beds
1,968sqft
Single Family Residence
Built in 1959
10.33 Acres Lot
$-- Zestimate®
$762/sqft
$-- HOA
What's special
- 17 days
- 998
- 57
Zillow last checked:
Listing updated:
Listed by:
Matt Purdy 970-347-9387 matt.purdy@redfin.com,
Redfin Corporation
Source: REcolorado as distributed by MLS GRID,MLS#: 7210955
Facts & features
Interior
Bedrooms & bathrooms
- Bedrooms: 3
- Bathrooms: 2
- Full bathrooms: 1
- 3/4 bathrooms: 1
- Main level bathrooms: 2
- Main level bedrooms: 3
Bedroom
- Description: En-Suite Bathroom, Closet, Carpet Flooring
- Features: Primary Suite
- Level: Main
- Area: 156 Square Feet
- Dimensions: 13 x 12
Bedroom
- Description: Closet, Carpet Flooring
- Level: Main
- Area: 110 Square Feet
- Dimensions: 11 x 10
Bedroom
- Description: Built-In Desk, Closet, Carpet Flooring
- Level: Main
- Area: 81 Square Feet
- Dimensions: 9 x 9
Bathroom
- Description: Dual Sinks With Vanity, Tub/Shower Combination, Tile Flooring
- Features: En Suite Bathroom, Primary Suite
- Level: Main
- Area: 48 Square Feet
- Dimensions: 4 x 12
Bathroom
- Description: Sink With Vanity, Shower, Storage, Tile Flooring
- Level: Main
- Area: 66 Square Feet
- Dimensions: 11 x 6
Dining room
- Description: Laminate Flooring
- Level: Main
- Area: 112 Square Feet
- Dimensions: 14 x 8
Kitchen
- Description: Stainless Steel Appliances, Granite Countertops, Laminate Flooring
- Level: Main
- Area: 70 Square Feet
- Dimensions: 7 x 10
Laundry
- Description: Utility Sink, Door To Patio, Laminate Flooring
- Level: Main
- Area: 64 Square Feet
- Dimensions: 8 x 8
Living room
- Description: Fireplace, Wall Of Windows, Carpet Flooring
- Level: Main
- Area: 378 Square Feet
- Dimensions: 18 x 21
Office
- Description: Closet, Carpet Flooring
- Level: Main
- Area: 117 Square Feet
- Dimensions: 13 x 9
Heating
- Baseboard, Hot Water, Natural Gas, Wood Stove
Cooling
- Evaporative Cooling
Appliances
- Included: Convection Oven, Dishwasher, Dryer, Gas Water Heater, Microwave, Range, Refrigerator, Self Cleaning Oven, Warming Drawer, Washer
Features
- Granite Counters, Jack & Jill Bathroom, No Stairs, Pantry, Primary Suite, Radon Mitigation System, Smoke Free
- Flooring: Carpet, Laminate, Tile
- Windows: Double Pane Windows, Window Coverings
- Basement: Crawl Space
- Number of fireplaces: 1
- Fireplace features: Circulating, Insert, Living Room, Wood Burning
Interior area
- Total structure area: 1,968
- Total interior livable area: 1,968 sqft
- Finished area above ground: 1,968
Video & virtual tour
Property
Parking
- Total spaces: 7
- Parking features: Asphalt, Dry Walled, Exterior Access Door, Insulated Garage, Oversized
- Attached garage spaces: 3
- Details: Off Street Spaces: 4
Features
- Levels: One
- Stories: 1
- Patio & porch: Patio
- Exterior features: Garden, Private Yard, Rain Gutters
- Fencing: Fenced,Partial
- Has view: Yes
- View description: Lake, Mountain(s)
- Has water view: Yes
- Water view: Lake
Lot
- Size: 10.33 Acres
- Features: Irrigated, Sloped, Suitable For Grazing
Details
- Parcel number: R0052067
- Zoning: A
- Special conditions: Standard
- Horses can be raised: Yes
- Horse amenities: Corral(s), Loafing Shed, Pasture
Construction
Type & style
- Home type: SingleFamily
- Architectural style: Traditional
- Property subtype: Single Family Residence
Materials
- Brick, ICFs (Insulated Concrete Forms)
- Roof: Composition
Condition
- Year built: 1959
Utilities & green energy
- Electric: 110V, 220 Volts, Single Phase
- Water: Public
- Utilities for property: Electricity Connected, Natural Gas Connected, Phone Available
Community & HOA
Community
- Security: Carbon Monoxide Detector(s), Smoke Detector(s)
- Subdivision: Unincorporated Boulder County
HOA
- Has HOA: No
Location
- Region: Longmont
Financial & listing details
- Price per square foot: $762/sqft
- Tax assessed value: $556,400
- Annual tax amount: $3,999
- Date on market: 9/23/2026
- Listing terms: Cash,Conventional,FHA,VA Loan
- Exclusions: Seller's Personal Property
- Ownership: Individual
- Electric utility on property: Yes
- Road surface type: Paved
Estimated market value
Not available
Estimated sales range
Not available
Not available
Price history
| Date | Event | Price |
|---|---|---|
| 9/23/2026 | Listed for sale | $1,500,000+462.9%$762/sqft |
Source:  REcolorado as distributed by MLS GRID #7210955 Report a problem REcolorado as distributed by MLS GRID #7210955 Report a problem | ||
| 11/1/1995 | Sold | $266,500$135/sqft |
Source: Public Record Report a problem | ||
Public tax history
| Year | Property taxes | Tax assessment |
|---|---|---|
| 2025 | $4,197 +1.3% | $36,805 -19.9% |
| 2024 | $4,142 +42.5% | $45,963 -0.9% |
| 2023 | $2,907 -1.8% | $46,382 +64.3% |
| 2022 | $2,960 +49.6% | $28,236 -3.3% |
| 2021 | $1,978 | $29,197 +50% |
| 2020 | $1,978 +11.9% | $19,459 |
| 2019 | $1,768 | $19,459 +9.5% |
| 2018 | $1,768 | $17,770 -8% |
| 2017 | $1,768 +17.1% | $19,312 +22.6% |
| 2016 | $1,510 +4.9% | $15,750 +1.5% |
| 2015 | $1,439 -1% | $15,524 |
| 2014 | $1,454 +0.9% | $15,524 |
| 2013 | $1,441 +7% | $15,524 +0.2% |
| 2012 | $1,347 -15.9% | $15,492 |
| 2011 | $1,600 -45% | -- |
| 2004 | $2,912 +2.1% | $47,460 |
| 2003 | $2,852 +4.3% | $47,460 +18.4% |
| 2002 | $2,734 | $40,070 -90.8% |
| 2001 | -- | $437,900 |
Find assessor info on the county website
Monthly payment
Est. payment
Payment breakdown
Explore the cost of this home by adjusting the details. Changes won't be saved.Climate risks
Neighborhood: 80503
Nearby schools
Schools provided by the listing agent
- Elementary: Blue Mountain
- Middle: Altona
- High: Silver Creek
- District: St. Vrain Valley RE-1J
Source: REcolorado as distributed by MLS GRID. This data may not be complete. We recommend contacting the local school district to confirm school assignments for this home.

Similar homes
- $1,477,0003 bd3 ba2.6k sqft8586 N 55th St, Longmont, CO 80503For Sale
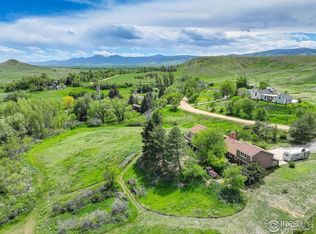
 MLS ID #1052003, The Bernardi Group, Coldwell Banker Realty-Boulder. IRES as distributed by MLS GRID
 - from $1,499,9003 bd3 ba1.9k sqft2000 Ranch Mid Century Mod Plan, Northstar, Longmont, CO 80503New Construction
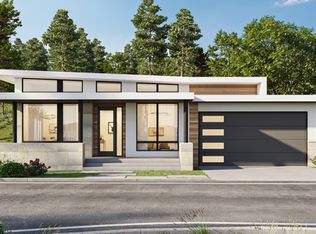 Markel Homes
 - $850,0002 bd1 ba1.1k sqft11742 N 59th St, Longmont, CO 80503For Sale
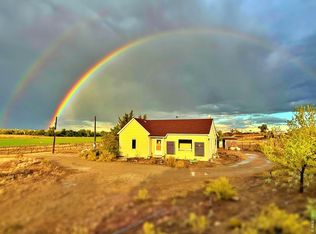 MLS ID #1066807, David Mans, Compass - Boulder. IRES as distributed by MLS GRID
 - $1,095,0003 bd2 ba1.4k sqft6967 Fairways Drive, Longmont, CO 80503For Sale

 MLS ID #4609761, Bernadette Melton, Compass - Denver. REcolorado as distributed by MLS GRID
 - $1,275,0003 bd3 ba1.8k sqft13168 N 95th St, Longmont, CO 80504For SaleMLS ID #1042579, Curtis Elliott, JPAR Modern Real Estate. IRES as distributed by MLS GRID
- $1,800,0004 bd3 ba2.3k sqft12822 N 95th St, Longmont, CO 80504For SaleMLS ID #1064106, Magali Fredrick, HomeSmart. IRES as distributed by MLS GRID
- $850,0004 bd2 ba2.4k sqft5939 Niwot Road, Longmont, CO 80503For SaleMLS ID #5869742, Jai Brooks, Real Broker, LLC DBA Real. REcolorado as distributed by MLS GRID
- $998,0005 bd4 ba2.7k sqft8125 Woodland Rd, Longmont, CO 80503For SaleMLS ID #1065403, Noah Inhofer, eXp Realty LLC. IRES as distributed by MLS GRID
- $1,295,0003 bd2 ba2.3k sqft6709 Olde Stage Rd, Boulder, CO 80302For SaleMLS ID #1059910, Noelle Lopez, Equity Colorado-Front Range. IRES as distributed by MLS GRID
- $1,390,0003 bd3 ba2.8k sqft2671 Crestridge Ct, Boulder, CO 80302For SaleMLS ID #1062975, Elisabeth White, eXp Realty LLC. IRES as distributed by MLS GRID
- $775,0004 bd3 ba2.7k sqft61 Acorn Creek Court, Longmont, CO 80503For SaleMLS ID #3728763, Bernadette England, Redfin Corporation. REcolorado as distributed by MLS GRID
- $850,0004 bd3 ba1.5k sqft625 Martin Street, Longmont, CO 80501For SaleMLS ID #7634417, Caleb Pence, Black Crown Real Estate. REcolorado as distributed by MLS GRID
- $850,0004 bd3 ba2.6k sqft767 W Grange Ct Unit A, Longmont, CO 80503For SaleMLS ID #1069175, Donna Fox, 8z Real Estate. IRES as distributed by MLS GRID
- $949,0002 bd3 ba2.7k sqft7103 Dry Creek Ct, Niwot, CO 80503For SaleMLS ID #1069214, Tom Cohen, Compass - Boulder. IRES as distributed by MLS GRID
- $1,450,0004 bd3 ba2.6k sqft8444 Stoneridge Ter, Boulder, CO 80302For SaleMLS ID #1062111, Sage Swink, Berkshire Hathaway HomeServices Colorado Real Estate Erie. IRES as distributed by MLS GRID
- $1,290,0003 bd4 ba2.9k sqft2626 Crestridge Ct, Boulder, CO 80302For SaleMLS ID #1067867, The Bernardi Group, Coldwell Banker Realty-Boulder. IRES as distributed by MLS GRID
