Situated at the top of Niwot's premier Somerset Estates community, this iconic residence rests on a private 1-ACRE lot backing to open space & trails, offering unobstructed views of the Flatirons & Front Range. Enjoy thoughtfully curated grounds w/ lush landscaping, pond, stream, vibrant gardens & natural stone patios that create a serene outdoor retreat. Inside, the home showcases timeless elegance with extensive custom stone and woodwork, refined finishes & meticulous craftsmanship thru-out. A welcoming greeting room introduces guests to the home & flows seamlessly into the spectacular great room, highlighted by soaring two-story ceilings, expansive windows framing breathtaking mountain views, hand-hewn ponderosa trusses, and a dramatic limestone fireplace with carved wood detailing. A well-appointed bar area enhances the space for effortless entertaining. A hexagonal library features rich walnut flooring, custom shutters, and built-ins. The chef's kitchen is both functional & stunning, offering a large center island, coffee bar, custom cabinetry, 2 dishwashers, 2 Sub-Zero refrigerators, Viking six-burner gas range, copper hood, Wolf double ovens & walk-in pantry. The adjoining family room boasts 20-foot ceilings, limestone fireplace & captivating views. Upstairs are 3 generously sized bedrooms with ensuite baths & loft. The primary suite is complete w/ fireplace & covered deck to take in the surrounding scenery. The expansive walkout lower-level is designed for both relaxation & entertainment, featuring a rec room, bar, climate-controlled wine cellar, 4th bedroom/bunk room, craft room, exercise room & state-of-the-art media room with theater seating. A second primary suite w/ 5-piece bath provides accommodations for guests, family, or nanny. Additional highlights: a Control4 home automation & security system, oversized 4-car garage w/ access to the lower-level. This exceptional property embodies the best of Colorado living convenient to downtown Niwot & Boulder.
For sale
$3,650,000
6303 Snowberry Ln, Niwot, CO 80503
5beds
10,680sqft
Single Family Residence
Built in 1999
0.98 Acres Lot
$3,403,800 Zestimate®
$342/sqft
$367/mo HOA
What's special
- 102 days |
- 568 |
- 19 |
Zillow last checked:
Listing updated:
Listed by:
Patrick Dolan 303-441-5642,
RE/MAX of Boulder, Inc,
Kelly Atteridg 303-817-0138,
RE/MAX of Boulder, Inc
Source: IRES as distributed by MLS GRID,MLS#: 1058211
Facts & features
Interior
Bedrooms & bathrooms
- Bedrooms: 5
- Bathrooms: 6
- Full bathrooms: 4
- 3/4 bathrooms: 1
- 1/2 bathrooms: 1
- Main level bathrooms: 1
Rooms
- Room types: Loft, Media Room
Primary bedroom
- Description: Carpet
- Features: Full Primary Bath, Tub+Shower Primary, Luxury Features Primary Bath, 5 Piece Primary Bath
- Level: Upper
- Area: 336 Square Feet
- Dimensions: 14 x 24
Bedroom 2
- Description: Carpet
- Level: Upper
- Area: 272 Square Feet
- Dimensions: 16 x 17
Bedroom 3
- Description: Carpet
- Level: Upper
- Area: 240 Square Feet
- Dimensions: 15 x 16
Bedroom 4
- Description: Carpet
- Level: Lower
- Area: 204 Square Feet
- Dimensions: 12 x 17
Bedroom 5
- Description: Carpet
- Level: Lower
- Area: 308 Square Feet
- Dimensions: 14 x 22
Dining room
- Description: Carpet
- Level: Main
- Area: 320 Square Feet
- Dimensions: 16 x 20
Family room
- Description: Wood
- Level: Main
- Area: 320 Square Feet
- Dimensions: 16 x 20
Great room
- Description: Carpet
- Level: Main
- Area: 1053 Square Feet
- Dimensions: 27 x 39
Kitchen
- Description: Wood
- Level: Main
- Area: 360 Square Feet
- Dimensions: 18 x 20
Laundry
- Description: Tile
- Level: Main
- Area: 156 Square Feet
- Dimensions: 12 x 13
Recreation room
- Description: Carpet
- Level: Lower
- Area: 608 Square Feet
- Dimensions: 16 x 38
Study
- Description: Carpet
- Level: Main
- Area: 208 Square Feet
- Dimensions: 13 x 16
Heating
- Forced Air, 2 or more Heat Sources, 2 or more H20 Heaters
Cooling
- Central Air
Appliances
- Included: Gas Range, Self Cleaning Oven, Double Oven, Dishwasher, Refrigerator, Bar Fridge, Washer, Dryer, Microwave, Disposal
- Laundry: Sink, Washer/Dryer Hookup
Features
- Eat-in Kitchen, Separate Dining Room, Cathedral Ceiling(s), Open Floorplan, Pantry, Walk-In Closet(s), Wet Bar, Kitchen Island, Theatre Room, Two Primary Suites, Steam Shower, High Ceilings
- Flooring: Wood
- Windows: Wood Frames, Bay or Bow Window
- Basement: Full,Partially Finished,Walk-Out Access,Sump Pump
- Has fireplace: Yes
- Fireplace features: Two or More, Gas, Multi-Sided, Family Room, Bedroom, Great Room, Basement
Interior area
- Total structure area: 6,648
- Total interior livable area: 10,680 sqft
- Finished area above ground: 6,648
Video & virtual tour
Property
Parking
- Total spaces: 4
- Parking features: Attached, Oversized
- Attached garage spaces: 4
- Details: Attached
Features
- Levels: Two
- Stories: 2
- Patio & porch: Patio, Deck
- Exterior features: Sprinkler System, Balcony
- Spa features: Heated
- Fencing: Fenced,Other
- Has view: Yes
- View description: Mountain(s), Hills
Lot
- Size: 0.98 Acres
- Features: Cul-De-Sac, Corner Lot, Wooded, Evergreen Trees, Deciduous Trees, Level, Abuts Public Open Space, Paved
Details
- Parcel number: R0117717
- Zoning: Resi
- Special conditions: Private Owner
Construction
Type & style
- Home type: SingleFamily
- Architectural style: Contemporary
- Property subtype: Single Family Residence
Materials
- Frame, Stone, Stucco
- Foundation: Slab
- Roof: Tile
Condition
- New construction: No
- Year built: 1999
Utilities & green energy
- Electric: Xcel
- Gas: Xcel
- Sewer: Public Sewer
- Water: District
- Utilities for property: Natural Gas Available, Electricity Available, Cable Available, High Speed Avail
Green energy
- Energy efficient items: Southern Exposure, Windows, Thermostat
Community & HOA
Community
- Features: Clubhouse, Tennis Court(s), Pool, Playground, Trail(s)
- Security: Fire Sprinkler System, Security System, Fire Alarm
- Subdivision: Somerset Estates
HOA
- Has HOA: Yes
- Services included: Common Amenities
- HOA fee: $975 quarterly
- HOA name: Somerset Estates HOA
- HOA phone: 303-415-2054
- Second HOA fee: $500 annually
- Second HOA name: Somerset Swim & Tennis Club
Location
- Region: Niwot
Financial & listing details
- Price per square foot: $342/sqft
- Tax assessed value: $3,692,200
- Annual tax amount: $24,830
- Date on market: 5/5/2026
- Listing terms: Cash,Conventional
- Exclusions: Seller's personal property
- Electric utility on property: Yes
- Road surface type: Asphalt
Estimated market value
$3,403,800
$3.23M - $3.57M
$7,417/mo
Price history
| Date | Event | Price |
|---|---|---|
| 5/12/2026 | Listed for sale | $3,650,000+66.3%$342/sqft |
Source:  IRES as distributed by MLS GRID #1058211 Report a problem IRES as distributed by MLS GRID #1058211 Report a problem | ||
| 10/17/2012 | Sold | $2,195,000$206/sqft |
Source: IRES as distributed by MLS GRID #676022 Report a problem | ||
| 8/9/2012 | Price change | $2,195,000-23%$206/sqft |
Source: RE/MAX OF BOULDER INC #676022 Report a problem | ||
| 3/21/2012 | Listed for sale | $2,850,000+650%$267/sqft |
Source: RE/MAX of Boulder #676022 Report a problem | ||
| 6/3/1998 | Sold | $380,000+38.2%$36/sqft |
Source: Public Record Report a problem | ||
| 5/29/1996 | Sold | $274,935$26/sqft |
Source: Public Record Report a problem | ||
Public tax history
| Year | Property taxes | Tax assessment |
|---|---|---|
| 2025 | $23,016 +1.3% | $230,762 -3.1% |
| 2024 | $22,710 +30.9% | $238,259 -1% |
| 2023 | $17,343 -1.3% | $240,570 +40.8% |
| 2022 | $17,573 -6.5% | $170,914 -23.5% |
| 2021 | $18,791 | $223,366 +18.4% |
| 2020 | $18,791 -0.1% | $188,603 |
| 2019 | $18,811 | $188,603 -1.2% |
| 2018 | $18,811 | $190,894 -9.5% |
| 2017 | $18,811 -3.7% | $211,043 +2% |
| 2016 | $19,544 +5% | $206,889 +18.8% |
| 2015 | $18,612 +9.3% | $174,157 |
| 2014 | $17,032 +9% | $174,157 |
| 2013 | $15,630 +6.9% | $174,157 +2.1% |
| 2012 | $14,617 -16.8% | $170,503 |
| 2011 | $17,567 +1.8% | -- |
| 2010 | $17,249 -4.6% | $206,960 -9.7% |
| 2009 | $18,076 +18.6% | $229,170 -8.8% |
| 2008 | $15,240 +8.9% | $251,160 |
| 2007 | $14,001 -2% | $251,160 +9.4% |
| 2006 | $14,287 +5.8% | $229,480 |
| 2005 | $13,508 +23.8% | $229,480 +5.2% |
| 2004 | $10,915 +3.2% | $218,230 +22.3% |
| 2003 | $10,576 +11.3% | $178,480 +19.8% |
| 2002 | $9,500 | $148,940 -90.9% |
| 2001 | -- | $1,627,800 |
Find assessor info on the county website
Monthly payment
Est. payment
Payment breakdown
Explore the cost of this home by adjusting the details. Changes won't be saved.Climate risks
Neighborhood: 80503
Nearby schools
GreatSchools rating
- 9/10Niwot Elementary SchoolGrades: PK-5Distance: 0.7 mi
- 3/10Sunset Middle SchoolGrades: 6-8Distance: 4.1 mi
- 9/10Niwot High SchoolGrades: 9-12Distance: 1 mi
Schools provided by the listing agent
- Elementary: Niwot
- Middle: Sunset Middle
- High: Niwot
Source: IRES as distributed by MLS GRID. This data may not be complete. We recommend contacting the local school district to confirm school assignments for this home.
- $3,894,4008 bd11 ba8.4k sqft6317 Snowberry Ln, Niwot, CO 80503Off Market
- $2,551,9006 bd8 ba7.2k sqft6308 Snowberry Ln, Niwot, CO 80503Off Market

- $2,728,3005 bd5 ba7.7k sqft6324 Snowberry Ln, Niwot, CO 80503Off Market
- $3,367,7007 bd9 ba10k sqft6331 Snowberry Ln, Niwot, CO 80503Off Market
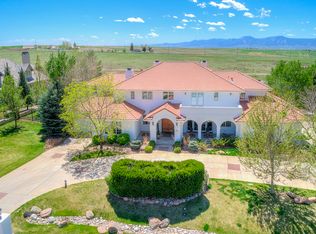
- $---- bd-- ba-- sqft6331 Snowberry Ln, Longmont, CO 80503Off Market
- $3,287,6006 bd9 ba9.6k sqft6339 Somerset Dr, Niwot, CO 80503Off Market
- $3,052,0006 bd7 ba8.4k sqft6346 Snowberry Ln, Niwot, CO 80503Off Market
- $2,556,9004 bd4 ba5.5k sqft6690 Legend Ridge Trl, Longmont, CO 80503Off Market
A local agent can set up tours, give advice and negotiate with sellers.
Similar homes
- $3,999,0006 bd9 ba9k sqft8906 Little Raven Trl, Niwot, CO 80503For Sale

 MLS ID #1061031, The Zach Zeldner Team, Compass - Boulder. IRES as distributed by MLS GRID
 - $2,995,0004 bd7 ba9.2k sqft8414 Firethorn Ct, Niwot, CO 80503For Sale
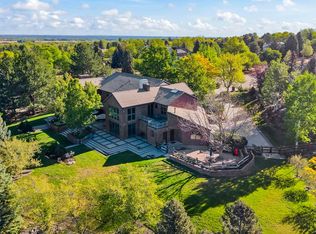 MLS ID #1055566, Patrick Dolan, RE/MAX of Boulder, Inc. IRES as distributed by MLS GRID
 - $3,200,0005 bd7 ba6.5k sqft9260 Shooting Star Ct, Niwot, CO 80503For Sale
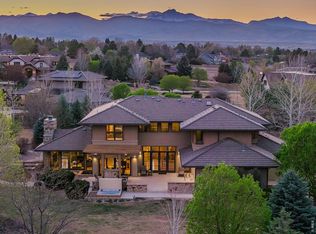 MLS ID #1056185, Deborah Read Fowler, Madison & Company Properties - Niwot. IRES as distributed by MLS GRID
 - $4,500,0005 bd7 ba12k sqft6541 Legend Ridge Trl, Niwot, CO 80503For Sale
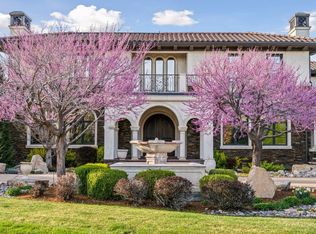 MLS ID #1054312, Kristin Kalush, Compass - Boulder. IRES as distributed by MLS GRID
 - $2,990,0006 bd8 ba6.3k sqft9261 Blue Spruce Lane, Niwot, CO 80503For Sale
 MLS ID #9794436, Greg Margheim & Kelly Sophinos, Kentwood Real Estate DTC, LLC. REcolorado as distributed by MLS GRID
 - $3,500,0005 bd5 ba5.7k sqft7088 Indian Peaks Trl, Boulder, CO 80301For SaleMLS ID #1066346, Alison Sirlin, Live West Realty. IRES as distributed by MLS GRID
- $5,450,0005 bd9 ba10k sqft8576 Niwot Meadow Farm Rd, Niwot, CO 80503For SaleMLS ID #1065824, Deborah Read Fowler, Madison & Company Properties - Niwot. IRES as distributed by MLS GRID
- $2,350,0005 bd5 ba6.2k sqft8272 Greenwood Place, Niwot, CO 80503For SaleMLS ID #3513158, Tara Littell, Compass Colorado, LLC - Boulder. REcolorado as distributed by MLS GRID
- $2,495,0005 bd5 ba5.8k sqft8847 Spring Creek Trl, Niwot, CO 80503For SaleMLS ID #1060824, Kimberly Thompson, milehimodern - Boulder. IRES as distributed by MLS GRID
- $2,250,0005 bd6 ba5.4k sqft7271 Longview Dr, Niwot, CO 80503For SaleMLS ID #1063893, Mark Brigham, RE/MAX of Boulder, Inc. IRES as distributed by MLS GRID
- $2,950,0005 bd6 ba9.5k sqft9402 Crystal Lane, Longmont, CO 80503For SaleMLS ID #9240645, Kayla Schmitz, Compass - Denver. REcolorado as distributed by MLS GRID
- $2,250,0006 bd5 ba5.4k sqft7237 Spring Creek Cir, Niwot, CO 80503For SaleMLS ID #1060286, Sharyn Breslin, RE/MAX Alliance-Wadsworth. IRES as distributed by MLS GRID
- $3,650,0004 bd6 ba5.5k sqft2881 N Lakeridge Trl, Boulder, CO 80302For SaleMLS ID #1061608, The Bernardi Group, Coldwell Banker Realty-Boulder. IRES as distributed by MLS GRID
- $3,950,0006 bd7 ba7.2k sqft7933 Anchor Drive, Longmont, CO 80504For SaleMLS ID #5036674, Emily Perrotto, Coldwell Banker Realty 56. REcolorado as distributed by MLS GRID
- $4,990,0007 bd11 ba11k sqft6771 Niwot Hills Drive, Niwot, CO 80503For SaleMLS ID #8735565, Jessica Kolesnikov, Vivid Ventures. REcolorado as distributed by MLS GRID
- $3,575,0005 bd7 ba11k sqft2651 Lawrence Court, Lafayette, CO 80026For SaleMLS ID #5584010, Lou Scirrotto, Real Broker, LLC DBA Real. REcolorado as distributed by MLS GRID
- $2,995,0004 bd5 ba6.5k sqft7401 Deerfield Rd, Longmont, CO 80503For SaleMLS ID #1050525, Deborah Read Fowler, Madison & Company Properties - Niwot. IRES as distributed by MLS GRID
- $4,850,0007 bd7 ba7.1k sqft7047 Goose Point Ct, Longmont, CO 80503For SaleMLS ID #1065858, Kristin Kalush, Compass - Boulder. IRES as distributed by MLS GRID
- $2,295,0005 bd4 ba6.1k sqft8584 Summerlin Pl, Longmont, CO 80503For SaleMLS ID #1063008, Deborah Read Fowler, Madison & Company Properties - Niwot. IRES as distributed by MLS GRID
- $2,200,0005 bd6 ba6.3k sqft8652 Portico Ln, Longmont, CO 80503For SaleMLS ID #1052738, Chum Tran, Coldwell Banker Realty-Boulder. IRES as distributed by MLS GRID
