Discover an extraordinary private sanctuary on 2.52 acres in a peaceful cul-de-sac, highlighting a spectacular 5000+ sq feet sports complex with 20' ceilings, along with breathtaking Longs Peak and Boulder Flatirons views. This custom-built 2017 contemporary home blends Craftsman and Modern influences. The home delivers over 11,000 finished sq ft of luxury living, including the main house and a 4-car attached garage. Backing to a 20-acre conservation easement, the property ensures lasting privacy and rural charm while remaining conveniently located in desirable Lafayette, Boulder County — with easy access to Boulder & Denver. The home spans 4,219 sq ft on the main and upper levels plus a 2,072 sq ft finished garden-level basement. This 5-bedroom (most with en-suite baths), 6-bathroom masterpiece features an open-concept main level w/hardwood floors, soaring ceilings, and a dramatic great room w/floor-to-ceiling windows framing stunning mountain views. Striking stone accent wall w/gas fireplace, gourmet chef’s kitchen with massive granite island, premium Thermador & Miele appliances(convection/steam ovens, induction cooktop, two dishwashers, wine fridge & more). Formal dining with bi-fold French doors to outdoor living. Dual offices, spacious mudroom, and upstairs laundry. The primary suite is a true retreat w/ a luxurious 5-piece bath, walk-in closet, & balcony. Unparalleled recreation includes a sports complex (baseball, basketball, volleyball, gym, rock-climbing, golf simulator). Finished basement has a theater/game area, hidden room via/bookshelf, bedroom, 3/4 bath, & 2nd laundry. Other highlights include owned solar pv for major energy savings, 2 HVAC systems, EV charger, & Cat5. Decks/patios w/hot tub, & gas firepit. Dog wash station, dog run & 2 chicken coops. One share of Leyner Cottonwood Ditch Co. This rare estate perfectly balances luxury, recreation, and tranquility. Please be sure to view the drone operated Virtual Tour, link is provided in the listing.
For sale
$3,575,000
2651 Lawrence Court, Lafayette, CO 80026
5beds
11,567sqft
:
Get pre-qualified$20,388/mo
Single Family Residence
Built in 2017
2.52 Acres Lot
$-- Zestimate®
$309/sqft
$17/mo HOA
What's special
- 45 days |
- 1,048 |
- 44 |
Zillow last checked:
Listing updated:
Listed by:
Lou Scirrotto 720-560-6701 LOUIE@SCIRROTTO.COM,
Real Broker, LLC DBA Real
Source: REcolorado as distributed by MLS GRID,MLS#: 5584010
Facts & features
Interior
Bedrooms & bathrooms
- Bedrooms: 5
- Bathrooms: 7
- Full bathrooms: 1
- 3/4 bathrooms: 4
- 1/2 bathrooms: 1
- 1/4 bathrooms: 1
- Main level bathrooms: 3
- Main level bedrooms: 1
Bedroom
- Description: Main Level Bedroom With En Suite Bathroom
- Level: Main
- Area: 210 Square Feet
- Dimensions: 15 x 14
Bedroom
- Description: Primary Upstairs Bedroom With Personal Balcony And Exceptional Views
- Features: Primary Suite
- Level: Upper
- Area: 483 Square Feet
- Dimensions: 23 x 21
Bedroom
- Description: Upstairs Bedroom #2 With Ensuite Bathroom
- Level: Upper
- Area: 208 Square Feet
- Dimensions: 13 x 16
Bedroom
- Description: Upstairs Bedroom #3 With Ensuite Bathroom
- Level: Upper
- Area: 182 Square Feet
- Dimensions: 13 x 14
Bedroom
- Description: Basement Bedroom With Egress Window And Adjacent To The 3/4 Bathroom
- Level: Basement
- Area: 182 Square Feet
- Dimensions: 13 x 14
Bathroom
- Description: Main Level Powder Room
- Level: Main
- Area: 32 Square Feet
- Dimensions: 8 x 4
Bathroom
- Description: Three-Quarter Bath Attached To The Main Level Bedroom
- Features: En Suite Bathroom
- Level: Main
- Area: 110 Square Feet
- Dimensions: 11 x 10
Bathroom
- Description: Magnificent Five-Piece Bathroom With Granite Countertops And Center Piece. Double Entry Pass Through Shower, Soaking Tub And Heated Floors.
- Features: Primary Suite
- Level: Upper
- Area: 255 Square Feet
- Dimensions: 15 x 17
Bathroom
- Description: Ensuite 3/4 Bathroom With Walk-In Closet
- Features: En Suite Bathroom
- Level: Upper
- Area: 72 Square Feet
- Dimensions: 8 x 9
Bathroom
- Description: Ensuite 3/4 Bathroom With Walk-In Closet
- Features: En Suite Bathroom
- Level: Upper
- Area: 48 Square Feet
- Dimensions: 6 x 8
Bathroom
- Description: Basement Bathroom Shares An Additional Laundry Area
- Level: Basement
- Area: 143 Square Feet
- Dimensions: 11 x 13
Bathroom
- Description: Bathroom In The Sports Complex
- Level: Main
Bonus room
- Description: Pet Friendly Home With "rover's" Own, Personal Dog Wash
- Level: Main
- Area: 72 Square Feet
- Dimensions: 6 x 12
Den
- Description: One Of Two Main Level Rooms That May Be Used As Your Den Or Office
- Level: Main
- Area: 169 Square Feet
- Dimensions: 13 x 13
Dining room
- Description: Generous Size Dining Area With Accordion Doors That Open To Enjoy Inside Outside Living
- Level: Main
- Area: 168 Square Feet
- Dimensions: 12 x 14
Family room
- Description: Spacious Family And Game Room With Garden Level Windows. Secret Closet Leads To Additional Storage.
- Level: Basement
- Area: 3339 Square Feet
- Dimensions: 53 x 63
Great room
- Description: Stunning Great Room With Floor To Ceiling Windows Which Allow Sunlight To Pour In
- Level: Main
- Area: 361 Square Feet
- Dimensions: 19 x 19
Kitchen
- Description: Gourmet Kitchen With Miele, Thermador Appliances, Down Draft, Two Dishwashers, Coffee System, Ice Maker, Wind Fridge, Convections Oven And An Endless Slab Of Granite On The Kitchen Island
- Level: Main
- Area: 600 Square Feet
- Dimensions: 24 x 25
Laundry
- Description: Second Laundry Area In The Basement Bathroom
- Level: Basement
Laundry
- Description: Upper Level Laundry Room With Two Clothes Washers, Two Clothes Dryers And Utility Sink
- Level: Upper
Mud room
- Description: Built In Storage, Tile Flooring And Access To The 4 Car Garage
- Level: Main
- Area: 225 Square Feet
- Dimensions: 15 x 15
Office
- Description: Two Of Two Office/Den Or Can Be A Great Place For The Childrens Study Area
- Level: Main
- Area: 182 Square Feet
- Dimensions: 14 x 13
Utility room
- Description: Mechanical Room With Water Heaters, Furnace And Electronics And Cat 5.
- Level: Basement
- Area: 100 Square Feet
- Dimensions: 10 x 10
Heating
- Forced Air, Passive Solar
Cooling
- Central Air
Appliances
- Included: Bar Fridge, Convection Oven, Cooktop, Dishwasher, Disposal, Double Oven, Down Draft, Dryer, Gas Water Heater, Microwave, Oven, Refrigerator, Self Cleaning Oven, Washer, Wine Cooler
- Laundry: In Unit
Features
- Built-in Features, Ceiling Fan(s), Eat-in Kitchen, Entrance Foyer, Five Piece Bath, Granite Counters, High Ceilings, High Speed Internet, Kitchen Island, Open Floorplan, Pantry, Primary Suite, Quartz Counters, Radon Mitigation System, Smart Thermostat, Smoke Free, Solid Surface Counters, Vaulted Ceiling(s), Walk-In Closet(s), Wired for Data
- Flooring: Carpet, Tile, Wood
- Windows: Double Pane Windows, Window Coverings
- Basement: Daylight,Finished,Full
- Number of fireplaces: 3
- Fireplace features: Bedroom, Great Room, Outside
Interior area
- Total structure area: 11,567
- Total interior livable area: 11,567 sqft
- Finished area above ground: 9,222
- Finished area below ground: 2,072
Video & virtual tour
Property
Parking
- Total spaces: 4
- Parking features: Concrete, Dry Walled, Electric Vehicle Charging Station(s), Insulated Garage, Lighted, Oversized, Garage Door Opener, Storage
- Has garage: Yes
- Carport spaces: 4
Features
- Levels: Two
- Stories: 2
- Entry location: Exterior Access
- Patio & porch: Covered, Deck, Front Porch, Patio
- Exterior features: Balcony, Barbecue, Dog Run, Fire Pit, Garden, Private Yard, Rain Gutters
- Has spa: Yes
- Spa features: Spa/Hot Tub, Heated
- Fencing: Partial
- Has view: Yes
- View description: Meadow, Mountain(s)
Lot
- Size: 2.52 Acres
- Features: Corner Lot, Cul-De-Sac, Ditch, Level, Meadow
Details
- Parcel number: R0603809
- Zoning: RR
- Special conditions: Standard
- Horses can be raised: Yes
Construction
Type & style
- Home type: SingleFamily
- Architectural style: Contemporary
- Property subtype: Single Family Residence
Materials
- Frame, Stone, Stucco
- Foundation: Slab
Condition
- Updated/Remodeled
- Year built: 2017
Utilities & green energy
- Electric: 220 Volts
- Water: Public
- Utilities for property: Cable Available, Electricity Connected, Natural Gas Connected
Green energy
- Energy efficient items: Thermostat, Water Heater
Community & HOA
Community
- Security: Carbon Monoxide Detector(s), Smoke Detector(s), Video Doorbell
- Subdivision: Prince Creek Estates Minor
HOA
- Has HOA: Yes
- Services included: Road Maintenance
- HOA fee: $200 annually
- HOA name: Prince Creek Estates Minor
- HOA phone: 000-000-0000
Location
- Region: Erie
Financial & listing details
- Price per square foot: $309/sqft
- Tax assessed value: $3,055,200
- Annual tax amount: $21,532
- Date on market: 6/23/2026
- Listing terms: Cash,Conventional
- Exclusions: Sellers Personal Property Including But Not Limited To The Three Batting Cages And Two Televisions In The Sports Complex. Pool Table And Hot Tub Are Negotiable.
- Ownership: Individual
- Has irrigation water rights: Yes
- Electric utility on property: Yes
- Road surface type: Paved
Estimated market value
Not available
Estimated sales range
Not available
Not available
Price history
| Date | Event | Price |
|---|---|---|
| 6/23/2026 | Listed for sale | $3,575,000+976.8%$309/sqft |
Source:  REcolorado as distributed by MLS GRID #5584010 Report a problem REcolorado as distributed by MLS GRID #5584010 Report a problem | ||
| 8/17/2015 | Sold | $332,000$29/sqft |
Source:  IRES as distributed by MLS GRID #748513 Report a problem IRES as distributed by MLS GRID #748513 Report a problem | ||
Public tax history
| Year | Property taxes | Tax assessment |
|---|---|---|
| 2025 | $17,544 +1.5% | $190,950 +12.4% |
| 2024 | $17,293 -4.1% | $169,912 -18.7% |
| 2023 | $18,036 +0.3% | $208,964 +28.7% |
| 2022 | $17,990 +42% | $162,408 -2.8% |
| 2021 | $12,669 | $167,081 +43.3% |
| 2020 | $12,669 -6.4% | $116,574 |
| 2019 | $13,531 | $116,574 +15.2% |
| 2018 | $13,531 | $101,232 -26% |
| 2017 | $13,531 +1367.2% | $136,856 +15758.2% |
| 2016 | $922 +953.3% | $863 +34.8% |
| 2015 | $88 | $640 |
Find assessor info on the county website
Monthly payment
Est. payment
Payment breakdown
Explore the cost of this home by adjusting the details. Changes won't be saved.Climate risks
Neighborhood: 80026
Nearby schools
GreatSchools rating
- 8/10Meadowlark SchoolGrades: PK-8Distance: 0.8 mi
- 9/10Centaurus High SchoolGrades: 9-12Distance: 3.8 mi
Schools provided by the listing agent
- Elementary: Meadowlark
- Middle: Meadowlark
- High: Centaurus
- District: Boulder Valley RE 2
Source: REcolorado as distributed by MLS GRID. This data may not be complete. We recommend contacting the local school district to confirm school assignments for this home.
- $--2.52 acres2651 Lawrence Court, Lafayette, CO 80026Off Market
- $--2.65 acres2650 Lawrence Ct, Lafayette, CO 80026Off Market
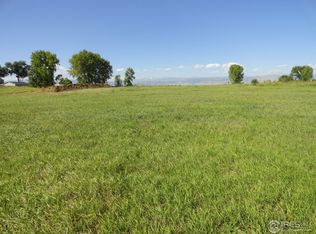
- $2,818,2005 bd4 ba4.9k sqft2650 Lawrence Ct, Erie, CO 80516Off Market
- $2,179,2006 bd4 ba3.1k sqft2751 Lawrence Ct, Erie, CO 80026Off Market
- $4,095,3004 bd5 ba5.2k sqft2750 Lawrence Ct, Erie, CO 80516Off Market
- $--1.89 acres2750 Lawrence Ct, Lafayette, CO 80026Off Market
- $1,041,2002 bd1 ba1.6k sqft3492 N 109th St, Erie, CO 80516Off Market
- $1,471,5003 bd2 ba2.4k sqft3600 N 109th St, Lafayette, CO 80026Off Market
A local agent can set up tours, give advice and negotiate with sellers.
Similar homes
- $3,650,0005 bd6 ba10k sqft6303 Snowberry Ln, Niwot, CO 80503For Sale
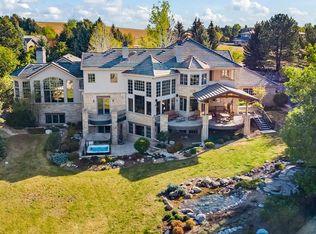
 MLS ID #1058211, Patrick Dolan, RE/MAX of Boulder, Inc. IRES as distributed by MLS GRID
 - $3,950,0006 bd7 ba7.2k sqft7933 Anchor Drive, Longmont, CO 80504For Sale

 MLS ID #5036674, Emily Perrotto, Coldwell Banker Realty 56. REcolorado as distributed by MLS GRID
 - $2,950,0005 bd6 ba9.5k sqft9402 Crystal Lane, Longmont, CO 80503For Sale
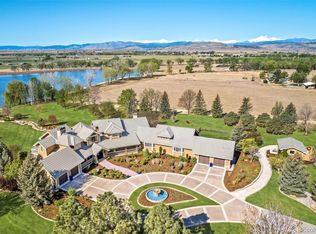 MLS ID #9240645, Kayla Schmitz, Compass - Denver. REcolorado as distributed by MLS GRID
 - $4,250,0006 bd6 ba8.4k sqft15042 Prairie Place, Broomfield, CO 80023For Sale
 MLS ID #2606109, Amy Bayer, Compass Colorado, LLC - Boulder. REcolorado as distributed by MLS GRID
 - $3,200,0005 bd7 ba6.5k sqft9260 Shooting Star Ct, Niwot, CO 80503For SaleMLS ID #1056185, Deborah Read Fowler, Madison & Company Properties - Niwot. IRES as distributed by MLS GRID
- $2,990,0006 bd8 ba6.3k sqft9261 Blue Spruce Lane, Niwot, CO 80503For SaleMLS ID #9794436, Greg Margheim & Kelly Sophinos, Kentwood Real Estate DTC, LLC. REcolorado as distributed by MLS GRID
- $3,500,0004 bd6 ba6.9k sqft8758 W Phillips Rd, Boulder, CO 80301For SaleMLS ID #1048236, Jim Candy, Live West Realty. IRES as distributed by MLS GRID
- $3,999,0006 bd9 ba9k sqft8906 Little Raven Trl, Niwot, CO 80503For SaleMLS ID #1061031, The Zach Zeldner Team, Compass - Boulder. IRES as distributed by MLS GRID
- $2,899,5005 bd6 ba6.2k sqft15102 Prairie Place, Broomfield, CO 80023For SaleMLS ID #7944373, Bonnie Peterson, Keller Williams Preferred Realty. REcolorado as distributed by MLS GRID
- $2,995,0004 bd7 ba9.2k sqft8414 Firethorn Ct, Niwot, CO 80503For SaleMLS ID #1055566, Patrick Dolan, RE/MAX of Boulder, Inc. IRES as distributed by MLS GRID
- $3,495,0006 bd7 ba7k sqft2541 Tamarack Ave, Boulder, CO 80304For SaleMLS ID #1056194, R Tim Goodacre, milehimodern - Boulder. IRES as distributed by MLS GRID
- $1,895,0005 bd5 ba5.8k sqft718 Skywalker Pt, Lafayette, CO 80026For SaleMLS ID #1061367, Laura Stratton, Fathom Realty Colorado LLC. IRES as distributed by MLS GRID
- $4,850,0007 bd7 ba7.1k sqft7047 Goose Point Ct, Longmont, CO 80503For SaleMLS ID #1065858, Kristin Kalush, Compass - Boulder. IRES as distributed by MLS GRID
- $2,950,0005 bd6 ba6.1k sqft9837 Shoreline Dr, Longmont, CO 80504For SaleMLS ID #1057753, Craig Cowley, WK Real Estate Longmont. IRES as distributed by MLS GRID
- $1,950,0005 bd4 ba6.4k sqft2470 Red Hawk Place, Broomfield, CO 80023For SaleMLS ID #7026625, Sage Swink, Berkshire Hathaway HomeServices Colorado Real Estate, LLC – Erie. REcolorado as distributed by MLS GRID
- $4,950,0005 bd8 ba8k sqft15478 Mountain View Circle, Broomfield, CO 80023For SaleMLS ID #3372968, Bonnie Peterson, Keller Williams Preferred Realty. REcolorado as distributed by MLS GRID
- $4,990,0005 bd6 ba8.7k sqft14500 Lowell Boulevard, Broomfield, CO 80023For SaleMLS ID #6766024, Mike Ober, RE/MAX Alliance. REcolorado as distributed by MLS GRID
- $4,500,0005 bd7 ba12k sqft6541 Legend Ridge Trl, Niwot, CO 80503For SaleMLS ID #1054312, Kristin Kalush, Compass - Boulder. IRES as distributed by MLS GRID
- $2,699,0006 bd6 ba7.1k sqft2115 Driver Lane, Erie, CO 80516For SaleMLS ID #9075253, Bob Bell, Milehiproperty. REcolorado as distributed by MLS GRID
- $5,075,0003 bd5 ba6.2k sqft9773 Phillips Rd, Lafayette, CO 80026For SaleMLS ID #1059263, Lynne McDougal, WK Real Estate. IRES as distributed by MLS GRID
