OPEN HOUSE this Sat & Sun 8/29 & 8/30 from 2-4PM! Set on nearly 3 acres with mature trees creating the ultimate in privacy at the end of a cul-de-sac, this extensively renovated custom estate offers an exceptional blend of luxury, comfort, and recreation with sweeping mountain and city views in every direction. It is truly an entertainers, car & sports enthusiasts dream. The 6,492 sq. ft. main residence was thoughtfully reimagined in 2023 with all-new interior finishes and systems designed for today's lifestyle. Rich hardwood floors lead through inviting living spaces that include a chef's kitchen, wet bar, butler's pantry, formal dining room, family room with gas fireplace, mudroom with laundry, and expansive glass doors opening to a large deck overlooking the resort-like backyard.
The upper level features a tranquil primary suite with city light views, a steam shower, generous walk-in closet with laundry, and three additional bedrooms, each with its own ensuite bath. The finished lower level adds another bedroom, gym, workout room including large turf, family room, and a second gas fireplace.
The separate 1,703 sq. ft. guest/pool house perfect for entertaining has been refreshed with new carpet and paint and includes a kitchen, family room, office, game room, and spacious second-floor bedroom, providing comfortable accommodations for guests or extended stays.
Outdoor amenities create a true resort-inspired setting with a sparkling pool, fire pit, mature landscaping, basketball and pickleball court, sports turf field, volleyball court, batting cage, and generous spaces for relaxing or entertaining. For car enthusiasts two attached three-car garages at both the main and guest houses feature epoxy floors, work areas, utility sinks, and abundant storage, while an additional barn garage offers even more room for vehicles, equipment, or recreational gear. This private oasis lives well for every member of any family minutes from the city & DIA.
For sale
Price cut: $255K (8/25)
$3,995,000
15042 Prairie Place, Broomfield, CO 80023
6beds
8,400sqft
Single Family Residence
Built in 2006
2.15 Acres Lot
$-- Zestimate®
$476/sqft
$55/mo HOA
What's special
- 69 days
- 1,316
- 55
Zillow last checked:
Listing updated:
Listed by:
Amy Bayer 303-981-8900 amybayer73@gmail.com,
Compass Colorado, LLC - Boulder
Source: REcolorado as distributed by MLS GRID,MLS#: 2606109
Facts & features
Interior
Bedrooms & bathrooms
- Bedrooms: 6
- Bathrooms: 6
- Full bathrooms: 2
- 3/4 bathrooms: 3
- 1/2 bathrooms: 1
- Main level bathrooms: 2
- Main level bedrooms: 1
Bedroom
- Features: Primary Suite
- Level: Upper
- Area: 297 Square Feet
- Dimensions: 18 x 16.5
Bedroom
- Level: Upper
- Area: 220 Square Feet
- Dimensions: 20 x 11
Bedroom
- Level: Upper
- Area: 196 Square Feet
- Dimensions: 14 x 14
Bedroom
- Level: Upper
- Area: 189 Square Feet
- Dimensions: 14 x 13.5
Bedroom
- Level: Basement
- Area: 217 Square Feet
- Dimensions: 15.5 x 14
Bedroom
- Description: Guest House
- Level: Main
- Area: 432 Square Feet
- Dimensions: 24 x 18
Bathroom
- Level: Main
Bathroom
- Features: Primary Suite
- Level: Upper
- Area: 247.25 Square Feet
- Dimensions: 21.5 x 11.5
Bathroom
- Level: Upper
Bathroom
- Level: Upper
Bathroom
- Level: Basement
Bathroom
- Level: Main
Bonus room
- Level: Basement
- Area: 527 Square Feet
- Dimensions: 34 x 15.5
Dining room
- Level: Main
- Area: 240 Square Feet
- Dimensions: 20 x 12
Exercise room
- Level: Basement
- Area: 200 Square Feet
- Dimensions: 20 x 10
Family room
- Level: Main
- Area: 317.75 Square Feet
- Dimensions: 20.5 x 15.5
Family room
- Level: Basement
- Area: 438.75 Square Feet
- Dimensions: 22.5 x 19.5
Family room
- Description: Guest House
- Level: Main
- Area: 234 Square Feet
- Dimensions: 18 x 13
Kitchen
- Level: Main
- Area: 234 Square Feet
- Dimensions: 19.5 x 12
Kitchen
- Description: Guest House
- Level: Main
- Area: 225 Square Feet
- Dimensions: 15 x 15
Laundry
- Level: Main
- Area: 144 Square Feet
- Dimensions: 12 x 12
Living room
- Level: Main
- Area: 217 Square Feet
- Dimensions: 15.5 x 14
Loft
- Level: Upper
Mud room
- Level: Main
- Area: 60.5 Square Feet
- Dimensions: 11 x 5.5
Office
- Level: Main
- Area: 196 Square Feet
- Dimensions: 14 x 14
Office
- Description: Guest House
- Level: Main
- Area: 210 Square Feet
- Dimensions: 15 x 14
Sun room
- Level: Main
Other
- Level: Basement
Heating
- Forced Air
Cooling
- Central Air
Appliances
- Included: Convection Oven, Cooktop, Dishwasher, Disposal, Microwave, Oven, Range Hood, Refrigerator, Warming Drawer, Wine Cooler
Features
- Flooring: Carpet, Tile, Wood
- Basement: Finished,Full,Walk-Out Access
- Has fireplace: Yes
- Fireplace features: Gas
Interior area
- Total structure area: 8,400
- Total interior livable area: 8,400 sqft
- Finished area above ground: 6,021
- Finished area below ground: 2,174
Property
Parking
- Total spaces: 7
- Parking features: Dry Walled, Exterior Access Door, Floor Coating, Oversized
- Attached garage spaces: 7
Features
- Levels: Two
- Stories: 2
- Patio & porch: Deck, Front Porch
- Has private pool: Yes
- Pool features: Outdoor Pool, Private
- Fencing: Full
- Has view: Yes
- View description: City, Mountain(s)
Lot
- Size: 2.15 Acres
- Features: Cul-De-Sac
Details
- Parcel number: R8862696
- Zoning: A-1(A)
- Special conditions: Standard
Construction
Type & style
- Home type: SingleFamily
- Property subtype: Single Family Residence
Materials
- Brick, Frame, Stucco
- Roof: Concrete
Condition
- Year built: 2006
Utilities & green energy
- Electric: 220 Volts in Garage
- Sewer: Public Sewer
- Water: Public
- Utilities for property: Electricity Connected, Natural Gas Connected
Community & HOA
Community
- Subdivision: Spruce Meadows
HOA
- Has HOA: Yes
- HOA fee: $660 annually
- HOA name: Spruce Meadows
- HOA phone: 303-981-8900
Location
- Region: Broomfield
Financial & listing details
- Price per square foot: $476/sqft
- Annual tax amount: $24,192
- Date on market: 7/8/2026
- Listing terms: Cash,Conventional
- Exclusions: Seller's Personal Property
- Ownership: Individual
- Electric utility on property: Yes
Estimated market value
Not available
Estimated sales range
Not available
Not available
Price history
| Date | Event | Price |
|---|---|---|
| 8/25/2026 | Price change | $3,995,000-6%$476/sqft |
Source:  REcolorado as distributed by MLS GRID #2606109 Report a problem REcolorado as distributed by MLS GRID #2606109 Report a problem | ||
| 7/21/2026 | Price change | $4,250,000-3.3%$506/sqft |
Source: REcolorado as distributed by MLS GRID #2606109 Report a problem | ||
| 7/8/2026 | Listed for sale | $4,395,000$523/sqft |
Source: REcolorado as distributed by MLS GRID #2606109 Report a problem | ||
Public tax history
Tax history is unavailable.
Monthly payment
Est. payment
Payment breakdown
Explore the cost of this home by adjusting the details. Changes won't be saved.Climate risks
Neighborhood: Spruce Meadows
Nearby schools
Schools provided by the listing agent
- Elementary: Meridian
- Middle: Rocky Top
- High: Legacy
- District: Adams 12 5 Star Schl
Source: REcolorado as distributed by MLS GRID. This data may not be complete. We recommend contacting the local school district to confirm school assignments for this home.
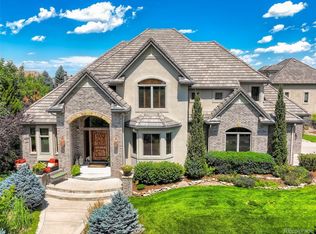
- $3,152,9006 bd6 ba6.6k sqft15042 Prairie Pl, Broomfield, CO 80023Off Market
- $5,253,900-- bd-- ba10k sqft2650 High Prairie Way, Broomfield, CO 80023Off Market
- $2,778,5005 bd6 ba4.6k sqft2554 Greenfield Ln, Broomfield, CO 80023Off Market
- $3,614,5005 bd4 ba6.5k sqft15000 Prairie Pl, Broomfield, CO 80023Off Market
Similar homes
- $2,899,5005 bd6 ba6.2k sqft15102 Prairie Place, Broomfield, CO 80023For Sale
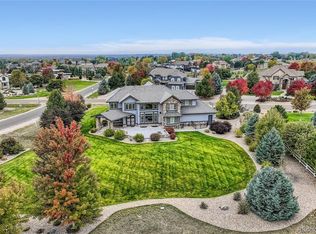
 MLS ID #7944373, Bonnie Peterson, Keller Williams Preferred Realty. REcolorado as distributed by MLS GRID
 - $3,999,0006 bd9 ba9k sqft8906 Little Raven Trl, Niwot, CO 80503For Sale

 MLS ID #1061031, The Zach Zeldner Team, Compass - Boulder. IRES as distributed by MLS GRID
 - $3,950,0006 bd7 ba7.2k sqft7933 Anchor Drive, Longmont, CO 80504For Sale
 MLS ID #5036674, Emily Perrotto, Coldwell Banker Realty 56. REcolorado as distributed by MLS GRID
 - $3,500,0004 bd4 ba4.8k sqft3 Avocet Circle, Thornton, CO 80241New Construction
 MLS ID #8978777, Kim Byers, Compass - Denver. REcolorado as distributed by MLS GRID
 - $2,795,0005 bd6 ba5.7k sqft145 Brittany Ln, Lafayette, CO 80026For SaleMLS ID #1066563, Patrick Dolan, RE/MAX of Boulder, Inc. IRES as distributed by MLS GRID
- $2,875,0005 bd4 ba4.8k sqft871 Bluebird Ln, Lafayette, CO 80026For SaleMLS ID #1062049, Scott Ripmaster, Madison & Company Properties - Boulder. IRES as distributed by MLS GRID
- $2,745,0005 bd5 ba4.8k sqft1563 Spring Creek Xing, Lafayette, CO 80026For SaleMLS ID #1064868, Kristin Kalush, Compass - Boulder. IRES as distributed by MLS GRID
- $3,900,0004 bd4 ba4.5k sqft1425 Upland Ave, Boulder, CO 80304For SaleMLS ID #1063090, Patrick Dolan, RE/MAX of Boulder, Inc. IRES as distributed by MLS GRID
- $4,395,0006 bd6 ba7.4k sqft101 S Ash Street, Denver, CO 80246For SaleMLS ID #4765471, Gina Lorenzen and Kara Couzens team, Kentwood Real Estate DTC, LLC. REcolorado as distributed by MLS GRID
- $4,850,0007 bd7 ba7.1k sqft7047 Goose Point Ct, Longmont, CO 80503For SaleMLS ID #1065858, Kristin Kalush, Compass - Boulder. IRES as distributed by MLS GRID
- $2,950,0005 bd6 ba6.1k sqft9837 Shoreline Dr, Longmont, CO 80504For SaleMLS ID #1057753, Craig Cowley, WK Real Estate Longmont. IRES as distributed by MLS GRID
- $3,200,0005 bd7 ba6.5k sqft9260 Shooting Star Ct, Niwot, CO 80503For SaleMLS ID #1056185, Deborah Read Fowler, Madison & Company Properties - Niwot. IRES as distributed by MLS GRID
- $4,400,0005 bd8 ba8.3k sqft350 Eudora Street, Denver, CO 80220For SaleMLS ID #5900812, Allison Craig, LIV Sotheby's International Realty. REcolorado as distributed by MLS GRID
- $4,250,0006 bd6 ba5.7k sqft274 Vine Street, Denver, CO 80206For SaleMLS ID #5666933, Caroline Turner, Keller Williams Integrity Real Estate LLC. REcolorado as distributed by MLS GRID
- $4,750,0006 bd4 ba5.5k sqft4281 Vinca Ct, Boulder, CO 80304For SaleMLS ID #1062676, Michelle Trudgeon, WK Real Estate. IRES as distributed by MLS GRID
- $3,750,0004 bd6 ba5.4k sqftN POLO CLUB, Denver, CO 80209For SaleMLS ID #6715837, John Jaster, Slifer Smith and Frampton Real Estate. REcolorado as distributed by MLS GRID
- $3,950,0003 bd4 ba5k sqft1451 Rembrandt Rd, Boulder, CO 80302For SaleMLS ID #1057759, R Tim Goodacre, milehimodern - Boulder. IRES as distributed by MLS GRID
- $4,499,0003 bd3 ba4.4k sqft5575 Saint Vrain Rd, Longmont, CO 80503For SaleMLS ID #1060593, Meghan Bach, Compass - Boulder. IRES as distributed by MLS GRID
- $5,850,0005 bd5 ba6.6k sqft800 Grant Place, Boulder, CO 80302For SaleMLS ID #8894514, Heather Clayton, Redfin Corporation. REcolorado as distributed by MLS GRID
- $2,995,0004 bd7 ba9.2k sqft8414 Firethorn Ct, Niwot, CO 80503For SaleMLS ID #1055566, Patrick Dolan, RE/MAX of Boulder, Inc. IRES as distributed by MLS GRID
