Set on one of the most coveted lots in prestigious Somerset Estates, this exceptional estate offers a rare blend of privacy, scale & sweeping Front Range views. Tucked at the end of a private cul-de-sac on 1.10 ACRES, the home is introduced by a circular drive and covered entry, setting the tone for the refined interiors within. A striking double staircase defines the foyer, leading to expansive living & entertaining spaces. The grand 2-story living room features soaring ceilings, a statement fireplace, and wall of windows that frame the surrounding landscape. Just beyond, a dedicated home theater w/ built-in seating creates the ultimate setting for movie nights. The gourmet kitchen is thoughtfully designed for both everyday living & elevated entertaining, complete with center island & Thermador appliances-including gas range & walk-in pantry. Adjacent spaces include a family room w/ fireplace & serene sunroom wrapped in windows, offering uninterrupted views year-round. Upstairs are 4 generously sized bedrooms w/ ensuite baths for optimal comfort & privacy. The luxurious primary suite serves as a private retreat, with a view deck, fireplace w/ stone surround & 6-piece bath featuring a large walk-in steam shower, dual vanities & jetted tub. Impressive walk-in closet w/ rich custom built-ins connects to a private executive office with its own powder bath. A 2nd primary suite with 5-PC bath provides ideal accommodations for guests, extended family, or nanny. The lower level offers a versatile space perfect for home gym or studio, along with abundant storage. Car enthusiasts & hobbyists will appreciate the oversized, heated 4-car garage with convenient access to multiple mudrooms. Multiple patios & beautifully curated landscaping create an ideal backdrop for entertaining or simply enjoying Colorado's natural beauty. Ideally located minutes from charming downtown Niwot, an extensive network of trails, and top-rated schools. This is Colorado living at its finest.
For sale
$2,995,000
8414 Firethorn Ct, Niwot, CO 80503
4beds
9,247sqft
:
Get pre-qualified$17,487/mo
Single Family Residence
Built in 1993
1.1 Acres Lot
$2,797,400 Zestimate®
$324/sqft
$325/mo HOA
What's special
Refined interiorsSweeping front range viewsUninterrupted views year-roundAbundant storageLuxurious primary suiteView deckWalk-in pantry
- 120 days |
- 438 |
- 20 |
Zillow last checked:
Listing updated:
Listed by:
Patrick Dolan 303-441-5642,
RE/MAX of Boulder, Inc,
Kelly Atteridg 303-817-0138,
RE/MAX of Boulder, Inc
Source: IRES as distributed by MLS GRID,MLS#: 1055566
Facts & features
Interior
Bedrooms & bathrooms
- Bedrooms: 4
- Bathrooms: 7
- Full bathrooms: 4
- 3/4 bathrooms: 1
- 1/2 bathrooms: 2
- Main level bathrooms: 2
Rooms
- Room types: Media Room
Primary bedroom
- Description: Carpet
- Features: Full Primary Bath, Tub+Shower Primary, Luxury Features Primary Bath, 5 Piece Primary Bath, Bidet
- Level: Upper
- Area: 442 Square Feet
- Dimensions: 17 x 26
Bedroom 2
- Description: Carpet
- Level: Upper
- Area: 165 Square Feet
- Dimensions: 11 x 15
Bedroom 3
- Description: Carpet
- Level: Upper
- Area: 165 Square Feet
- Dimensions: 11 x 15
Bedroom 4
- Description: Carpet
- Level: Upper
- Area: 323 Square Feet
- Dimensions: 17 x 19
Dining room
- Description: Wood
- Level: Main
- Area: 240 Square Feet
- Dimensions: 12 x 20
Family room
- Description: Wood
- Level: Main
- Area: 323 Square Feet
- Dimensions: 17 x 19
Kitchen
- Description: Tile
- Level: Main
- Area: 420 Square Feet
- Dimensions: 20 x 21
Laundry
- Description: Tile
- Level: Main
- Area: 99 Square Feet
- Dimensions: 9 x 11
Living room
- Description: Wood
- Level: Main
- Area: 527 Square Feet
- Dimensions: 17 x 31
Recreation room
- Level: Lower
- Area: 567 Square Feet
- Dimensions: 21 x 27
Study
- Description: Carpet
- Level: Upper
- Area: 255 Square Feet
- Dimensions: 15 x 17
Heating
- Forced Air, 2 or more Heat Sources, Humidity Control
Cooling
- Central Air
Appliances
- Included: Gas Range, Self Cleaning Oven, Dishwasher, Refrigerator, Bar Fridge, Washer, Dryer, Microwave, Disposal
- Laundry: Sink, Washer/Dryer Hookup
Features
- Eat-in Kitchen, Separate Dining Room, Cathedral Ceiling(s), Open Floorplan, Pantry, Walk-In Closet(s), Kitchen Island, Theatre Room, Two Primary Suites, Steam Shower, Sun Room
- Flooring: Wood
- Windows: Skylight(s), Window Coverings
- Basement: Partial,Partially Finished,Built-In Radon
- Has fireplace: Yes
- Fireplace features: Gas, Living Room, Family Room, Bedroom
Interior area
- Total structure area: 7,519
- Total interior livable area: 9,247 sqft
- Finished area above ground: 7,519
Video & virtual tour
Property
Parking
- Total spaces: 4
- Parking features: Attached, Heated Garage, Oversized
- Attached garage spaces: 4
- Details: Attached
Features
- Levels: Two
- Stories: 2
- Patio & porch: Patio, Deck
- Exterior features: Sprinkler System
- Spa features: Bath
- Has view: Yes
- View description: Mountain(s), Hills
Lot
- Size: 1.1 Acres
- Features: Cul-De-Sac, Evergreen Trees, Deciduous Trees, Paved
Details
- Parcel number: R0108792
- Zoning: Resi
- Special conditions: Private Owner
Construction
Type & style
- Home type: SingleFamily
- Architectural style: Contemporary
- Property subtype: Single Family Residence
Materials
- Frame, Brick
- Foundation: Slab
- Roof: Tile
Condition
- New construction: No
- Year built: 1993
Utilities & green energy
- Electric: Xcel
- Gas: Xcel
- Sewer: Public Sewer
- Water: District
- Utilities for property: Natural Gas Available, Electricity Available, Cable Available, High Speed Avail
Green energy
- Energy efficient items: Windows, Thermostat
Community & HOA
Community
- Features: Clubhouse, Tennis Court(s), Pool, Playground
- Security: Fire Alarm
- Subdivision: Somerset Estates
HOA
- Has HOA: Yes
- Services included: Common Amenities, Management, Utilities
- HOA fee: $975 quarterly
- HOA name: Somerset Estates HOA
- HOA phone: 303-415-2054
Location
- Region: Niwot
Financial & listing details
- Price per square foot: $324/sqft
- Tax assessed value: $3,159,600
- Annual tax amount: $17,499
- Date on market: 4/3/2026
- Listing terms: Cash,Conventional
- Exclusions: Seller's personal property
- Electric utility on property: Yes
- Road surface type: Asphalt
Estimated market value
$2,797,400
$2.66M - $2.94M
$6,441/mo
Price history
| Date | Event | Price |
|---|---|---|
| 4/3/2026 | Listed for sale | $2,995,000+65%$324/sqft |
Source:  IRES as distributed by MLS GRID #1055566 Report a problem IRES as distributed by MLS GRID #1055566 Report a problem | ||
| 12/31/2007 | Sold | $1,815,000-9.3%$196/sqft |
Source: Public Record Report a problem | ||
| 12/1/2007 | Listed for sale | $2,000,000$216/sqft |
Source: Listhub #513951 Report a problem | ||
Public tax history
| Year | Property taxes | Tax assessment |
|---|---|---|
| 2025 | $18,874 +1.3% | $197,475 -2.6% |
| 2024 | $18,623 +29.2% | $202,689 -1% |
| 2023 | $14,417 -1.3% | $204,655 +37.4% |
| 2022 | $14,608 +15.7% | $148,973 -2.8% |
| 2021 | $12,627 | $153,260 +14.6% |
| 2020 | $12,627 +3.8% | $133,777 |
| 2019 | $12,161 | $133,777 +8.5% |
| 2018 | $12,161 | $123,307 -17.3% |
| 2017 | $12,161 -0.3% | $149,035 +15.5% |
| 2016 | $12,198 +5% | $129,008 +5.4% |
| 2015 | $11,617 -4.3% | $122,369 |
| 2014 | $12,141 +0.8% | $122,369 |
| 2013 | $12,046 +6.9% | $122,369 -6.8% |
| 2012 | $11,266 -9.1% | $131,340 |
| 2011 | $12,395 +1.8% | -- |
| 2010 | $12,172 -9.8% | $145,930 -9% |
| 2009 | $13,492 +18.6% | $160,310 -14.5% |
| 2008 | $11,376 +17.2% | $187,390 -7.2% |
| 2007 | $9,709 -2% | $201,910 +27% |
| 2006 | $9,910 -5% | $159,030 |
| 2005 | $10,428 +1.3% | $159,030 -5.5% |
| 2004 | $10,298 -2.3% | $168,360 |
| 2003 | $10,543 +11.3% | $168,360 +13.4% |
| 2002 | $9,471 | $148,490 -90.8% |
| 2001 | -- | $1,622,800 |
Find assessor info on the county website
Monthly payment
Est. payment
Payment breakdown
Explore the cost of this home by adjusting the details. Changes won't be saved.Climate risks
Neighborhood: 80503
Nearby schools
GreatSchools rating
- 9/10Niwot Elementary SchoolGrades: PK-5Distance: 0.7 mi
- 3/10Sunset Middle SchoolGrades: 6-8Distance: 4.1 mi
- 9/10Niwot High SchoolGrades: 9-12Distance: 1 mi
Schools provided by the listing agent
- Elementary: Niwot
- Middle: Sunset Middle
- High: Niwot
Source: IRES as distributed by MLS GRID. This data may not be complete. We recommend contacting the local school district to confirm school assignments for this home.
- $3,435,3006 bd7 ba4.6k sqft8428 Firethorn Ct, Longmont, CO 80503Off Market
- $2,307,1004 bd5 ba4.6k sqft8403 Firethorn Ct, Niwot, CO 80503Off Market
- $2,871,2006 bd5 ba6.7k sqft8293 Cattail Dr, Niwot, CO 80503Off Market
- $2,757,4005 bd7 ba8.1k sqft8425 Firethorn Ct, Niwot, CO 80503Off Market
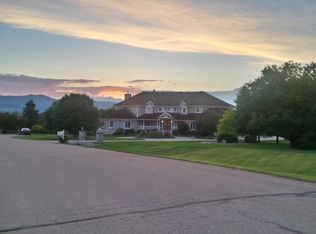
- $2,776,2005 bd6 ba6.2k sqft8277 Cattail Dr, Niwot, CO 80503Off Market
- $---- bd-- ba-- sqft6599 Longview Dr, Niwot, CO 80503Off Market
- $1,977,5005 bd5 ba5k sqft8324 Greenwood Dr, Niwot, CO 80503Off Market
- $1,956,6005 bd4 ba3.9k sqft8336 Greenwood Dr, Longmont, CO 80503Off Market
A local agent can set up tours, give advice and negotiate with sellers.
Similar homes
- $2,350,0005 bd5 ba6.2k sqft8272 Greenwood Place, Niwot, CO 80503For Sale
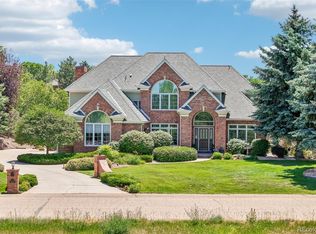
 MLS ID #3513158, Tara Littell, Compass Colorado, LLC - Boulder. REcolorado as distributed by MLS GRID
 - $3,200,0005 bd7 ba6.5k sqft9260 Shooting Star Ct, Niwot, CO 80503For Sale
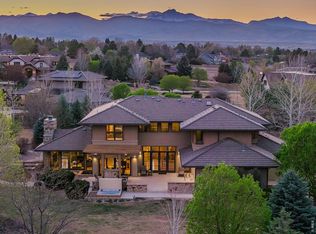
 MLS ID #1056185, Deborah Read Fowler, Madison & Company Properties - Niwot. IRES as distributed by MLS GRID
 - $3,650,0005 bd6 ba10k sqft6303 Snowberry Ln, Niwot, CO 80503For Sale
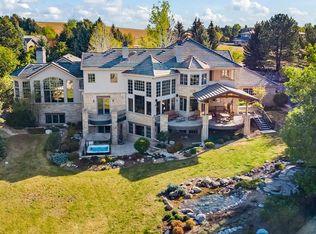 MLS ID #1058211, Patrick Dolan, RE/MAX of Boulder, Inc. IRES as distributed by MLS GRID
 - $2,495,0005 bd5 ba5.8k sqft8847 Spring Creek Trl, Niwot, CO 80503For Sale
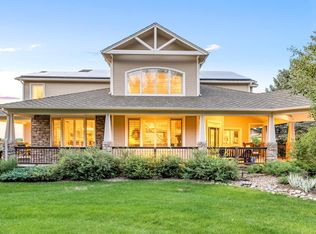 MLS ID #1060824, Kimberly Thompson, milehimodern - Boulder. IRES as distributed by MLS GRID
 - $1,995,0004 bd4 ba4.7k sqft6440 Monarch Park Ct, Niwot, CO 80503For SaleMLS ID #1062184, Patrick Brown, Compass - Boulder. IRES as distributed by MLS GRID
- $2,250,0005 bd6 ba5.4k sqft7271 Longview Dr, Niwot, CO 80503For SaleMLS ID #1063893, Mark Brigham, RE/MAX of Boulder, Inc. IRES as distributed by MLS GRID
- $3,999,0006 bd9 ba9k sqft8906 Little Raven Trl, Niwot, CO 80503For SaleMLS ID #1061031, The Zach Zeldner Team, Compass - Boulder. IRES as distributed by MLS GRID
- $2,250,0006 bd5 ba5.4k sqft7237 Spring Creek Cir, Niwot, CO 80503For SaleMLS ID #1060286, Sharyn Breslin, RE/MAX Alliance-Wadsworth. IRES as distributed by MLS GRID
- $2,490,0004 bd4 ba5k sqft4061 Spy Glass Ln, Boulder, CO 80301For SaleMLS ID #1064932, The Bernardi Group, Coldwell Banker Realty-Boulder. IRES as distributed by MLS GRID
- $2,775,0006 bd7 ba7.5k sqft7677 Portico Pl, Longmont, CO 80503For SaleMLS ID #1054681, Kevin Byrne, Compass - Boulder. IRES as distributed by MLS GRID
- $2,295,0005 bd4 ba6.1k sqft8584 Summerlin Pl, Longmont, CO 80503For SaleMLS ID #1063008, Deborah Read Fowler, Madison & Company Properties - Niwot. IRES as distributed by MLS GRID
- $2,795,0005 bd4 ba5.2k sqft9421 Gunbarrel Ridge Rd, Boulder, CO 80301For SaleMLS ID #1055652, Kristin Kalush, Compass - Boulder. IRES as distributed by MLS GRID
- $2,300,0005 bd6 ba6.3k sqft8652 Portico Ln, Longmont, CO 80503For SaleMLS ID #1052738, Chum Tran, Coldwell Banker Realty-Boulder. IRES as distributed by MLS GRID
- $2,500,0006 bd5 ba5.5k sqft7688 Crestview Dr, Niwot, CO 80504For SaleMLS ID #1061856, Patricia Murphy, Compass - Boulder. IRES as distributed by MLS GRID
- $2,500,0006 bd5 ba5.5k sqft7688 Crestview Drive, Niwot, CO 80504For SaleMLS ID #IR1061856, Patricia Murphy, Compass - Boulder. REcolorado as distributed by MLS GRID
- $2,095,0004 bd5 ba6.3k sqft5300 Highlands Dr, Longmont, CO 80503For SaleMLS ID #1058138, Brian McCann, McCann Real Estate. IRES as distributed by MLS GRID
- $2,495,0006 bd5 ba5.6k sqft10826 N 75th Street, Longmont, CO 80503For SaleMLS ID #6700883, Jeff Kurtz, LPT Realty. REcolorado as distributed by MLS GRID
- $2,950,0005 bd5 ba4.8k sqft871 Bluebird Ln, Lafayette, CO 80026For SaleMLS ID #1062049, Scott Ripmaster, Madison & Company Properties - Boulder. IRES as distributed by MLS GRID
- $2,495,0005 bd5 ba5.7k sqft6955 Cordwood Ct, Boulder, CO 80301For SaleMLS ID #1063771, Patrick Dolan, RE/MAX of Boulder, Inc. IRES as distributed by MLS GRID
- $2,995,0006 bd5 ba4.6k sqft3735 Wild Plum Ct, Boulder, CO 80304For SaleMLS ID #1061972, The Zach Zeldner Team, Compass - Boulder. IRES as distributed by MLS GRID
