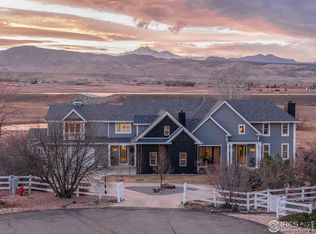
Originally built as the model home by a premier luxury builder, this exceptional estate showcases craftsmanship and thoughtful design rarely found. Set on 1.12 private acres in the Portico neighborhood, this 6-bedroom, 7-bath residence offers timeless French-country elegance with modern lifestyle enhancements. At the heart of the home is the sun-filled family room, featuring soaring cathedral ceilings and a dramatic stone hearth and gas fireplace-a warm, inviting space ideal for daily living and entertaining. Refined finishes include skip-trowel textures, Venetian plaster, luxury wall coverings, wainscoting, tiled accent walls, and premium Hubbardton Forge lighting inside and out. All bedrooms are true suites, each with a dedicated bathroom, offering comfort and privacy. The primary suite is a private retreat, complete with a sitting area, fireplace, covered patio, and spa-like five-piece bath featuring a steam shower, oversized soaking tub, and towel warmer. Recent updates include new wood, tile, and carpet flooring throughout within the last three years. The fully finished lower level expands the living space with a home gym, theater room, additional bedroom with heated tile floors, bathroom, and a custom wine cellar and tasting room. Outdoors, the backyard has been completely transformed (1 Million dollar + in backyard transformation) into a Colorado lifestyle oasis with a three-season covered stone patio with skylights, outdoor kitchen, fire features, salt water pool, hot tub, and natural boulder accents. A custom children's play area includes an in-ground trampoline, sandbox, playground, and timber surround. Built with oversized I-beam construction, sound-deadening boards, extra insulation, heavy tile roofing, and copper gutters, this home reflects quality throughout. Ideally located minutes to Village at the Peaks, downtown Longmont, Boulder, recreation amenities, and Estes Park-luxury living without compromise.
For sale
Price cut: $124K (7/25)
$2,775,000
7677 Portico Pl, Longmont, CO 80503
6beds
7,587sqft
Single Family Residence
Built in 2002
1.12 Acres Lot
$2,659,600 Zestimate®
$366/sqft
$183/mo HOA
What's special
- 168 days
- 742
- 42
Zillow last checked:
Listing updated:
Listed by:
Kevin Byrne 303-931-2283,
Compass - Boulder
Source: IRES as distributed by MLS GRID,MLS#: 1054681
Facts & features
Interior
Bedrooms & bathrooms
- Bedrooms: 6
- Bathrooms: 7
- Full bathrooms: 3
- 3/4 bathrooms: 3
- 1/2 bathrooms: 1
- Main level bathrooms: 3
Rooms
- Room types: Media Room
Primary bedroom
- Description: Carpet
- Features: Luxury Features Primary Bath, 5 Piece Primary Bath
- Level: Main
- Area: 575 Square Feet
- Dimensions: 23 x 25
Bedroom 2
- Description: Carpet
- Level: Main
- Area: 330 Square Feet
- Dimensions: 22 x 15
Bedroom 3
- Description: Carpet
- Level: Upper
- Area: 696 Square Feet
- Dimensions: 24 x 29
Bedroom 4
- Description: Carpet
- Level: Upper
- Area: 240 Square Feet
- Dimensions: 16 x 15
Bedroom 5
- Description: Carpet
- Level: Upper
- Area: 224 Square Feet
- Dimensions: 16 x 14
Bedroom 6
- Description: Ceramic Tile
- Level: Basement
- Area: 396 Square Feet
- Dimensions: 18 x 22
Dining room
- Description: Wood
- Level: Main
- Area: 221 Square Feet
- Dimensions: 13 x 17
Family room
- Description: Wood
- Level: Basement
- Area: 638 Square Feet
- Dimensions: 22 x 29
Kitchen
- Description: Wood
- Level: Main
- Area: 209 Square Feet
- Dimensions: 19 x 11
Laundry
- Description: Ceramic Tile
- Level: Main
- Area: 77 Square Feet
- Dimensions: 7 x 11
Living room
- Description: Wood
- Level: Main
- Area: 380 Square Feet
- Dimensions: 19 x 20
Recreation room
- Description: Ceramic Tile
- Level: Basement
- Area: 221 Square Feet
- Dimensions: 17 x 13
Study
- Description: Ceramic Tile
- Level: Main
- Area: 252 Square Feet
- Dimensions: 18 x 14
Heating
- Forced Air, Zoned
Cooling
- Central Air, Ceiling Fan(s)
Appliances
- Included: Gas Range, Double Oven, Dishwasher, Refrigerator, Bar Fridge, Washer, Dryer, Microwave, Gas Bar-B-Q, Disposal
- Laundry: Sink
Features
- Eat-in Kitchen, Separate Dining Room, Cathedral Ceiling(s), Open Floorplan, Pantry, Natural Woodwork, Walk-In Closet(s), Kitchen Island, Two Primary Suites, Steam Shower
- Flooring: Wood
- Windows: Skylight(s), Window Coverings
- Basement: Full,Partially Finished
- Has fireplace: Yes
- Fireplace features: Two or More, Gas, Gas Log, Living Room, Bedroom
Interior area
- Total structure area: 5,290
- Total interior livable area: 7,587 sqft
- Finished area above ground: 5,290
Video & virtual tour
Property
Parking
- Total spaces: 4
- Parking features: Attached, Oversized
- Attached garage spaces: 4
- Details: Attached
Accessibility
- Accessibility features: Level Drive, Main Floor Bath, Accessible Bedroom, Stall Shower, Main Level Laundry
Features
- Levels: Two
- Stories: 2
- Patio & porch: Patio
- Exterior features: Sprinkler System
- Has private pool: Yes
- Pool features: Private
- Spa features: Heated
- Fencing: Fenced,Wood
- Has view: Yes
- View description: Mountain(s), Hills
Lot
- Size: 1.12 Acres
- Features: Cul-De-Sac, Corner Lot, Wooded, Evergreen Trees, Level, Unincorporated, Paved
Details
- Parcel number: R0105747
- Zoning: A
- Special conditions: Private Owner
Construction
Type & style
- Home type: SingleFamily
- Architectural style: Contemporary
- Property subtype: Single Family Residence
Materials
- Stone, Stucco
- Roof: Tile
Condition
- New construction: No
- Year built: 2002
Utilities & green energy
- Electric: REA Pouder Valley
- Gas: Xcel
- Sewer: Public Sewer
- Water: District
- Utilities for property: Natural Gas Available, Electricity Available, Cable Available, Satellite Avail, High Speed Avail
Community & HOA
Community
- Security: Fire Alarm
- Subdivision: Ranch At Clover Basin Nupud
HOA
- Has HOA: Yes
- Services included: Common Amenities, Utilities
- HOA fee: $183 monthly
- HOA name: Flagstaff Management
- HOA phone: 303-682-0098
Location
- Region: Longmont
Financial & listing details
- Price per square foot: $366/sqft
- Tax assessed value: $2,538,900
- Annual tax amount: $17,169
- Date on market: 3/25/2026
- Listing terms: Cash,Conventional
- Exclusions: Sellers personal property, any staging items 1 pair of clothes washer and clothes dryer (1 pair included -1 pair excluded), custom Turkish light fixture in basement, pizza oven, car charger in garage, pool table light.
- Electric utility on property: Yes
- Road surface type: Asphalt
Estimated market value
$2,659,600
$2.53M - $2.79M
$5,277/mo
Price history
| Date | Event | Price |
|---|---|---|
| 7/25/2026 | Price change | $2,775,000-4.3%$366/sqft |
Source:  REcolorado as distributed by MLS GRID #IR1054681 Report a problem REcolorado as distributed by MLS GRID #IR1054681 Report a problem | ||
| 5/29/2026 | Price change | $2,899,000-3.4%$382/sqft |
Source: REcolorado as distributed by MLS GRID #IR1054681 Report a problem | ||
| 3/31/2026 | Listed for sale | $2,999,950+102%$395/sqft |
Source:  IRES as distributed by MLS GRID #1054681 Report a problem IRES as distributed by MLS GRID #1054681 Report a problem | ||
| 8/29/2019 | Sold | $1,485,000-1%$196/sqft |
Source: IRES as distributed by MLS GRID #876659 Report a problem | ||
| 6/2/2019 | Pending sale | $1,500,000$198/sqft |
Source: LIV Sotheby's International Realty #876659 Report a problem | ||
| 5/20/2019 | Price change | $1,500,000-9.1%$198/sqft |
Source: LIV Sotheby's International Realty #876659 Report a problem | ||
| 4/22/2019 | Price change | $1,650,000-5.7%$217/sqft |
Source: LIV Sotheby's International Realty #876659 Report a problem | ||
| 4/4/2019 | Price change | $1,750,000-2.8%$231/sqft |
Source: LIV Sotheby's International Realty #876659 Report a problem | ||
| 1/9/2019 | Listed for sale | $1,800,000+50.1%$237/sqft |
Source: LIV Sotheby's Intl Realty #869438 Report a problem | ||
| 1/9/2014 | Listing removed | $1,199,000$158/sqft |
Source: Berkshire Hathaway-Boulder #685441 Report a problem | ||
| 1/3/2014 | Listed for sale | $1,199,000+4.4%$158/sqft |
Source: Prudential Rky Mtn Realtors Bo #685441 Report a problem | ||
| 12/18/2013 | Sold | $1,149,000-11.5%$151/sqft |
Source: IRES as distributed by MLS GRID #722774 Report a problem | ||
| 6/26/2013 | Price change | $1,299,000-6.9%$171/sqft |
Source: Prudential Rocky Mountain Realtors - Longmont #685441 Report a problem | ||
| 7/2/2012 | Price change | $1,395,000-17.5%$184/sqft |
Source: Prudential Rocky Mountain Realtors - Boulder #685441 Report a problem | ||
| 5/6/2011 | Listed for sale | $1,690,000-0.6%$223/sqft |
Source: Prudential Rocky Mountain Realtors - Boulder #654897 Report a problem | ||
| 10/29/2007 | Sold | $1,700,000-19%$224/sqft |
Source: Public Record Report a problem | ||
| 12/12/2002 | Sold | $2,100,000+580.8%$277/sqft |
Source: Public Record Report a problem | ||
| 12/12/2001 | Sold | $308,438$41/sqft |
Source: Public Record Report a problem | ||
Public tax history
| Year | Property taxes | Tax assessment |
|---|---|---|
| 2025 | $16,289 +1.3% | $158,681 -6% |
| 2024 | $16,074 +18.6% | $168,753 -1% |
| 2023 | $13,554 +1.8% | $170,390 +28.3% |
| 2022 | $13,318 +13.6% | $132,843 +0.3% |
| 2021 | $11,723 | $132,504 +13.3% |
| 2020 | $11,723 +5.5% | $116,939 |
| 2019 | $11,110 | $116,939 +3.2% |
| 2018 | $11,110 | $113,278 -9.5% |
| 2017 | $11,110 +19.4% | $125,234 +26.8% |
| 2016 | $9,307 +5% | $98,776 +2.9% |
| 2015 | $8,863 -7.2% | $95,958 |
| 2014 | $9,555 +10.4% | $95,958 |
| 2013 | $8,657 +6.9% | $95,958 +1.3% |
| 2012 | $8,096 -28.8% | $94,724 |
| 2011 | $11,371 +1.8% | -- |
| 2010 | $11,168 -22.6% | $134,390 |
| 2009 | $14,433 +18.6% | $134,390 -33.2% |
| 2008 | $12,165 +4.2% | $201,300 |
| 2007 | $11,672 -2% | $201,300 +4.8% |
| 2006 | $11,915 +33.5% | $192,150 -12.7% |
| 2005 | $8,926 +1.2% | $220,030 +52.1% |
| 2004 | $8,816 +422.1% | $144,660 |
| 2003 | $1,688 | $144,660 |
Find assessor info on the county website
Monthly payment
Est. payment
Payment breakdown
Explore the cost of this home by adjusting the details. Changes won't be saved.Climate risks
Neighborhood: 80504
Nearby schools
Schools provided by the listing agent
- Elementary: Blue Mountain
- Middle: Altona
- High: Silver Creek
Source: IRES as distributed by MLS GRID. This data may not be complete. We recommend contacting the local school district to confirm school assignments for this home.
Similar homes
- $2,500,0006 bd5 ba5.5k sqft7688 Crestview Dr, Niwot, CO 80504For Sale

 MLS ID #1061856, Patricia Murphy, Compass - Boulder. IRES as distributed by MLS GRID
 - $2,995,0004 bd5 ba6.5k sqft7401 Deerfield Rd, Longmont, CO 80503For Sale
 MLS ID #1050525, Deborah Read Fowler, Madison & Company Properties - Niwot. IRES as distributed by MLS GRID
 - $2,495,0006 bd5 ba5.6k sqft10826 N 75th Street, Longmont, CO 80503For Sale

 MLS ID #6700883, Jeff Kurtz, LPT Realty. REcolorado as distributed by MLS GRID
 - $2,990,0006 bd8 ba6.3k sqft9261 Blue Spruce Lane, Niwot, CO 80503For Sale
 MLS ID #9794436, Greg Margheim & Kelly Sophinos, Kentwood Real Estate DTC, LLC. REcolorado as distributed by MLS GRID
 - $2,295,0005 bd4 ba6.1k sqft8584 Summerlin Pl, Longmont, CO 80503For SaleMLS ID #1063008, Deborah Read Fowler, Madison & Company Properties - Niwot. IRES as distributed by MLS GRID
- $2,995,0004 bd7 ba9.2k sqft8414 Firethorn Ct, Niwot, CO 80503For SaleMLS ID #1055566, Patrick Dolan, RE/MAX of Boulder, Inc. IRES as distributed by MLS GRID
- $2,950,0005 bd6 ba6.1k sqft9837 Shoreline Dr, Longmont, CO 80504For SaleMLS ID #1057753, Craig Cowley, WK Real Estate Longmont. IRES as distributed by MLS GRID
- $2,350,0005 bd5 ba6.2k sqft8272 Greenwood Place, Niwot, CO 80503For SaleMLS ID #3513158, Tara Littell, Compass Colorado, LLC - Boulder. REcolorado as distributed by MLS GRID
- $3,950,0006 bd7 ba7.2k sqft7933 Anchor Drive, Longmont, CO 80504For SaleMLS ID #5036674, Emily Perrotto, Coldwell Banker Realty 56. REcolorado as distributed by MLS GRID
- $2,795,0005 bd6 ba5.7k sqft145 Brittany Ln, Lafayette, CO 80026For SaleMLS ID #1066563, Patrick Dolan, RE/MAX of Boulder, Inc. IRES as distributed by MLS GRID
- $1,850,0006 bd6 ba5.8k sqft818 Confidence Dr, Longmont, CO 80504For SaleMLS ID #1067297, Krista Koth, Compass - Boulder. IRES as distributed by MLS GRID
- $2,850,0003 bd4 ba5k sqft10141 Yellowstone Rd, Longmont, CO 80504For SaleMLS ID #1065745, Chase Hinson, Hayden Outdoors - Windsor. IRES as distributed by MLS GRID
- $1,500,0005 bd4 ba3.8k sqft7962 Anchor Dr, Longmont, CO 80504For SaleMLS ID #1066388, Kathryn Albee, Care Realty Co.. IRES as distributed by MLS GRID
- $2,200,0006 bd5 ba5.4k sqft7237 Spring Creek Cir, Niwot, CO 80503For SaleMLS ID #1060286, Sharyn Breslin, RE/MAX Alliance-Wadsworth. IRES as distributed by MLS GRID
- $2,050,0006 bd5 ba5.9k sqft8589 Skyland Dr, Niwot, CO 80503For SaleMLS ID #1066505, Deborah Read Fowler, Madison & Company Properties - Niwot. IRES as distributed by MLS GRID
- $2,495,0005 bd5 ba5.7k sqft6955 Cordwood Ct, Boulder, CO 80301For SaleMLS ID #1063771, Patrick Dolan, RE/MAX of Boulder, Inc. IRES as distributed by MLS GRID
- $2,599,0005 bd6 ba5.8k sqft1332 Lark Court, Boulder, CO 80303For SaleMLS ID #7670283, Brian Clodius, Clodius & Company. REcolorado as distributed by MLS GRID
- $1,850,0004 bd5 ba6.2k sqft2204 Sedgwick Court, Longmont, CO 80503For SaleMLS ID #9946465, Craig Hoover, MB Bellissimo Homes. REcolorado as distributed by MLS GRID
- $3,650,0005 bd6 ba10k sqft6303 Snowberry Ln, Niwot, CO 80503For SaleMLS ID #1058211, Patrick Dolan, RE/MAX of Boulder, Inc. IRES as distributed by MLS GRID
- $2,875,0005 bd4 ba4.8k sqft871 Bluebird Ln, Lafayette, CO 80026For SaleMLS ID #1062049, Scott Ripmaster, Madison & Company Properties - Boulder. IRES as distributed by MLS GRID
