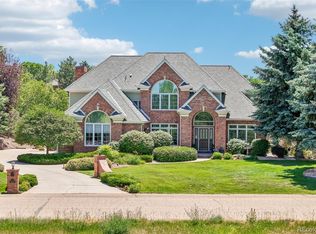
Colorado Luxury Living at Its Finest.Set on nearly 1.5 professionally landscaped acres at the end of a quiet cul-de-sac, this exceptional Colorado contemporary blends timeless mountain elegance with refined luxury. Framed by mature trees, breathtaking Front Range views, and unforgettable Colorado sunsets, this is the private retreat buyers have been waiting for.
A striking stone-and-beam exterior and expansive front porch create a memorable first impression, inside, soaring ceilings, abundant natural light, and an open-concept design offer effortless everyday living and grand-scale entertaining. The impressive great room is anchored by a dramatic floor-to-ceiling stone fireplace and flows seamlessly into the chef’s kitchen, featuring dual walk-in pantries, a dedicated tech room, an inviting breakfast area, formal dining with a butler’s pantry, and a spacious mudroom and oversized 4-car garage.
Designed with both comfort and flexibility in mind, the home offers six spacious en-suite bedrooms, including a private main-floor guest suite and a luxurious primary retreat where panoramic mountain and city views create the perfect place to unwind. Additional living spaces include a dedicated executive office, an expansive loft, and an incredible media and recreation room complete with a golf simulator.
Step outside to experience the very best of Colorado living. The covered outdoor deck, hot tub, and beautifully landscaped grounds provide the ideal setting for entertaining, relaxing, and taking in spectacular sunsets against the backdrop of the Rocky Mountains.
Perfectly positioned between Boulder and Longmont, the charming town of Niwot is one of Colorado’s hidden gems, celebrated for its award-winning restaurants, boutique shopping, year-round community events, scenic trails, and welcoming small-town atmosphere—all while offering convenient access to Boulder, Longmont, and Denver. This is more than a home—it’s a Colorado lifestyle unlike any other.
For sale
$2,990,000
9261 Blue Spruce Lane, Niwot, CO 80503
6beds
6,394sqft
:
Get pre-qualified$17,139/mo
Single Family Residence
Built in 2013
1.48 Acres Lot
$-- Zestimate®
$468/sqft
$165/mo HOA
What's special
- 15 days |
- 549 |
- 16 |
Zillow last checked:
Listing updated:
Listed by:
Greg Margheim & Kelly Sophinos 303-726-9471 ksophinos@denverrealestate.com,
Kentwood Real Estate DTC, LLC
Source: REcolorado as distributed by MLS GRID,MLS#: 9794436
Facts & features
Interior
Bedrooms & bathrooms
- Bedrooms: 6
- Bathrooms: 8
- Full bathrooms: 6
- 1/2 bathrooms: 2
- Main level bathrooms: 2
- Main level bedrooms: 1
Bedroom
- Description: En-Suite, New Carpet
- Level: Main
Bedroom
- Description: Hardwood Floors
- Features: Primary Suite
- Level: Upper
Bedroom
- Description: En-Suite, New Carpet
- Level: Upper
Bedroom
- Description: En-Suite, New Carpet
- Level: Upper
Bedroom
- Description: En-Suite, New Carpet
- Level: Upper
Bedroom
- Description: En-Suite, New Carpet
- Level: Basement
Bathroom
- Description: Tile
- Level: Main
Bathroom
- Description: Tile
- Level: Main
Bathroom
- Description: Tile
- Features: Primary Suite
- Level: Upper
Bathroom
- Level: Upper
Bathroom
- Level: Upper
Bathroom
- Level: Upper
Bathroom
- Level: Basement
Bathroom
- Description: Tile
- Level: Basement
Bonus room
- Description: New Carpet, Bar, Gas Fireplace
- Level: Basement
Den
- Description: Tech Center W/2 Work Stations, Hardwood Floors
- Level: Main
Dining room
- Description: Hardwood Floors
- Level: Main
Great room
- Description: Hardwood Floors, Gas Fireplace
- Level: Main
Gym
- Level: Basement
Kitchen
- Description: Hardwood Floors, Slab Granite, Stainless Appliances
- Level: Main
Laundry
- Description: Hardwood Floors
- Level: Upper
Loft
- Description: New Carpet
- Level: Upper
Media room
- Description: Golf Simulator/Theater
- Level: Basement
Mud room
- Description: Hardwood Floors
- Level: Main
Office
- Description: Hardwood Floors
- Level: Main
Heating
- Electric, Forced Air, Natural Gas, Solar
Cooling
- Central Air
Appliances
- Included: Bar Fridge, Cooktop, Dishwasher, Disposal, Double Oven, Down Draft, Dryer, Gas Water Heater, Microwave, Refrigerator, Washer
- Laundry: In Unit
Features
- Audio/Video Controls, Built-in Features, Ceiling Fan(s), Eat-in Kitchen, Entrance Foyer, Five Piece Bath, Granite Counters, High Ceilings, High Speed Internet, Kitchen Island, Open Floorplan, Pantry, Primary Suite, Radon Mitigation System, Smart Thermostat, Sound System, Vaulted Ceiling(s), Walk-In Closet(s), Wet Bar, Wired for Data
- Flooring: Carpet, Tile, Wood
- Windows: Double Pane Windows, Window Coverings, Window Treatments
- Basement: Daylight,Finished,Full,Sump Pump,Walk-Out Access
- Number of fireplaces: 2
- Fireplace features: Gas, Gas Log, Great Room, Recreation Room
Interior area
- Total structure area: 6,394
- Total interior livable area: 6,394 sqft
- Finished area above ground: 4,894
- Finished area below ground: 1,500
Video & virtual tour
Property
Parking
- Total spaces: 4
- Parking features: Concrete, Dry Walled, Exterior Access Door, Floor Coating, Lighted, Oversized, Garage Door Opener, Storage
- Attached garage spaces: 4
Features
- Levels: Two
- Stories: 2
- Patio & porch: Covered, Deck, Front Porch, Patio
- Exterior features: Barbecue, Dog Run, Garden, Gas Grill, Gas Valve, Lighting, Private Yard
- Has spa: Yes
- Spa features: Heated
- Fencing: Partial
- Has view: Yes
- View description: City, Mountain(s)
Lot
- Size: 1.48 Acres
- Features: Cul-De-Sac, Landscaped, Level, Many Trees, Master Planned, Sprinklers In Front, Sprinklers In Rear
- Residential vegetation: Grassed, Wooded
Details
- Parcel number: R0508395
- Zoning: A
- Special conditions: Standard
- Other equipment: Air Purifier, Home Theater
Construction
Type & style
- Home type: SingleFamily
- Architectural style: Mountain Contemporary
- Property subtype: Single Family Residence
Materials
- Frame, Other, Stone
- Foundation: Slab
- Roof: Metal
Condition
- Updated/Remodeled
- Year built: 2013
Details
- Builder name: Sopris Homes LLC
Utilities & green energy
- Electric: 220 Volts
- Sewer: Public Sewer
- Water: Public
- Utilities for property: Electricity Connected, Internet Access (Wired), Natural Gas Connected, Phone Available
Community & HOA
Community
- Security: Carbon Monoxide Detector(s), Radon Detector, Security System, Smart Cameras, Smoke Detector(s), Video Doorbell
- Subdivision: Niwot Hills
HOA
- Has HOA: Yes
- HOA fee: $165 monthly
- HOA name: Niwot Hills Homeowners Association
- HOA phone: 303-339-6120
Location
- Region: Niwot
Financial & listing details
- Price per square foot: $468/sqft
- Tax assessed value: $2,992,600
- Annual tax amount: $19,455
- Date on market: 8/5/2026
- Listing terms: Cash,Conventional,FHA,Jumbo,Other,VA Loan
- Exclusions: Seller's Personal Property
- Ownership: Individual
- Electric utility on property: Yes
- Road surface type: Paved
Estimated market value
Not available
Estimated sales range
Not available
Not available
Price history
| Date | Event | Price |
|---|---|---|
| 8/4/2026 | Listed for sale | $2,990,000+77.4%$468/sqft |
Source:  REcolorado as distributed by MLS GRID #9794436 Report a problem REcolorado as distributed by MLS GRID #9794436 Report a problem | ||
| 2/28/2017 | Sold | $1,685,000-2.3%$264/sqft |
Source:  IRES as distributed by MLS GRID #809274 Report a problem IRES as distributed by MLS GRID #809274 Report a problem | ||
| 2/10/2017 | Listed for sale | $1,725,000$270/sqft |
Source: Colorado Landmark-Boulder #809274 Report a problem | ||
| 2/7/2017 | Pending sale | $1,725,000$270/sqft |
Source: Colorado Landmark-Boulder #809274 Report a problem | ||
| 1/28/2017 | Listed for sale | $1,725,000$270/sqft |
Source: Colorado Landmark-Boulder #809274 Report a problem | ||
| 1/28/2017 | Pending sale | $1,725,000$270/sqft |
Source: Colorado Landmark-Boulder #809274 Report a problem | ||
| 1/12/2017 | Listed for sale | $1,725,000+430.8%$270/sqft |
Source: Colorado Landmark-Boulder #809274 Report a problem | ||
| 10/31/2012 | Sold | $325,000$51/sqft |
Source: IRES as distributed by MLS GRID #674891 Report a problem | ||
Public tax history
| Year | Property taxes | Tax assessment |
|---|---|---|
| 2025 | $19,455 +1.3% | $187,038 -7.4% |
| 2024 | $19,197 +27.2% | $201,918 -2.8% |
| 2023 | $15,094 -1.3% | $207,720 +39.7% |
| 2022 | $15,294 +18.6% | $148,710 -2.8% |
| 2021 | $12,891 | $152,989 +18.3% |
| 2020 | $12,891 +15.6% | $129,273 |
| 2019 | $11,151 | $129,273 +14.4% |
| 2018 | $11,151 | $113,033 -9.5% |
| 2017 | $11,151 +7.1% | $124,964 +14.1% |
| 2016 | $10,413 +5.5% | $109,537 +27.2% |
| 2015 | $9,869 +30.4% | $86,135 +5.3% |
| 2014 | $7,569 +36.7% | $81,809 +23.6% |
| 2010 | $5,537 -12.1% | $66,180 |
| 2009 | $6,302 | $66,180 |
Find assessor info on the county website
Monthly payment
Est. payment
Payment breakdown
Explore the cost of this home by adjusting the details. Changes won't be saved.Climate risks
Neighborhood: 80503
Nearby schools
GreatSchools rating
- 9/10Niwot Elementary SchoolGrades: PK-5Distance: 0.6 mi
- 3/10Sunset Middle SchoolGrades: 6-8Distance: 3.4 mi
- 9/10Niwot High SchoolGrades: 9-12Distance: 0.6 mi
Schools provided by the listing agent
- Elementary: Niwot
- Middle: Sunset
- High: Niwot
- District: St. Vrain Valley RE-1J
Source: REcolorado as distributed by MLS GRID. This data may not be complete. We recommend contacting the local school district to confirm school assignments for this home.
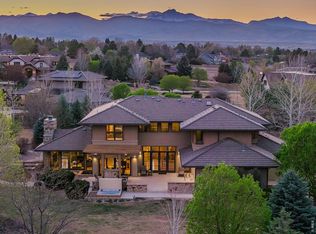
- $3,200,0005 bd7 ba6.5k sqft9260 Shooting Star Ct, Niwot, CO 80503For Sale
- $3,648,2005 bd2 ba9.4k sqft9264 Blue Spruce Ln, Niwot, CO 80503Off Market
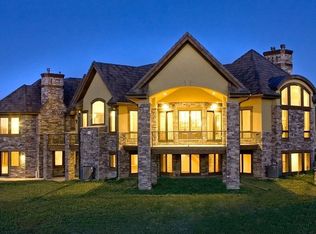
- $3,693,9005 bd8 ba9.9k sqft9253 Blue Spruce Ln, Niwot, CO 80503Off Market
- $2,660,1004 bd4 ba3.8k sqft6728 Niwot Hills Dr, Niwot, CO 80503Off Market
- $2,987,4005 bd7 ba7.1k sqft6754 Niwot Hills Dr, Niwot, CO 80503Off Market
- $6,200,0005 bd8 ba11k sqft6792 Niwot Hills Dr, Niwot, CO 80503For Sale
- $3,311,4005 bd6 ba5.2k sqft9263 Shooting Star Ct, Niwot, CO 80503Off Market
- $---- bd-- ba-- sqft9263 Shooting Star Ct, Longmont, CO 80503Off Market
A local agent can set up tours, give advice and negotiate with sellers.
Similar homes
- $3,200,0005 bd7 ba6.5k sqft9260 Shooting Star Ct, Niwot, CO 80503For Sale
 MLS ID #1056185, Deborah Read Fowler, Madison & Company Properties - Niwot. IRES as distributed by MLS GRID
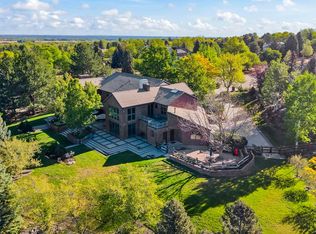
 - $2,995,0004 bd7 ba9.2k sqft8414 Firethorn Ct, Niwot, CO 80503For Sale
 MLS ID #1055566, Patrick Dolan, RE/MAX of Boulder, Inc. IRES as distributed by MLS GRID
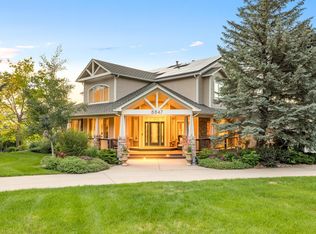
 - $2,495,0005 bd5 ba5.8k sqft8847 Spring Creek Trl, Niwot, CO 80503For Sale
 MLS ID #1060824, Kimberly Thompson, milehimodern - Boulder. IRES as distributed by MLS GRID
 - $2,350,0005 bd5 ba6.2k sqft8272 Greenwood Place, Niwot, CO 80503For Sale
 MLS ID #3513158, Tara Littell, Compass Colorado, LLC - Boulder. REcolorado as distributed by MLS GRID
 - $2,950,0005 bd6 ba9.5k sqft9402 Crystal Lane, Longmont, CO 80503For SaleMLS ID #9240645, Kayla Schmitz, Compass - Denver. REcolorado as distributed by MLS GRID
- $2,250,0006 bd5 ba5.4k sqft7237 Spring Creek Cir, Niwot, CO 80503For SaleMLS ID #1060286, Sharyn Breslin, RE/MAX Alliance-Wadsworth. IRES as distributed by MLS GRID
- $3,500,0005 bd5 ba5.7k sqft7088 Indian Peaks Trl, Boulder, CO 80301For SaleMLS ID #1066346, Alison Sirlin, Live West Realty. IRES as distributed by MLS GRID
- $2,500,0006 bd5 ba5.5k sqft7688 Crestview Dr, Niwot, CO 80504For SaleMLS ID #1061856, Patricia Murphy, Compass - Boulder. IRES as distributed by MLS GRID
- $2,500,0006 bd5 ba5.5k sqft7688 Crestview Drive, Niwot, CO 80504For SaleMLS ID #IR1061856, Patricia Murphy, Compass - Boulder. REcolorado as distributed by MLS GRID
- $2,295,0005 bd4 ba6.1k sqft8584 Summerlin Pl, Longmont, CO 80503For SaleMLS ID #1063008, Deborah Read Fowler, Madison & Company Properties - Niwot. IRES as distributed by MLS GRID
- $2,775,0006 bd7 ba7.5k sqft7677 Portico Pl, Longmont, CO 80503For SaleMLS ID #1054681, Kevin Byrne, Compass - Boulder. IRES as distributed by MLS GRID
- $2,495,0006 bd5 ba5.6k sqft10826 N 75th Street, Longmont, CO 80503For SaleMLS ID #6700883, Jeff Kurtz, LPT Realty. REcolorado as distributed by MLS GRID
- $1,995,0004 bd4 ba4.7k sqft6440 Monarch Park Ct, Niwot, CO 80503For SaleMLS ID #1062184, Patrick Brown, Compass - Boulder. IRES as distributed by MLS GRID
- $2,200,0005 bd6 ba6.3k sqft8652 Portico Ln, Longmont, CO 80503For SaleMLS ID #1052738, Chum Tran, Coldwell Banker Realty-Boulder. IRES as distributed by MLS GRID
- $2,950,0005 bd6 ba6.1k sqft9837 Shoreline Dr, Longmont, CO 80504For SaleMLS ID #1057753, Craig Cowley, WK Real Estate Longmont. IRES as distributed by MLS GRID
- $2,950,0005 bd5 ba4.8k sqft871 Bluebird Ln, Lafayette, CO 80026For SaleMLS ID #1062049, Scott Ripmaster, Madison & Company Properties - Boulder. IRES as distributed by MLS GRID
- $2,850,0003 bd4 ba5k sqft10141 Yellowstone Rd, Longmont, CO 80504For SaleMLS ID #1065745, Chase Hinson, Hayden Outdoors - Windsor. IRES as distributed by MLS GRID
- $1,680,0004 bd5 ba4k sqft5850 N 79th Street, Niwot, CO 80503For SaleMLS ID #5066632, Tara Littell, Compass Colorado, LLC - Boulder. REcolorado as distributed by MLS GRID
- $3,950,0006 bd7 ba7.2k sqft7933 Anchor Drive, Longmont, CO 80504For SaleMLS ID #5036674, Emily Perrotto, Coldwell Banker Realty 56. REcolorado as distributed by MLS GRID
- $2,095,0004 bd5 ba6.3k sqft5300 Highlands Dr, Longmont, CO 80503For SaleMLS ID #1058138, Brian McCann, McCann Real Estate. IRES as distributed by MLS GRID
