With a setting like this, there's little reason to leave home. Set on an incredible .68-acre lot along the 9th hole of Boulder Country Club, 7088 Indian Peaks Trail offers privacy, golf course views and resort-style outdoor living. A spectacular refurbished 50' x 20' pool and spa, lush landscaping, artificial turf, a pergola with an all-weather TV, and an outdoor sound system create the perfect setting for summer days, poolside dinners and evenings with friends. The redesigned front courtyard offers another special outdoor space with custom wrought-iron gates, porcelain tile and a fireplace. New exterior paint, upgraded landscaping, irrigation and outdoor lighting complete the transformation. Inside, the home has been extensively updated with soaring ceilings, expansive windows, hand-scraped hickory floors, handmade terra-cotta tile and custom wood shutters. The beautifully updated kitchen features marble and custom walnut countertops, top-of-the-line appliances and a redesigned pantry. A wonderfully flexible main-floor suite adapts to the way you live-use it as a second primary suite, poolside living room, private guest retreat, home office or additional entertaining space. Perfectly positioned for pool and spa days, the adjoining renovated bath features an oversized steam shower and custom walk-in closet. Upstairs, the reimagined primary suite is a true retreat with a redesigned bath featuring handmade and hand-painted tile, custom cabinetry, an Italian soaking tub, and a custom closet. The finished lower level is made for entertaining with an 85-inch theater and custom sound system, a wine room, and a guest suite. Extensively updated inside and out, this is a home designed to be enjoyed-from mornings overlooking the fairway to afternoons by the pool and evenings gathered around the fire. Choice of high school: Boulder or Fairview. Please see the additional Upgrades & Updates document for a complete list of the home's extensive improvements and unique features.
Accepting backups
$3,500,000
7088 Indian Peaks Trl, Boulder, CO 80301
5beds
5,706sqft
Single Family Residence
Built in 1970
0.68 Acres Lot
$-- Zestimate®
$613/sqft
$8/mo HOA
What's special
Resort-style outdoor livingGolf course viewsPorcelain tileHandmade terra-cotta tileGuest suiteOutdoor sound systemWonderfully flexible main-floor suite
- 24 days
- 856
- 57
Zillow last checked:
Listing updated:
Listed by:
Alison Sirlin 720-329-1727,
Live West Realty
Source: IRES as distributed by MLS GRID,MLS#: 1066346
Facts & features
Interior
Bedrooms & bathrooms
- Bedrooms: 5
- Bathrooms: 5
- Full bathrooms: 2
- 3/4 bathrooms: 3
- Main level bathrooms: 3
Rooms
- Room types: Media Room
Primary bedroom
- Description: Tile
- Features: Luxury Features Primary Bath, 5 Piece Primary Bath
- Level: Upper
- Area: 351 Square Feet
- Dimensions: 13 x 27
Bedroom 2
- Description: Carpet
- Level: Main
- Area: 264 Square Feet
- Dimensions: 24 x 11
Bedroom 3
- Description: Carpet
- Level: Main
- Area: 198 Square Feet
- Dimensions: 18 x 11
Bedroom 4
- Description: Tile
- Level: Main
- Area: 405 Square Feet
- Dimensions: 27 x 15
Bedroom 5
- Description: Carpet
- Level: Basement
- Area: 403 Square Feet
- Dimensions: 13 x 31
Dining room
- Description: Hardwood
- Level: Main
- Area: 644 Square Feet
- Dimensions: 23 x 28
Great room
- Description: Hardwood
- Level: Main
- Area: 504 Square Feet
- Dimensions: 24 x 21
Kitchen
- Description: Hardwood
- Level: Main
- Area: 440 Square Feet
- Dimensions: 22 x 20
Laundry
- Description: Hardwood
- Level: Main
- Area: 28 Square Feet
- Dimensions: 7 x 4
Recreation room
- Description: Carpet
- Level: Basement
- Area: 450 Square Feet
- Dimensions: 15 x 30
Heating
- Forced Air, Radiant
Cooling
- Central Air, Ceiling Fan(s)
Appliances
- Included: Dishwasher, Refrigerator, Bar Fridge, Washer, Dryer, Microwave
- Laundry: Washer/Dryer Hookup
Features
- Separate Dining Room, Cathedral Ceiling(s), Open Floorplan, Pantry, Walk-In Closet(s), Jack & Jill Bathroom, Kitchen Island, Theatre Room, Two Primary Suites, Steam Shower, Beamed Ceilings
- Flooring: Wood
- Doors: French Doors
- Windows: Window Coverings
- Basement: Partial,Partially Finished,Built-In Radon,Sump Pump
- Has fireplace: Yes
- Fireplace features: Gas, Bedroom, Great Room, Dining Room
Interior area
- Total structure area: 4,014
- Total interior livable area: 5,706 sqft
- Finished area above ground: 4,014
Video & virtual tour
Property
Parking
- Total spaces: 3
- Parking features: Garage Door Opener, Attached, Oversized
- Attached garage spaces: 3
- Details: Attached
Accessibility
- Accessibility features: Accessible Bedroom, Main Level Laundry
Features
- Levels: Two
- Stories: 2
- Patio & porch: Patio, Deck
- Exterior features: Sprinkler System, Balcony
- Has private pool: Yes
- Pool features: Private
- Spa features: Heated
- Fencing: Fenced,Metal
- Has view: Yes
- View description: Mountain(s)
Lot
- Size: 0.68 Acres
- Features: Evergreen Trees, Deciduous Trees, Level, On Golf Course, Near Golf Course, Paved
Details
- Parcel number: R0038985
- Zoning: RR
- Special conditions: Private Owner
Construction
Type & style
- Home type: SingleFamily
- Architectural style: Spanish,Contemporary
- Property subtype: Single Family Residence
Materials
- Frame, Stucco
- Roof: Tile
Condition
- New construction: No
- Year built: 1970
Utilities & green energy
- Electric: Xcel
- Gas: Xcel
- Sewer: Public Sewer
- Water: City
- Utilities for property: Natural Gas Available, Electricity Available
Green energy
- Energy efficient items: Southern Exposure, Windows
Community & HOA
Community
- Security: Security System
- Subdivision: Gunbarrel Green
HOA
- Has HOA: Yes
- Services included: Management
- HOA fee: $100 annually
- HOA name: Gunbarrel Green HOA
- HOA phone: 720-443-3471
Location
- Region: Boulder
Financial & listing details
- Price per square foot: $613/sqft
- Tax assessed value: $3,240,600
- Annual tax amount: $20,190
- Date on market: 8/13/2026
- Listing terms: Cash,Conventional
- Exclusions: Staging items
- Electric utility on property: Yes
- Road surface type: Asphalt
Estimated market value
Not available
Estimated sales range
Not available
Not available
Price history
| Date | Event | Price |
|---|---|---|
| 8/27/2026 | Pending sale | $3,500,000$613/sqft |
Source:  REcolorado as distributed by MLS GRID #IR1066346 Report a problem REcolorado as distributed by MLS GRID #IR1066346 Report a problem | ||
| 8/13/2026 | Listed for sale | $3,500,000-6.7%$613/sqft |
Source:  IRES as distributed by MLS GRID #1066346 Report a problem IRES as distributed by MLS GRID #1066346 Report a problem | ||
| 7/17/2026 | Listing removed | $3,750,000$657/sqft |
Source:  Engel & Volkers #2128185 Report a problem Engel & Volkers #2128185 Report a problem | ||
| 4/9/2026 | Price change | $3,750,000-3.7%$657/sqft |
Source: Engel & Volkers #2128185 Report a problem | ||
| 3/5/2026 | Listed for sale | $3,895,000$683/sqft |
Source: Engel & Volkers #2128185 Report a problem | ||
| 2/26/2026 | Listing removed | $3,895,000$683/sqft |
Source: Engel & Volkers #2128185 Report a problem | ||
| 1/30/2026 | Listed for sale | $3,895,000-2.5%$683/sqft |
Source: Engel & Volkers #2128185 Report a problem | ||
| 11/25/2025 | Listing removed | $3,995,000$700/sqft |
Source: Engel & Volkers #2128185 Report a problem | ||
| 5/22/2025 | Price change | $3,995,000-7.1%$700/sqft |
Source: Engel & Volkers #2128185 Report a problem | ||
| 4/3/2025 | Listed for sale | $4,300,000+63.8%$754/sqft |
Source: Engel & Volkers #2128185 Report a problem | ||
| 5/3/2021 | Sold | $2,625,000$460/sqft |
Source: IRES as distributed by MLS GRID #930683 Report a problem | ||
| 1/1/2021 | Price change | $2,625,000-7.9%$460/sqft |
Source: Compass - Boulder #930683 Report a problem | ||
| 9/3/2020 | Listed for sale | $2,850,000+32.6%$499/sqft |
Source: Compass - Boulder #930683 Report a problem | ||
| 6/17/2008 | Sold | $2,150,000+37.5%$377/sqft |
Source: Public Record Report a problem | ||
| 6/19/2007 | Sold | $1,563,100+107%$274/sqft |
Source: Public Record Report a problem | ||
| 6/17/2002 | Sold | $755,000$132/sqft |
Source: Public Record Report a problem | ||
Public tax history
| Year | Property taxes | Tax assessment |
|---|---|---|
| 2025 | $19,126 +1.7% | $202,538 -4.1% |
| 2024 | $18,809 +21.6% | $211,251 -1% |
| 2023 | $15,474 +4.9% | $213,301 +33.9% |
| 2022 | $14,751 +17.8% | $159,246 -2.8% |
| 2021 | $12,522 | $163,828 +19.1% |
| 2020 | $12,522 -5.6% | $137,531 |
| 2019 | $13,265 | $137,531 -6% |
| 2018 | $13,265 | $146,297 -9.5% |
| 2017 | $13,265 +2% | $161,740 +12.6% |
| 2016 | $13,011 +5.3% | $143,694 -1.8% |
| 2015 | $12,351 -4.1% | $146,328 |
| 2014 | $12,876 +24.7% | $146,328 |
| 2013 | $10,322 +0.9% | $146,328 +18.8% |
| 2012 | $10,228 -6.1% | $123,200 |
| 2011 | $10,892 +6.2% | -- |
| 2010 | $10,255 +36.2% | $132,900 |
| 2009 | $7,530 +2.5% | $132,900 +16.2% |
| 2008 | $7,344 +20.9% | $114,370 |
| 2007 | $6,075 +9.3% | $114,370 +23.8% |
| 2006 | $5,560 -12.1% | $92,370 |
| 2005 | $6,325 +55.3% | $92,370 -7.9% |
| 2004 | $4,073 +9.3% | $100,300 +54.9% |
| 2003 | $3,725 +8.9% | $64,750 +25.8% |
| 2002 | $3,419 | $51,480 -90.8% |
| 2001 | -- | $562,600 |
Find assessor info on the county website
Monthly payment
Est. payment
Payment breakdown
Explore the cost of this home by adjusting the details. Changes won't be saved.Climate risks
Neighborhood: Gunbarrel
Nearby schools
Schools provided by the listing agent
- Elementary: Heatherwood
- Middle: Platt
- High: Fairview
Source: IRES as distributed by MLS GRID. This data may not be complete. We recommend contacting the local school district to confirm school assignments for this home.
- $3,312,0004 bd6 ba5.6k sqft7086 Indian Peaks Trl, Boulder, CO 80301Off Market
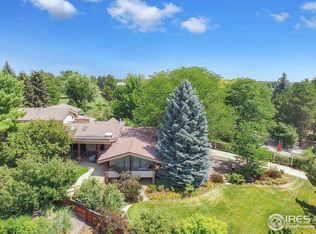
- $2,261,6003 bd4 ba3.1k sqft7092 Indian Peaks Trl, Boulder, CO 80301Off Market
- $2,776,9004 bd4 ba3.2k sqft7080 Indian Peaks Trl, Boulder, CO 80301Off Market
- $4,750,0006 bd6 ba6.8k sqft7096 Indian Peaks Trl, Boulder, CO 80301For Sale

Similar homes
- $2,495,0005 bd5 ba5.7k sqft6955 Cordwood Ct, Boulder, CO 80301For Sale
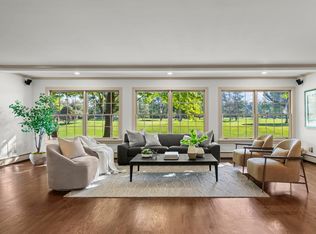
 MLS ID #1063771, Patrick Dolan, RE/MAX of Boulder, Inc. IRES as distributed by MLS GRID
 - $2,395,0004 bd4 ba3.8k sqft7233 Four Rivers Rd, Boulder, CO 80301For Sale
 MLS ID #1066220, Amy Gilbride, Compass - Boulder. IRES as distributed by MLS GRID
 - $2,795,0005 bd4 ba5.2k sqft9421 Gunbarrel Ridge Rd, Boulder, CO 80301For Sale
 MLS ID #1055652, Kristin Kalush, Compass - Boulder. IRES as distributed by MLS GRID
 - $3,200,0005 bd4 ba4.4k sqft1550 Poplar Ave, Boulder, CO 80304For Sale
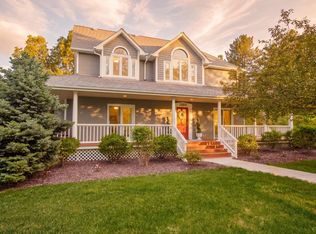 MLS ID #1066515, Anne Wells, The Agency - Boulder. IRES as distributed by MLS GRID
 - $3,250,0004 bd5 ba4.9k sqft1127 Juniper Ave, Boulder, CO 80304For SaleMLS ID #1065969, Anne Wells, The Agency - Boulder. IRES as distributed by MLS GRID
- $3,497,5005 bd3 ba5.6k sqft11098 Jasper Rd, Lafayette, CO 80026For SaleMLS ID #1062217, The Bernardi Group, Coldwell Banker Realty-Boulder. IRES as distributed by MLS GRID
- $3,650,0004 bd6 ba5.5k sqft2881 N Lakeridge Trl, Boulder, CO 80302For SaleMLS ID #1061608, The Bernardi Group, Coldwell Banker Realty-Boulder. IRES as distributed by MLS GRID
- $2,596,0005 bd5 ba6k sqft7701 Brockway Dr, Boulder, CO 80303For SaleMLS ID #1063105, Rebecca Holley, West and Main Homes. IRES as distributed by MLS GRID
- $2,350,0004 bd5 ba3.3k sqft4803 Briar Ridge Ct, Boulder, CO 80301For SaleMLS ID #1067102, Jennifer Munson, Equity Colorado-Front Range. IRES as distributed by MLS GRID
- $3,200,0004 bd5 ba5.1k sqft121 Leonards Rd, Boulder, CO 80302For SaleMLS ID #1054670, The Bernardi Group, Coldwell Banker Realty-Boulder. IRES as distributed by MLS GRID
- $2,795,0004 bd4 ba4.3k sqft985 Saratoga Ct, Boulder, CO 80303For SaleMLS ID #1060061, Roger Walker, Compass - Boulder. IRES as distributed by MLS GRID
- $3,900,0004 bd4 ba4.5k sqft1425 Upland Ave, Boulder, CO 80304For SaleMLS ID #1063090, Patrick Dolan, RE/MAX of Boulder, Inc. IRES as distributed by MLS GRID
- $2,599,0005 bd6 ba5.8k sqft1332 Lark Court, Boulder, CO 80303For Sale
 MLS ID #7670283, Brian Clodius, Clodius & Company. REcolorado as distributed by MLS GRID
 - $2,150,0005 bd3 ba3.6k sqft4963 Kelso Rd, Boulder, CO 80301For SaleMLS ID #1050534, Brie Fowler, The Agency - Boulder. IRES as distributed by MLS GRID
- $2,795,0005 bd6 ba5.7k sqft145 Brittany Ln, Lafayette, CO 80026For SaleMLS ID #1066563, Patrick Dolan, RE/MAX of Boulder, Inc. IRES as distributed by MLS GRID
- $2,995,0005 bd5 ba6k sqft4888 5th St, Boulder, CO 80304For SaleMLS ID #1062223, The Zach Zeldner Team, Compass - Boulder. IRES as distributed by MLS GRID
- $4,795,0005 bd4 ba4.2k sqft4795 Jay Rd, Boulder, CO 80301For SaleMLS ID #1058494, Steven King, Compass - Boulder. IRES as distributed by MLS GRID
- $3,250,0006 bd5 ba4.2k sqft3150 18th St, Boulder, CO 80304For SaleMLS ID #1053622, Jennifer Egbert, milehimodern - Boulder. IRES as distributed by MLS GRID
- $2,799,0004 bd4 ba4.8k sqft495 S Cedar Brook Rd, Boulder, CO 80304For SaleMLS ID #1063516, Robert Fellows, Phelco Group. IRES as distributed by MLS GRID
- $2,325,0004 bd5 ba6.6k sqft1057 Diamond Ct, Boulder, CO 80303For SaleMLS ID #1061467, Kathleen Winegardner, Kearney Realty. IRES as distributed by MLS GRID
