Perfectly positioned along the 9th fairway of the prestigious Boulder Country Club, this beautifully renovated residence rests on nearly an acre-one of the largest and most private lots in the neighborhood. Offering a rare blend of serenity and convenience, the home is minutes from the best of Boulder, Niwot and Longmont. Thoughtfully fully renovated in 2019 with an emphasis on modern design, comfort, and functionality, featuring 7 spacious bedrooms, 6 bathrooms, and multiple living areas ideal for both everyday living and entertaining. Mature landscaping and established trees frame the property, while golf course frontage creates a picturesque and tranquil backdrop. At the heart of the home lies a luxurious chef's kitchen, anchored by a generous island and complemented by an entertainer's bar- perfect for parties both intimate and grand. Expansive, light-filled living spaces are highlighted by a dramatic wall of retractable glass doors that seamlessly connect the indoors to the outdoor living areas, enhancing the home's ambiance. Designed for exceptional outdoor living, the property offers many inviting spaces, a nano door leading to an expansive stone patio, and lush lawn-ideal for alfresco dining, relaxation, or hosting memorable celebrations. The main level features two elegant office spaces, perfect for working from home or studying. Upstairs, the stunning primary suite serves as your personal retreat, featuring a cozy sitting area with fireplace, a private balcony and a beautifully appointed spa-inspired bath. Three additional bedrooms each include en-suite bathrooms and walk-in closets, ensuring comfort for family and guests alike.The lower level provides versatile additional living space with a guest bedroom, recreation area, and dedicated workout room, perfectly suited to a variety of lifestyle needs. Steps from the Boulder Country Club clubhouse, enjoy a relaxed atmosphere with wide tree lined streets, miles of scenic trails, and esteemed schools.
For sale
$4,750,000
7096 Indian Peaks Trail, Boulder, CO 80301
6beds
6,824sqft
Single Family Residence
Built in 1962
0.91 Acres Lot
$-- Zestimate®
$696/sqft
$-- HOA
What's special
- 4 days
- 346
- 15
Zillow last checked:
Listing updated:
Listed by:
Amy Bayer 303-981-8900 amybayer73@gmail.com,
Compass Colorado, LLC - Boulder
Source: REcolorado as distributed by MLS GRID,MLS#: 2995452
Facts & features
Interior
Bedrooms & bathrooms
- Bedrooms: 6
- Bathrooms: 6
- Full bathrooms: 2
- 3/4 bathrooms: 3
- 1/2 bathrooms: 1
- Main level bathrooms: 1
- Main level bedrooms: 4
Bedroom
- Description: Wood
- Features: Primary Suite
- Level: Upper
- Area: 272 Square Feet
- Dimensions: 16 x 17
Bedroom
- Description: Carpet
- Level: Main
- Area: 132 Square Feet
- Dimensions: 11 x 12
Bedroom
- Description: Carpet
- Level: Main
- Area: 156 Square Feet
- Dimensions: 12 x 13
Bedroom
- Description: Carpet
- Level: Main
- Area: 168 Square Feet
- Dimensions: 12 x 14
Bedroom
- Description: Carpet
- Level: Basement
- Area: 156 Square Feet
- Dimensions: 12 x 13
Bedroom
- Description: Wood
- Level: Main
- Area: 120 Square Feet
- Dimensions: 10 x 12
Bathroom
- Level: Upper
Bathroom
- Features: Primary Suite
- Level: Upper
Bathroom
- Level: Main
Bathroom
- Level: Basement
Bathroom
- Level: Upper
Bathroom
- Level: Upper
Dining room
- Description: Wood
- Level: Main
- Area: 192 Square Feet
- Dimensions: 12 x 16
Family room
- Description: Wood
- Level: Main
- Area: 144 Square Feet
- Dimensions: 12 x 12
Game room
- Description: Carpet
- Level: Basement
- Area: 400 Square Feet
- Dimensions: 20 x 20
Kitchen
- Description: Wood
- Level: Main
- Area: 288 Square Feet
- Dimensions: 16 x 18
Laundry
- Description: Tile
- Level: Main
- Area: 105 Square Feet
- Dimensions: 7 x 15
Living room
- Description: Wood
- Level: Main
- Area: 418 Square Feet
- Dimensions: 19 x 22
Office
- Description: Wood
- Level: Main
- Area: 256 Square Feet
- Dimensions: 16 x 16
Heating
- Forced Air, Hot Water
Cooling
- Central Air
Appliances
- Included: Bar Fridge, Cooktop, Dishwasher, Disposal, Dryer, Microwave, Oven, Refrigerator, Washer
Features
- Eat-in Kitchen, Five Piece Bath, Kitchen Island, Open Floorplan, Pantry, Smart Thermostat, Walk-In Closet(s), Wet Bar
- Flooring: Carpet, Tile, Wood
- Windows: Double Pane Windows, Window Coverings
- Basement: Finished,Full
- Number of fireplaces: 2
- Fireplace features: Family Room, Gas, Master Bedroom
Interior area
- Total structure area: 6,824
- Total interior livable area: 6,824 sqft
- Finished area above ground: 5,097
- Finished area below ground: 1,727
Property
Parking
- Total spaces: 3
- Parking features: Oversized
- Attached garage spaces: 3
Features
- Levels: Two
- Stories: 2
- Patio & porch: Deck, Patio
- Exterior features: Balcony, Gas Grill
- Has spa: Yes
- Spa features: Spa/Hot Tub
- Has view: Yes
- View description: City, Mountain(s)
Lot
- Size: 0.91 Acres
- Features: Level, On Golf Course, Sprinklers In Front
Details
- Parcel number: R0038740
- Zoning: RR
- Special conditions: Standard
Construction
Type & style
- Home type: SingleFamily
- Architectural style: Contemporary
- Property subtype: Single Family Residence
Materials
- Frame, Stone, Stucco
- Roof: Composition,Membrane
Condition
- Year built: 1962
Utilities & green energy
- Sewer: Public Sewer
- Water: Public
- Utilities for property: Cable Available, Electricity Connected, Internet Access (Wired), Natural Gas Available
Community & HOA
Community
- Subdivision: Gunbarrel Green
HOA
- Has HOA: No
Location
- Region: Boulder
Financial & listing details
- Price per square foot: $696/sqft
- Tax assessed value: $2,965,000
- Annual tax amount: $18,477
- Date on market: 9/3/2026
- Listing terms: Cash,Conventional
- Exclusions: Seller's Personal Property And Staging Furniture
- Ownership: Individual
- Electric utility on property: Yes
- Road surface type: Paved
Estimated market value
Not available
Estimated sales range
Not available
Not available
Price history
| Date | Event | Price |
|---|---|---|
| 9/3/2026 | Listing removed | $15,000$2/sqft |
Source: Zillow Rentals Report a problem | ||
| 9/3/2026 | Listed for sale | $4,750,000$696/sqft |
Source:  REcolorado as distributed by MLS GRID #2995452 Report a problem REcolorado as distributed by MLS GRID #2995452 Report a problem | ||
| 8/5/2026 | Price change | $15,000-14.3%$2/sqft |
Source: Zillow Rentals Report a problem | ||
| 8/5/2026 | Listing removed | $4,750,000$696/sqft |
Source:  IRES as distributed by MLS GRID #1056625 Report a problem IRES as distributed by MLS GRID #1056625 Report a problem | ||
| 6/9/2026 | Listed for rent | $17,500$3/sqft |
Source: Zillow Rentals Report a problem | ||
| 4/20/2026 | Listing removed | $17,500$3/sqft |
Source: Zillow Rentals Report a problem | ||
| 4/18/2026 | Listed for sale | $4,750,000-16.6%$696/sqft |
Source: IRES as distributed by MLS GRID #1056625 Report a problem | ||
| 3/30/2026 | Listed for rent | $17,500-5.4%$3/sqft |
Source: Zillow Rentals Report a problem | ||
| 2/22/2026 | Listing removed | $18,500$3/sqft |
Source: Zillow Rentals Report a problem | ||
| 2/1/2026 | Listed for rent | $18,500-5.1%$3/sqft |
Source: Zillow Rentals Report a problem | ||
| 6/10/2025 | Listing removed | $19,500$3/sqft |
Source: Zillow Rentals Report a problem | ||
| 5/27/2025 | Price change | $19,500-2.5%$3/sqft |
Source: Zillow Rentals Report a problem | ||
| 5/13/2025 | Listed for rent | $20,000$3/sqft |
Source: Zillow Rentals Report a problem | ||
| 5/22/2023 | Listing removed | -- |
Source: IRES as distributed by MLS GRID #981453 Report a problem | ||
| 5/4/2023 | Listing removed | -- |
Source: Zillow Rentals Report a problem | ||
| 4/26/2023 | Listed for sale | $5,695,000$835/sqft |
Source: IRES as distributed by MLS GRID #981453 Report a problem | ||
| 4/13/2023 | Listed for rent | $20,000$3/sqft |
Source: Zillow Rentals Report a problem | ||
| 4/13/2023 | Listing removed | -- |
Source: IRES as distributed by MLS GRID #981453 Report a problem | ||
| 3/15/2023 | Price change | $5,695,000-4.3%$835/sqft |
Source: IRES as distributed by MLS GRID #981453 Report a problem | ||
| 2/8/2023 | Listed for sale | $5,950,000+184%$872/sqft |
Source: IRES as distributed by MLS GRID #981453 Report a problem | ||
| 4/5/2019 | Sold | $2,095,000+37.1%$307/sqft |
Source: IRES as distributed by MLS GRID #897954 Report a problem | ||
| 3/23/2018 | Sold | $1,528,500-6.7%$224/sqft |
Source: IRES as distributed by MLS GRID #829195 Report a problem | ||
| 1/12/2018 | Pending sale | $1,639,000$240/sqft |
Source: RE/MAX of Boulder #4482334 Report a problem | ||
| 11/15/2017 | Listed for sale | $1,639,000$240/sqft |
Source: RE/MAX of Boulder, Inc #829195 Report a problem | ||
| 9/5/2017 | Pending sale | $1,639,000$240/sqft |
Source: RE/MAX of Boulder, Inc #829195 Report a problem | ||
Public tax history
| Year | Property taxes | Tax assessment |
|---|---|---|
| 2025 | $17,389 +1.7% | $185,313 -3.7% |
| 2024 | $17,101 +22.9% | $192,371 -1% |
| 2023 | $13,910 +4.9% | $194,237 +35.7% |
| 2022 | $13,261 +22% | $143,116 -2.8% |
| 2021 | $10,872 | $147,234 +23.4% |
| 2020 | $10,872 +1.3% | $119,362 |
| 2019 | $10,736 | $119,362 +0.9% |
| 2018 | $10,736 | $118,339 -9.5% |
| 2017 | $10,736 +11.3% | $130,830 +22.9% |
| 2016 | $9,646 +5.3% | $106,441 +12.8% |
| 2015 | $9,157 +9% | $94,350 |
| 2014 | $8,399 +2.3% | $94,350 |
| 2013 | $8,209 +0.9% | $94,350 -3.6% |
| 2012 | $8,134 -0.2% | $97,908 |
| 2011 | $8,154 +6.2% | -- |
| 2010 | $7,679 +8.3% | $99,410 |
| 2009 | $7,088 +2.5% | $99,410 -7.6% |
| 2008 | $6,913 +8.2% | $107,630 |
| 2007 | $6,390 +9.3% | $107,630 +10.8% |
| 2006 | $5,849 -1.8% | $97,180 |
| 2005 | $5,959 +0.5% | $97,180 +2.9% |
| 2004 | $5,929 -3% | $94,470 |
| 2003 | $6,110 +8.9% | $94,470 +11.6% |
| 2002 | $5,609 | $84,660 -90.9% |
| 2001 | -- | $925,300 |
Find assessor info on the county website
Monthly payment
Est. payment
Payment breakdown
Explore the cost of this home by adjusting the details. Changes won't be saved.Climate risks
Neighborhood: Gunbarrel
Nearby schools
Schools provided by the listing agent
- Elementary: Heatherwood
- Middle: Platt
- High: Fairview
- District: Boulder Valley RE 2
Source: REcolorado as distributed by MLS GRID. This data may not be complete. We recommend contacting the local school district to confirm school assignments for this home.


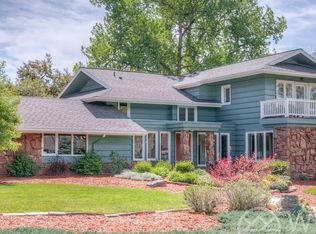
Similar homes
- $2,495,0005 bd5 ba5.7k sqft6955 Cordwood Ct, Boulder, CO 80301For Sale
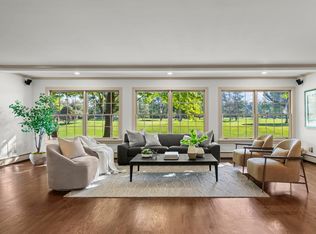
 MLS ID #1063771, Patrick Dolan, RE/MAX of Boulder, Inc. IRES as distributed by MLS GRID
 - $4,795,0005 bd4 ba4.2k sqft4795 Jay Rd, Boulder, CO 80301For Sale
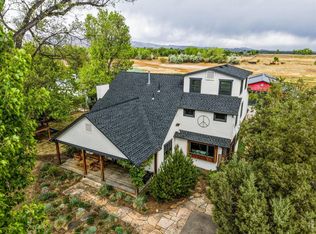 MLS ID #1058494, Steven King, Compass - Boulder. IRES as distributed by MLS GRID
 - $4,750,0006 bd4 ba5.5k sqft4281 Vinca Ct, Boulder, CO 80304For Sale
 MLS ID #1062676, Michelle Trudgeon, WK Real Estate. IRES as distributed by MLS GRID
 - $3,750,0005 bd6 ba3.7k sqft3716 Wonderland Hill Ave, Boulder, CO 80304For Sale
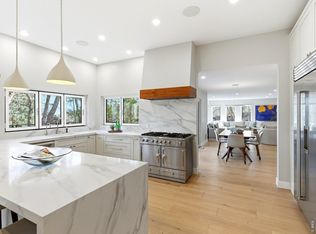 MLS ID #1068047, Marybeth Emerson, The Agency - Boulder. IRES as distributed by MLS GRID
 - $5,400,0005 bd5 ba5.9k sqft497 Kalmia Ave, Boulder, CO 80304For SaleMLS ID #1067083, Lynn Ryan, milehimodern - Boulder. IRES as distributed by MLS GRID
- $5,850,0005 bd5 ba6.6k sqft800 Grant Place, Boulder, CO 80302For Sale
 MLS ID #8894514, Heather Clayton, Redfin Corporation. REcolorado as distributed by MLS GRID
 - $4,950,0005 bd6 ba7.8k sqft1285 Meadow Place, Boulder, CO 80304For SaleMLS ID #IR1056204, Marybeth Emerson, The Agency - Boulder. REcolorado as distributed by MLS GRID
- $4,850,0007 bd7 ba7.1k sqft7047 Goose Point Ct, Longmont, CO 80503For SaleMLS ID #1065858, Kristin Kalush, Compass - Boulder. IRES as distributed by MLS GRID
- $4,750,0004 bd5 ba5.1k sqft2709 S Lakeridge Trl, Boulder, CO 80302For SaleMLS ID #1065805, The Zach Zeldner Team, Compass - Boulder. IRES as distributed by MLS GRID
- $2,395,0004 bd4 ba3.8k sqft7233 Four Rivers Rd, Boulder, CO 80301For SaleMLS ID #1066220, Amy Gilbride, Compass - Boulder. IRES as distributed by MLS GRID
- $4,950,0005 bd6 ba7.8k sqft1285 Meadow Pl, Boulder, CO 80304For SaleMLS ID #1056204, Marybeth Emerson, The Agency - Boulder. IRES as distributed by MLS GRID
- $4,750,0004 bd4 ba5k sqft3746 Wonderland Hill Ave, Boulder, CO 80304For SaleMLS ID #1057872, R Tim Goodacre, milehimodern - Boulder. IRES as distributed by MLS GRID
- $4,950,0005 bd7 ba4.1k sqft536 Linden Park Dr, Boulder, CO 80304New ConstructionMLS ID #1065651, Sara Groem, Open Real Estate. IRES as distributed by MLS GRID
- $4,995,0006 bd5 ba5.6k sqft6915 Goose Point Ct, Longmont, CO 80503For SaleMLS ID #1055148, Patrick Brown, Compass - Boulder. IRES as distributed by MLS GRID
- $5,200,0004 bd7 ba5.1k sqft50 Wildwood Ln, Boulder, CO 80304For SaleMLS ID #1063802, Cari Higgins, Compass - Boulder. IRES as distributed by MLS GRID
- $2,795,0005 bd4 ba5.2k sqft9421 Gunbarrel Ridge Rd, Boulder, CO 80301For SaleMLS ID #1055652, Kristin Kalush, Compass - Boulder. IRES as distributed by MLS GRID
- $3,999,0006 bd9 ba9k sqft8906 Little Raven Trl, Niwot, CO 80503For SaleMLS ID #1061031, The Zach Zeldner Team, Compass - Boulder. IRES as distributed by MLS GRID
- $3,900,0004 bd4 ba4.5k sqft1425 Upland Ave, Boulder, CO 80304For SaleMLS ID #1063090, Patrick Dolan, RE/MAX of Boulder, Inc. IRES as distributed by MLS GRID
- $2,950,0006 bd4 ba5.9k sqft2512 Premier Place, Boulder, CO 80304For SaleMLS ID #1648872, Nick Crothers, Compass Colorado, LLC - Boulder. REcolorado as distributed by MLS GRID
