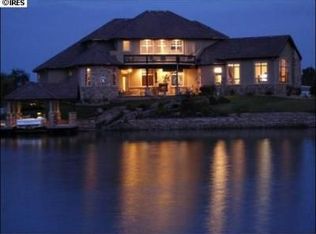
Live the resort lifestyle in this exquisite European-inspired, Tuscan-Mediterranean home, where timeless architecture meets premier lakefront living. Stone lined bridge over moat leads to a grand portico entry and elegant curved turret create a striking first impression, while the private cul-de-sac setting within the gated Lighthouse Cove community offers both privacy and prestige. The backyard opens directly to the 40 acre lake and features a private boathouse with dock, covered slip, and lift-offering immediate access to boating, water skiing, wakeboarding, wakesurfing, tubing, and paddleboarding right from your own property. Inside, a dramatic vaulted foyer, sweeping staircase and beautiful wood flooring set a refined tone. Designed to capture breathtaking water views, this 5-bedroom, 6-bath residence blends scale, comfort, and craftsmanship. The open-concept main level features soaring ceilings, walls of windows, a stone-accented fireplace, and seamless flow between the great room, dining area, and kitchen. The chef's kitchen is beautifully appointed with quartz countertops, an expansive island, gas cooktop, custom cabinetry, walk-in pantry, built-in Thermador refrigerator, butler's pantry, and sunlit breakfast nook. The primary suite is a serene retreat with panoramic lake views, a spa-inspired bath, and custom walk-in closet. The main level also includes a private guest suite, laundry, mudroom, and a light-filled fitness room. Upstairs offers additional bedrooms, a Jack-and-Jill bath, and a charming bunk suite with en-suite. Multiple living areas and a dedicated theater room provide ideal spaces for entertaining and relaxation. Step outside to experience true waterfront living. Multiple patios, a covered lounge, and an expansive upper deck with spiral staircase set the stage for sunset gatherings. Complete with an oversized 4-car side-load garage, this is a rare opportunity to own a true resort-style lakefront home designed for both luxury and adventure.
For sale
Price cut: $200K (6/5)
$2,950,000
9837 Shoreline Dr, Longmont, CO 80504
5beds
6,135sqft
:
Get pre-qualified$17,294/mo
Single Family Residence
Built in 2016
1.07 Acres Lot
$-- Zestimate®
$481/sqft
$500/mo HOA
What's special
Stone-accented fireplacePremier lakefront livingSpa-inspired bathCovered loungePrivate guest suiteGrand portico entryWalk-in pantry
- 97 days |
- 723 |
- 48 |
Zillow last checked:
Listing updated:
Listed by:
Craig Cowley 303-589-4009,
WK Real Estate Longmont
Source: IRES as distributed by MLS GRID,MLS#: 1057753
Facts & features
Interior
Bedrooms & bathrooms
- Bedrooms: 5
- Bathrooms: 6
- Full bathrooms: 3
- 3/4 bathrooms: 3
- Main level bathrooms: 4
Rooms
- Room types: Loft, Media Room
Primary bedroom
- Description: Carpet
- Features: Full Primary Bath, Tub+Shower Primary, Luxury Features Primary Bath, 5 Piece Primary Bath
- Level: Main
- Area: 360 Square Feet
- Dimensions: 20 x 18
Bedroom 2
- Description: Carpet
- Level: Main
- Area: 195 Square Feet
- Dimensions: 13 x 15
Bedroom 3
- Description: Carpet
- Level: Upper
- Area: 182 Square Feet
- Dimensions: 13 x 14
Bedroom 4
- Description: Carpet
- Level: Upper
- Area: 195 Square Feet
- Dimensions: 13 x 15
Bedroom 5
- Description: Carpet
- Level: Upper
- Area: 247 Square Feet
- Dimensions: 13 x 19
Dining room
- Description: Wood
- Level: Main
- Area: 266 Square Feet
- Dimensions: 14 x 19
Family room
- Description: Carpet
- Level: Upper
- Area: 306 Square Feet
- Dimensions: 17 x 18
Great room
- Description: Wood
- Level: Main
- Area: 456 Square Feet
- Dimensions: 19 x 24
Kitchen
- Description: Wood
- Level: Main
- Area: 510 Square Feet
- Dimensions: 34 x 15
Laundry
- Description: Tile
- Level: Main
Recreation room
- Description: Wood
- Level: Main
- Area: 315 Square Feet
- Dimensions: 21 x 15
Study
- Area: 299 Square Feet
- Dimensions: 23 x 13
Heating
- Forced Air, 2 or more H20 Heaters
Cooling
- Central Air, Ceiling Fan(s)
Appliances
- Included: Gas Range, Double Oven, Dishwasher, Refrigerator, Bar Fridge, Washer, Dryer, Microwave, Water Purifier Owned, Disposal, Solar Hot Water
- Laundry: Sink, Washer/Dryer Hookup
Features
- Eat-in Kitchen, Separate Dining Room, Cathedral Ceiling(s), Open Floorplan, Pantry, Walk-In Closet(s), Wet Bar, Jack & Jill Bathroom, Kitchen Island, Theatre Room, Crown Molding
- Flooring: Wood
- Doors: French Doors, 6-Panel Doors
- Windows: Window Coverings, Bay or Bow Window
- Basement: None,Crawl Space
- Has fireplace: Yes
- Fireplace features: Gas, Great Room
Interior area
- Total structure area: 6,135
- Total interior livable area: 6,135 sqft
- Finished area above ground: 6,135
Video & virtual tour
Property
Parking
- Total spaces: 4
- Parking features: Garage Door Opener, Attached, Oversized
- Attached garage spaces: 4
- Details: Attached
Features
- Levels: Two
- Stories: 2
- Patio & porch: Patio
- Exterior features: Sprinkler System, Balcony
- Spa features: Bath
- Has view: Yes
- View description: Mountain(s), Hills, Plains View, Water
- Has water view: Yes
- Water view: Water
- Waterfront features: Abuts Pond/Lake, Abuts Stream/Creek/River, Lake Front, Waterfront
Lot
- Size: 1.07 Acres
- Features: Cul-De-Sac, Level, Waterfront, Mineral Rights Included
Details
- Parcel number: R0652401
- Zoning: SFR
- Special conditions: Private Owner
Construction
Type & style
- Home type: SingleFamily
- Architectural style: Contemporary
- Property subtype: Single Family Residence
Materials
- Frame, Stone, Stucco
- Roof: Tile
Condition
- New construction: No
- Year built: 2016
Utilities & green energy
- Electric: United Power
- Gas: Black Hills
- Sewer: Public Sewer
- Water: District
- Utilities for property: Natural Gas Available, Electricity Available
Green energy
- Energy efficient items: High Efficiency Furnace, Thermostat
Community & HOA
Community
- Features: Gated
- Security: Fire Sprinkler System, Fire Alarm, Security System, Security Gate
- Subdivision: Lighthouse Cove Ph II
HOA
- Has HOA: Yes
- Services included: Trash, Snow Removal, Security, Management
- HOA fee: $500 monthly
- HOA name: M&M Property Management
- HOA phone: 866-611-2640
Location
- Region: Longmont
Financial & listing details
- Price per square foot: $481/sqft
- Tax assessed value: $2,695,546
- Annual tax amount: $17,145
- Date on market: 4/29/2026
- Listing terms: Cash,Conventional
- Electric utility on property: Yes
- Road surface type: Asphalt
Estimated market value
Not available
Estimated sales range
Not available
Not available
Price history
| Date | Event | Price |
|---|---|---|
| 6/5/2026 | Price change | $2,950,000-6.3%$481/sqft |
Source:  IRES as distributed by MLS GRID #1057753 Report a problem IRES as distributed by MLS GRID #1057753 Report a problem | ||
| 4/29/2026 | Listed for sale | $3,150,000+1269.6%$513/sqft |
Source: IRES as distributed by MLS GRID #1057753 Report a problem | ||
| 8/15/2014 | Sold | $230,000-20.7%$37/sqft |
Source: Public Record Report a problem | ||
| 5/23/2006 | Sold | $290,000+6.4%$47/sqft |
Source: Public Record Report a problem | ||
| 6/9/2003 | Sold | $272,600+44.2%$44/sqft |
Source: Public Record Report a problem | ||
| 7/11/2001 | Sold | $189,000$31/sqft |
Source: Public Record Report a problem | ||
Public tax history
| Year | Property taxes | Tax assessment |
|---|---|---|
| 2026 | $17,145 +2.2% | $178,540 +6% |
| 2025 | $16,775 +4.3% | $168,480 -7.6% |
| 2024 | $16,088 +34.1% | $182,400 -1% |
| 2023 | $11,996 -1.8% | $184,180 +44.7% |
| 2022 | $12,221 +26% | $127,310 -2.8% |
| 2021 | $9,697 | $130,970 +24.9% |
| 2020 | $9,697 +14.1% | $104,850 |
| 2019 | $8,500 -13.3% | $104,850 +14% |
| 2018 | $9,808 +15.4% | $91,950 |
| 2017 | $8,500 +4.2% | $91,950 +215.9% |
| 2016 | $8,157 +1.8% | $29,110 -68.6% |
| 2015 | $8,011 +53.8% | $92,800 +53.5% |
| 2014 | $5,210 | $60,460 |
| 2013 | -- | $60,460 +41.4% |
| 2012 | -- | $42,770 |
| 2011 | -- | $42,770 -28.4% |
| 2010 | -- | $59,730 |
| 2009 | -- | $59,730 +1.6% |
| 2008 | -- | $58,780 |
| 2007 | -- | $58,780 -7.4% |
| 2006 | -- | $63,510 |
| 2005 | -- | $63,510 +1.2% |
| 2004 | -- | $62,730 |
Find assessor info on the county website
Monthly payment
Est. payment
Payment breakdown
Explore the cost of this home by adjusting the details. Changes won't be saved.Climate risks
Neighborhood: 80501
Nearby schools
GreatSchools rating
- 7/10Grand View Elementary SchoolGrades: PK-5Distance: 3.2 mi
- 6/10Coal Ridge Middle SchoolGrades: 6-8Distance: 3.6 mi
- 7/10Mead High SchoolGrades: 9-12Distance: 2.8 mi
Schools provided by the listing agent
- Elementary: Grand View
- Middle: Coal Ridge
- High: Mead
Source: IRES as distributed by MLS GRID. This data may not be complete. We recommend contacting the local school district to confirm school assignments for this home.
- $2,675,0004 bd4 ba6.3k sqft9833 Shoreline Dr, Longmont, CO 80504Sold

- $2,213,2005 bd6 ba5.5k sqft9841 Shoreline Dr, Longmont, CO 80504Off Market
- $4,513,4005 bd8 ba4.2k sqft9829 Shoreline Dr, Longmont, CO 80504Off Market
- $2,202,3004 bd5 ba5k sqft9845 Shoreline Dr, Longmont, CO 80504Off Market
- $2,045,8005 bd4 ba6.8k sqft9890 Harbor Dr, Longmont, CO 80504Off Market
- $2,331,5004 bd4 ba5.9k sqft9895 Harbor Dr, Longmont, CO 80504Off Market
- $2,450,8003 bd4 ba4.9k sqft9825 Shoreline Dr, Longmont, CO 80504Off Market
- $1,925,0004 bd4 ba6.4k sqft9904 Harbor Dr, Longmont, CO 80504Sold
A local agent can set up tours, give advice and negotiate with sellers.
Similar homes
- $2,990,0006 bd8 ba6.3k sqft9261 Blue Spruce Lane, Niwot, CO 80503For Sale

 MLS ID #9794436, Greg Margheim & Kelly Sophinos, Kentwood Real Estate DTC, LLC. REcolorado as distributed by MLS GRID
 - $2,500,0006 bd5 ba5.5k sqft7688 Crestview Drive, Niwot, CO 80504For Sale
 MLS ID #IR1061856, Patricia Murphy, Compass - Boulder. REcolorado as distributed by MLS GRID
 - $2,899,5005 bd6 ba6.2k sqft15102 Prairie Place, Broomfield, CO 80023For Sale
 MLS ID #7944373, Bonnie Peterson, Keller Williams Preferred Realty. REcolorado as distributed by MLS GRID
 - $2,650,0004 bd5 ba5.2k sqft5759 Pelican Shores Dr, Longmont, CO 80504For Sale

 MLS ID #1055220, Michael Dunn, RE/MAX Nexus. IRES as distributed by MLS GRID
 - $2,950,0005 bd5 ba4.8k sqft871 Bluebird Ln, Lafayette, CO 80026For SaleMLS ID #1062049, Scott Ripmaster, Madison & Company Properties - Boulder. IRES as distributed by MLS GRID
- $2,295,0005 bd4 ba6.1k sqft8584 Summerlin Pl, Longmont, CO 80503For SaleMLS ID #1063008, Deborah Read Fowler, Madison & Company Properties - Niwot. IRES as distributed by MLS GRID
- $2,495,0006 bd5 ba5.6k sqft10826 N 75th Street, Longmont, CO 80503For SaleMLS ID #6700883, Jeff Kurtz, LPT Realty. REcolorado as distributed by MLS GRID
- $1,575,0005 bd5 ba6.6k sqft559 Dove Ln, Berthoud, CO 80513For SaleMLS ID #1065718, John Simmons, C3 Real Estate Solutions, LLC. IRES as distributed by MLS GRID
- $1,545,0005 bd5 ba5.8k sqft6686 Fairways Dr, Longmont, CO 80503For Sale By Owner
- $2,850,0005 bd5 ba4.8k sqft1563 Spring Creek Xing, Lafayette, CO 80026For SaleMLS ID #1064868, Kristin Kalush, Compass - Boulder. IRES as distributed by MLS GRID
- $2,500,0006 bd5 ba5.5k sqft7688 Crestview Dr, Niwot, CO 80504For SaleMLS ID #1061856, Patricia Murphy, Compass - Boulder. IRES as distributed by MLS GRID
- $2,495,0005 bd5 ba5.8k sqft8847 Spring Creek Trl, Niwot, CO 80503For SaleMLS ID #1060824, Kimberly Thompson, milehimodern - Boulder. IRES as distributed by MLS GRID
- $2,795,0005 bd4 ba5.2k sqft9421 Gunbarrel Ridge Rd, Boulder, CO 80301For SaleMLS ID #1055652, Kristin Kalush, Compass - Boulder. IRES as distributed by MLS GRID
- $3,199,0004 bd3 ba3.6k sqft115 S County Road 23, Berthoud, CO 80513For SaleMLS ID #1065511, Deano Makowsky, RE/MAX Northwest. IRES as distributed by MLS GRID
- $2,775,0005 bd5 ba6.4k sqft3324 Fox Crossing Pl, Loveland, CO 80537For SaleMLS ID #1053524, Matt Shoup, C3 Real Estate Solutions, LLC. IRES as distributed by MLS GRID
- $2,049,9994 bd3 ba3.6k sqft8675 Summerlin Pl, Longmont, CO 80503New ConstructionMLS ID #1063292, Angela Moss, 8z Real Estate. IRES as distributed by MLS GRID
- $1,825,0007 bd5 ba5.1k sqft8102 Dreamers Ridge Road, Longmont, CO 80504For SaleMLS ID #5674681, Kristin Sullivan, Insight Realty Team LLC. REcolorado as distributed by MLS GRID
- $2,250,0005 bd6 ba5.4k sqft7271 Longview Dr, Niwot, CO 80503For SaleMLS ID #1063893, Mark Brigham, RE/MAX of Boulder, Inc. IRES as distributed by MLS GRID
- $2,350,0005 bd5 ba6.2k sqft8272 Greenwood Place, Niwot, CO 80503For SaleMLS ID #3513158, Tara Littell, Compass Colorado, LLC - Boulder. REcolorado as distributed by MLS GRID
- $2,490,0004 bd4 ba5k sqft4061 Spy Glass Ln, Boulder, CO 80301For SaleMLS ID #1064932, The Bernardi Group, Coldwell Banker Realty-Boulder. IRES as distributed by MLS GRID
