Timeless design, sweeping views, & unmatched privacy define this exceptional custom estate. Tucked at the end of a private drive on nearly 3 acres and surrounded on three sides by over 40 acres of permanent open space, this rare offering delivers a true sense of seclusion-yet remains just a 10-minute walk to downtown Niwot via scenic trails. This 5-bedroom residence features a new roof in Dec 2025, 5 full baths plus 3 powder rooms and offers over 7,700 finished square feet of refined living, with wide hallways, soaring ceilings, and custom finishes throughout. The main level is anchored by a sun-filled great room with a striking stone fireplace, complemented by elegant dining spaces, a richly appointed library, and a chef's kitchen showcasing premium appliances, a large center island, and a butler's pantry.A private main-level suite provides an ideal retreat with its own fireplace, spa-inspired bath, a walk-in closet with dual access, and direct access to the rear deck. A separate guest suite on the opposite side of the main level ensures comfort and privacy for visitors. Upstairs, additional en suite bedrooms offer walk-in closets and a flexible bonus room that can be closed off for added versatility. The finished lower level expands the living space with a large recreation room, wine cellar, and abundant storage. A standout feature is the detached barn-style cottage & garage, originally designed as a professional workspace. It includes a kitchenette, meeting room, office, powder room, hickory flooring, flat ceilings, & covered private deck. While not currently built for overnight accommodations, the space offers exciting future potential for guest or multi-generational use. The barn includes a 2.5-car garage, while the main home features an oversized 2-car garage. Manicured landscaping, expansive mahogany decks w-electric shades, and ample space for a pool or sport court complete this private haven in one of Niwot's most picturesque and prestigious neighborhoods.
For sale
$5,450,000
8576 Niwot Meadow Farm Rd, Niwot, CO 80503
5beds
10,344sqft
Single Family Residence
Built in 2000
2.78 Acres Lot
$5,143,400 Zestimate®
$527/sqft
$75/mo HOA
What's special
- 15 days |
- 492 |
- 15 |
Zillow last checked:
Listing updated:
Listed by:
Deborah Read Fowler 720-378-1217,
Madison & Company Properties - Niwot
Source: IRES as distributed by MLS GRID,MLS#: 1065824
Facts & features
Interior
Bedrooms & bathrooms
- Bedrooms: 5
- Bathrooms: 9
- Full bathrooms: 4
- 3/4 bathrooms: 1
- 1/2 bathrooms: 4
- Main level bathrooms: 5
Primary bedroom
- Description: Carpet
- Features: Full Primary Bath, Tub+Shower Primary, Luxury Features Primary Bath, 5 Piece Primary Bath
- Level: Main
- Area: 345 Square Feet
- Dimensions: 15 x 23
Bedroom 2
- Description: Carpet
- Level: Main
- Area: 256 Square Feet
- Dimensions: 16 x 16
Bedroom 3
- Description: Carpet
- Level: Upper
- Area: 238 Square Feet
- Dimensions: 14 x 17
Bedroom 4
- Description: Carpet
- Level: Upper
- Area: 210 Square Feet
- Dimensions: 14 x 15
Bedroom 5
- Description: Carpet
- Level: Upper
- Area: 182 Square Feet
- Dimensions: 13 x 14
Dining room
- Description: Wood
- Level: Main
- Area: 266 Square Feet
- Dimensions: 14 x 19
Great room
- Description: Wood
- Level: Main
- Area: 361 Square Feet
- Dimensions: 19 x 19
Kitchen
- Description: Wood
- Level: Main
- Area: 374 Square Feet
- Dimensions: 17 x 22
Laundry
- Description: Stone
- Level: Main
- Area: 121 Square Feet
- Dimensions: 11 x 11
Living room
- Description: Carpet
- Level: Main
- Area: 360 Square Feet
- Dimensions: 18 x 20
Study
- Description: Wood
- Level: Main
- Area: 255 Square Feet
- Dimensions: 15 x 17
Heating
- Forced Air
Cooling
- Central Air, Ceiling Fan(s)
Appliances
- Included: Electric Range, Gas Range, Dishwasher, Refrigerator, Bar Fridge, Washer, Dryer, Disposal
- Laundry: Washer/Dryer Hookup
Features
- Eat-in Kitchen, Separate Dining Room, Cathedral Ceiling(s), Workshop, Pantry, Natural Woodwork, Walk-In Closet(s), Kitchen Island
- Flooring: Wood
- Windows: Window Coverings, Wood Frames
- Basement: Full
- Has fireplace: Yes
- Fireplace features: Two or More
Interior area
- Total structure area: 7,544
- Total interior livable area: 10,344 sqft
- Finished area above ground: 7,544
Video & virtual tour
Property
Parking
- Total spaces: 5
- Parking features: Garage Door Opener, Attached
- Attached garage spaces: 5
- Details: Attached
Features
- Levels: Two
- Stories: 2
- Has view: Yes
- View description: Mountain(s)
Lot
- Size: 2.78 Acres
- Features: Paved
Details
- Parcel number: R0068536
- Zoning: A
- Special conditions: Private Owner
Construction
Type & style
- Home type: SingleFamily
- Property subtype: Single Family Residence
Materials
- Frame
- Roof: Composition
Condition
- New construction: No
- Year built: 2000
Details
- Builder model: Custom
Utilities & green energy
- Electric: XCEL
- Gas: XCEL
- Sewer: Public Sewer
- Water: District
- Utilities for property: Natural Gas Available
Community & HOA
Community
- Subdivision: Niwot Meadow Farm
HOA
- Has HOA: Yes
- HOA fee: $900 annually
- HOA name: Niwot Meadow Farm
- HOA phone: 720-378-1217
Location
- Region: Niwot
Financial & listing details
- Price per square foot: $527/sqft
- Tax assessed value: $4,152,900
- Annual tax amount: $28,054
- Date on market: 8/6/2026
- Listing terms: Cash,Conventional
- Road surface type: Asphalt
Estimated market value
$5,143,400
$4.89M - $5.40M
$4,864/mo
Price history
| Date | Event | Price |
|---|---|---|
| 8/6/2026 | Price change | $5,450,000-0.9%$527/sqft |
Source:  IRES as distributed by MLS GRID #1065824 Report a problem IRES as distributed by MLS GRID #1065824 Report a problem | ||
| 2/6/2026 | Listed for sale | $5,500,000-8.3%$532/sqft |
Source: IRES as distributed by MLS GRID #1051076 Report a problem | ||
| 10/27/2025 | Listing removed | $5,995,000$580/sqft |
Source: IRES as distributed by MLS GRID #1037375 Report a problem | ||
| 6/20/2025 | Listed for sale | $5,995,000+1457.1%$580/sqft |
Source: IRES as distributed by MLS GRID #1037375 Report a problem | ||
| 1/26/2000 | Sold | $385,000-63.6%$37/sqft |
Source: Public Record Report a problem | ||
| 12/31/1998 | Sold | $1,057,500$102/sqft |
Source: Public Record Report a problem | ||
Public tax history
| Year | Property taxes | Tax assessment |
|---|---|---|
| 2025 | $24,806 +1.3% | $259,557 +1.7% |
| 2024 | $24,478 +15.2% | $255,237 -8.5% |
| 2023 | $21,243 -1.3% | $278,914 +33.8% |
| 2022 | $21,527 +7.3% | $208,387 -2.8% |
| 2021 | $20,058 | $214,383 +7% |
| 2020 | $20,058 +20.9% | $200,322 |
| 2019 | $16,593 | $200,322 +18.3% |
| 2018 | $16,593 | $169,330 -9.5% |
| 2017 | $16,593 +5.9% | $187,203 +12.4% |
| 2016 | $15,670 +5% | $166,531 +9.5% |
| 2015 | $14,921 +0.9% | $152,108 |
| 2014 | $14,790 +6% | $152,108 |
| 2013 | $13,956 +6.9% | $152,108 -0.5% |
| 2012 | $13,053 -13.8% | $152,903 |
| 2011 | $15,145 -2.5% | -- |
| 2010 | $15,533 +18.4% | $187,060 -7.5% |
| 2009 | $13,123 +18.6% | $202,220 +10.5% |
| 2008 | $11,061 -8.7% | $183,000 -10.9% |
| 2007 | $12,117 -2% | $205,280 +2.9% |
| 2006 | $12,369 +15.4% | $199,480 |
| 2005 | $10,721 +1.2% | $199,480 +14.7% |
| 2004 | $10,589 +26.6% | $173,850 -18.7% |
| 2002 | $8,363 | $213,750 -83.6% |
| 2001 | -- | $1,301,200 |
Find assessor info on the county website
Monthly payment
Est. payment
Payment breakdown
Explore the cost of this home by adjusting the details. Changes won't be saved.Climate risks
Neighborhood: 80503
Nearby schools
GreatSchools rating
- 10/10Niwot Elementary SchoolGrades: PK-5Distance: 0.6 mi
- 6/10Sunset Middle SchoolGrades: 6-8Distance: 3.3 mi
- 10/10Niwot High SchoolGrades: 9-12Distance: 0.6 mi
Schools provided by the listing agent
- Elementary: Niwot
- Middle: Sunset Middle
- High: Niwot
Source: IRES as distributed by MLS GRID. This data may not be complete. We recommend contacting the local school district to confirm school assignments for this home.
- $---- bd-- ba-- sqft7152 Stable Dr, Longmont, CO 80503Off Market
- $2,400,0006 bd5 ba7.8k sqft8540 Niwot Meadow Farm Rd, Niwot, CO 80503Sold
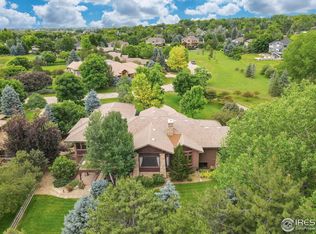
- $---- bd-- ba-- sqft8510 Niwot Meadow Farm Rd, Longmont, CO 80503Off Market
- $2,726,9006 bd5 ba4.3k sqft8510 Niwot Meadow Farm Rd, Niwot, CO 80503Off Market
- $3,195,0005 bd6 ba5.8k sqft8392 Niwot Meadow Farm Rd, Niwot, CO 80503Sold
- $2,552,9005 bd6 ba5.4k sqft7169 Waterford Ct, Niwot, CO 80503Off Market
- $1,706,9005 bd4 ba3.2k sqft7157 Waterford Ct, Niwot, CO 80503Off Market
- $2,765,5005 bd6 ba9.3k sqft8531 Niwot Meadow Farm Rd, Niwot, CO 80503Off Market
A local agent can set up tours, give advice and negotiate with sellers.
Similar homes
- $4,850,0007 bd7 ba7.1k sqft7047 Goose Point Ct, Longmont, CO 80503For Sale
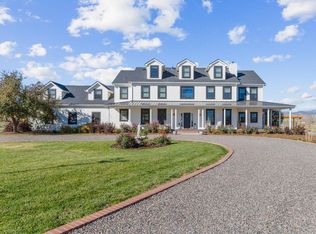
 MLS ID #1065858, Kristin Kalush, Compass - Boulder. IRES as distributed by MLS GRID
 - $4,500,0005 bd7 ba12k sqft6541 Legend Ridge Trl, Niwot, CO 80503For Sale
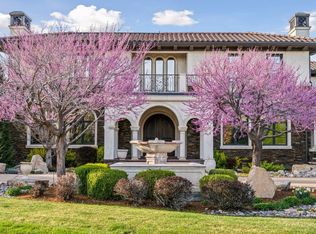 MLS ID #1054312, Kristin Kalush, Compass - Boulder. IRES as distributed by MLS GRID
 - $3,999,0006 bd9 ba9k sqft8906 Little Raven Trl, Niwot, CO 80503For Sale
 MLS ID #1061031, The Zach Zeldner Team, Compass - Boulder. IRES as distributed by MLS GRID
 - $3,650,0005 bd6 ba10k sqft6303 Snowberry Ln, Niwot, CO 80503For Sale
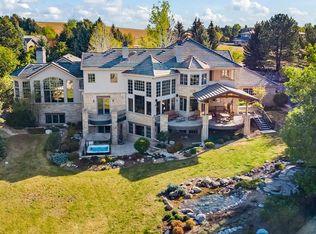 MLS ID #1058211, Patrick Dolan, RE/MAX of Boulder, Inc. IRES as distributed by MLS GRID
 - $4,990,0007 bd11 ba11k sqft6771 Niwot Hills Drive, Niwot, CO 80503For Sale
 MLS ID #8735565, Jessica Kolesnikov, Vivid Ventures. REcolorado as distributed by MLS GRID
 - $4,995,0006 bd5 ba5.6k sqft6915 Goose Point Ct, Longmont, CO 80503For SaleMLS ID #1055148, Patrick Brown, Compass - Boulder. IRES as distributed by MLS GRID
- $2,995,0004 bd7 ba9.2k sqft8414 Firethorn Ct, Niwot, CO 80503For SaleMLS ID #1055566, Patrick Dolan, RE/MAX of Boulder, Inc. IRES as distributed by MLS GRID
- $2,990,0006 bd8 ba6.3k sqft9261 Blue Spruce Lane, Niwot, CO 80503For SaleMLS ID #9794436, Greg Margheim & Kelly Sophinos, Kentwood Real Estate DTC, LLC. REcolorado as distributed by MLS GRID
- $3,200,0005 bd7 ba6.5k sqft9260 Shooting Star Ct, Niwot, CO 80503For SaleMLS ID #1056185, Deborah Read Fowler, Madison & Company Properties - Niwot. IRES as distributed by MLS GRID
- $2,950,0005 bd6 ba9.5k sqft9402 Crystal Lane, Longmont, CO 80503For SaleMLS ID #9240645, Kayla Schmitz, Compass - Denver. REcolorado as distributed by MLS GRID
- $2,995,0004 bd5 ba6.5k sqft7401 Deerfield Rd, Longmont, CO 80503For SaleMLS ID #1050525, Deborah Read Fowler, Madison & Company Properties - Niwot. IRES as distributed by MLS GRID
- $3,500,0005 bd5 ba5.7k sqft7088 Indian Peaks Trl, Boulder, CO 80301For SaleMLS ID #1066346, Alison Sirlin, Live West Realty. IRES as distributed by MLS GRID
- $4,990,0005 bd6 ba8.7k sqft14500 Lowell Boulevard, Broomfield, CO 80023For SaleMLS ID #6766024, Mike Ober, RE/MAX Alliance. REcolorado as distributed by MLS GRID
- $3,950,0006 bd7 ba7.2k sqft7933 Anchor Drive, Longmont, CO 80504For SaleMLS ID #5036674, Emily Perrotto, Coldwell Banker Realty 56. REcolorado as distributed by MLS GRID
- $4,950,0005 bd8 ba8k sqft15478 Mountain View Circle, Broomfield, CO 80023For SaleMLS ID #3372968, Bonnie Peterson, Keller Williams Preferred Realty. REcolorado as distributed by MLS GRID
- $2,795,0005 bd6 ba5.7k sqft145 Brittany Ln, Lafayette, CO 80026For SaleMLS ID #1066563, Patrick Dolan, RE/MAX of Boulder, Inc. IRES as distributed by MLS GRID
- $5,075,0003 bd5 ba6.2k sqft9773 Phillips Rd, Lafayette, CO 80026For SaleMLS ID #1059263, Lynne McDougal, WK Real Estate. IRES as distributed by MLS GRID
- $2,775,0006 bd7 ba7.5k sqft7677 Portico Pl, Longmont, CO 80503For SaleMLS ID #1054681, Kevin Byrne, Compass - Boulder. IRES as distributed by MLS GRID
- $5,950,0006 bd10 ba14k sqft5454 County Road 38, Platteville, CO 80651For SaleMLS ID #6445475, Christopher Naggar, Engel & Volkers Denver. REcolorado as distributed by MLS GRID
- $2,795,0005 bd4 ba5.2k sqft9421 Gunbarrel Ridge Rd, Boulder, CO 80301For SaleMLS ID #1055652, Kristin Kalush, Compass - Boulder. IRES as distributed by MLS GRID
