Hidden among the forests, meadows, and granite outcroppings above Boulder, Whisper Mountain Ranch is one of the most significant private mountain estates along Colorado's Front Range. More than a residence, it is an entire world unto itself, where wilderness, beauty, and craftsmanship exist in remarkable harmony.The experience begins long before reaching the home. Winding through towering pines and open mountain meadows, the landscape unfolds with a grandeur more often associated with the great family retreats of the Alps than modern Colorado. Snow-capped peaks dominate the horizon, private trails disappear into the forest, wildlife moves freely across the land, and the distractions of everyday life quietly recede.At the heart of the ranch, a soaring timber-frame residence rises naturally from its surroundings, walls of glass framing an ever-changing panorama of mountains, sky, and light. Mornings begin with sunrise spilling across distant summits, days are spent hiking, horseback riding, skiing, or simply enjoying a level of privacy that has become increasingly rare, while evenings bring alpenglow, star-filled skies, and the quiet luxury of being immersed in nature.What distinguishes Whisper Mountain Ranch is not simply its beauty, but its rarity. Opportunities to acquire a private mountain holding of this scale and character within easy reach of Boulder are virtually nonexistent. It offers something that cannot be engineered, duplicated, or recreated: authenticity.For some, it will be a mountain residence. For others, a gathering place for family and friends, a creative retreat, or a legacy property to be cherished for generations. Just minutes from Boulder, Eldora, and the historic charm of Gold Hill, yet seemingly a continent away, Whisper Mountain Ranch belongs to a category of properties seldom found and rarely offered.In a region celebrated worldwide for its beauty and lifestyle, it stands entirely on its own.
For sale
$6,995,000
11780 Gold Hill Rd, Boulder, CO 80302
5beds
10,175sqft
Mixed Use
Built in 2006
108 Acres Lot
$-- Zestimate®
$687/sqft
$-- HOA
What's special
Soaring timber-frame residence
- 101 days
- 861
- 57
Zillow last checked:
Listing updated:
Listed by:
Joel Ripmaster 303-641-3377,
Madison & Company Properties - Boulder,
Candace Loving 303-332-4530,
Resident Realty North Metro
Source: IRES as distributed by MLS GRID,MLS#: 1061929
Facts & features
Interior
Bedrooms & bathrooms
- Bedrooms: 5
- Bathrooms: 7
- Full bathrooms: 4
- 3/4 bathrooms: 1
- 1/2 bathrooms: 2
- Main level bathrooms: 2
Rooms
- Room types: Media Room
Primary bedroom
- Description: Wood
- Features: Luxury Features Primary Bath
- Level: Upper
- Area: 340 Square Feet
- Dimensions: 20 x 17
Bedroom 2
- Description: Carpet
- Level: Upper
- Area: 168 Square Feet
- Dimensions: 12 x 14
Bedroom 3
- Description: Carpet
- Level: Upper
- Area: 144 Square Feet
- Dimensions: 12 x 12
Bedroom 4
- Description: Wood
- Level: Upper
- Area: 225 Square Feet
- Dimensions: 15 x 15
Bedroom 5
- Description: Carpet
- Level: Basement
- Area: 256 Square Feet
- Dimensions: 16 x 16
Dining room
- Description: Wood
- Level: Main
- Area: 294 Square Feet
- Dimensions: 21 x 14
Kitchen
- Description: Wood
- Level: Main
- Area: 352 Square Feet
- Dimensions: 16 x 22
Laundry
- Description: Ceramic Tile
- Level: Main
- Area: 150 Square Feet
- Dimensions: 10 x 15
Living room
- Description: Wood
- Level: Main
- Area: 588 Square Feet
- Dimensions: 21 x 28
Recreation room
- Description: Concrete
- Level: Basement
- Area: 600 Square Feet
- Dimensions: 20 x 30
Heating
- Radiant, Humidity Control
Appliances
- Included: Gas Range, Double Oven, Dishwasher, Refrigerator, Washer, Dryer, Microwave, Water Softener Owned, Water Purifier Owned, Disposal
- Laundry: Washer/Dryer Hookup
Features
- Eat-in Kitchen, Separate Dining Room, Cathedral Ceiling(s), Open Floorplan, Pantry, Natural Woodwork, Walk-In Closet(s), Wet Bar, Kitchen Island, Steam Shower, High Ceilings, Beamed Ceilings, Central Vacuum
- Flooring: Wood
- Doors: French Doors
- Windows: Wood Frames, Bay or Bow Window
- Basement: Partially Finished,Built-In Radon
- Has fireplace: Yes
- Fireplace features: Two or More, Living Room, Bedroom
Interior area
- Total structure area: 6,489
- Total interior livable area: 10,175 sqft
- Finished area above ground: 6,489
Video & virtual tour
Property
Parking
- Total spaces: 3
- Parking features: Garage Door Opener, Attached, Heated Garage, Oversized
- Attached garage spaces: 3
- Details: Attached
Features
- Levels: Two
- Stories: 2
- Patio & porch: Patio, Deck
- Exterior features: Balcony
- Spa features: Bath
- Fencing: Fenced,Wood,Wire
- Has view: Yes
- View description: Mountain(s)
Lot
- Size: 108 Acres
- Features: Wooded, Evergreen Trees, Deciduous Trees, Native Plants, Level, Rolling Slope, Sloped, Rock Outcropping, Abuts National Forest, Meadow, Unincorporated, Fire Hydrant within 500 Feet
Details
- Additional structures: Outbuilding
- Parcel number: R0504644
- Zoning: F
- Special conditions: Other Owner
- Other equipment: Satellite Dish
- Horses can be raised: Yes
- Horse amenities: Zoning Appropriate for 4+ Horses, Barn, Corral(s), Pasture, Riding Trail
Construction
Type & style
- Home type: SingleFamily
- Property subtype: Mixed Use
Materials
- Frame, Wood Siding, Moss Rock
- Roof: Tile
Condition
- New construction: No
- Year built: 2006
Details
- Builder model: Timber Frame Construction
- Builder name: Tim Harrington
Utilities & green energy
- Electric: Xcel
- Gas: Propane
- Sewer: Septic Tank
- Water: Well
- Utilities for property: Electricity Available, Propane, Satellite Avail
Community & HOA
Community
- Security: Fire Sprinkler System, Fire Alarm, Security Gate
- Subdivision: Whisper Mountain Ranch
HOA
- Has HOA: No
Location
- Region: Boulder
Financial & listing details
- Price per square foot: $687/sqft
- Tax assessed value: $3,067,970
- Annual tax amount: $18,854
- Date on market: 6/16/2026
- Listing terms: Cash,Conventional
- Exclusions: Seller's Personal Property
- Electric utility on property: Yes
- Road surface type: Gravel
Estimated market value
Not available
Estimated sales range
Not available
Not available
Price history
| Date | Event | Price |
|---|---|---|
| 2/2/2026 | Listed for sale | $6,995,000$687/sqft |
Source:  IRES as distributed by MLS GRID #1050694 Report a problem IRES as distributed by MLS GRID #1050694 Report a problem | ||
| 1/1/2026 | Listing removed | $6,995,000$687/sqft |
Source: IRES as distributed by MLS GRID #982955 Report a problem | ||
| 10/15/2025 | Listed for sale | $6,995,000$687/sqft |
Source:  VMLS #1011473 Report a problem VMLS #1011473 Report a problem | ||
| 8/17/2025 | Pending sale | $6,995,000$687/sqft |
Source: VMLS #1011473 Report a problem | ||
| 6/30/2025 | Listed for sale | $6,995,000$687/sqft |
Source: VMLS #1011473 Report a problem | ||
| 6/4/2025 | Pending sale | $6,995,000$687/sqft |
Source: VMLS #1011473 Report a problem | ||
| 3/21/2025 | Price change | $6,995,000-6.7%$687/sqft |
Source: IRES as distributed by MLS GRID #982955 Report a problem | ||
| 4/12/2024 | Price change | $7,500,000-11.8%$737/sqft |
Source: IRES as distributed by MLS GRID #982955 Report a problem | ||
| 3/6/2023 | Listed for sale | $8,500,000$835/sqft |
Source: IRES as distributed by MLS GRID #982955 Report a problem | ||
| 3/4/2023 | Listing removed | -- |
Source: IRES as distributed by MLS GRID #966284 Report a problem | ||
| 5/21/2022 | Listed for sale | $8,500,000+25.9%$835/sqft |
Source: IRES as distributed by MLS GRID #966284 Report a problem | ||
| 8/28/2021 | Listing removed | -- |
Source: IRES as distributed by MLS GRID #944901 Report a problem | ||
| 7/3/2021 | Listed for sale | $6,750,000+12.5%$663/sqft |
Source: IRES as distributed by MLS GRID #944901 Report a problem | ||
| 6/27/2021 | Listing removed | -- |
Source: IRES as distributed by MLS GRID #931264 Report a problem | ||
| 1/12/2021 | Listed for sale | $6,000,000-14.3%$590/sqft |
Source: IRES as distributed by MLS GRID #931264 Report a problem | ||
| 1/12/2021 | Listing removed | -- |
Source:  REcolorado as distributed by MLS GRID Report a problem REcolorado as distributed by MLS GRID Report a problem | ||
| 9/29/2020 | Listed for sale | $7,000,000+55.6%$688/sqft |
Source: Colorado Landmark-Boulder #925293 Report a problem | ||
| 3/4/2019 | Listing removed | $4,500,000-2.2%$442/sqft |
Source: Coldwell Banker Residential Brokerage - Boulder #851590 Report a problem | ||
| 2/28/2019 | Sold | $4,600,000+2.2%$452/sqft |
Source: IRES as distributed by MLS GRID #851590 Report a problem | ||
| 8/29/2018 | Price change | $4,500,000-35.7%$442/sqft |
Source: Coldwell Banker Residential Brokerage - Boulder #851590 Report a problem | ||
| 7/7/2018 | Price change | $7,000,000-22.2%$688/sqft |
Source: Coldwell Banker Residential Brokerage - Boulder #851590 Report a problem | ||
| 5/30/2018 | Listed for sale | $9,000,000$885/sqft |
Source: Coldwell Banker Residential Brokerage - Boulder #851590 Report a problem | ||
Public tax history
| Year | Property taxes | Tax assessment |
|---|---|---|
| 2025 | $19,198 +1.8% | $193,170 -15.6% |
| 2024 | $18,854 +23.9% | $228,900 -1% |
| 2023 | $15,213 +9.2% | $231,099 +37.1% |
| 2022 | $13,931 +12.3% | $168,618 -2.9% |
| 2021 | $12,409 | $173,611 +14.9% |
| 2020 | $12,409 -10.8% | $151,124 -13.8% |
| 2019 | $13,908 | $175,289 +0.6% |
| 2018 | $13,908 | $174,169 -9.5% |
| 2017 | $13,908 -34.9% | $192,538 -28.1% |
| 2016 | $21,378 +6.1% | $267,601 +5% |
| 2015 | $20,150 +1.9% | $254,836 |
| 2014 | $19,771 -0.1% | $254,836 |
| 2013 | $19,792 +0.9% | $254,836 +0% |
| 2012 | $19,617 -7.4% | $254,807 |
| 2011 | $21,175 +6.8% | -- |
| 2010 | $19,833 +70.7% | $278,690 |
| 2009 | $11,617 +61.4% | $278,690 +45.6% |
| 2008 | $7,200 +547.4% | $191,430 +57.1% |
| 2007 | $1,112 +27424.8% | $121,840 +609100% |
| 2006 | $4 | $20 |
Find assessor info on the county website
Monthly payment
Est. payment
Payment breakdown
Explore the cost of this home by adjusting the details. Changes won't be saved.Climate risks
Neighborhood: 80302
Nearby schools
Schools provided by the listing agent
- Elementary: Foothill,Gold Hill
- Middle: Casey
- High: Boulder
Source: IRES as distributed by MLS GRID. This data may not be complete. We recommend contacting the local school district to confirm school assignments for this home.
Similar homes

- $6,800,0005 bd6 ba8.4k sqft470 & 1344 Weaver Dr, Boulder, CO 80302For Sale
 MLS ID #1063637, The Bernardi Group, Coldwell Banker Realty-Boulder. IRES as distributed by MLS GRID
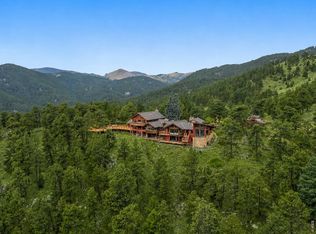
 - $6,995,0005 bd6 ba8k sqft770 Circle Dr, Boulder, CO 80302For Sale
 MLS ID #1067849, Patrick Brown, Compass - Boulder. IRES as distributed by MLS GRID
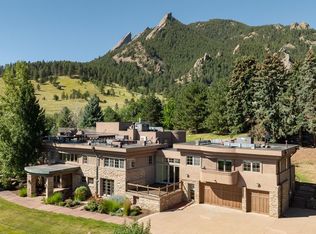
 - $5,850,0005 bd3 ba5k sqft1050 Pine Gold Hill St, Boulder, CO 80302For Sale
 MLS ID #1054641, Jennifer Egbert, milehimodern - Boulder. IRES as distributed by MLS GRID
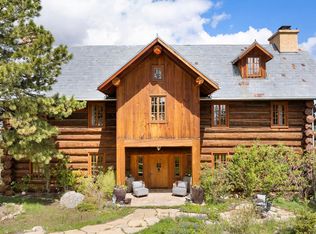
 - $3,995,0004 bd6 ba5.9k sqft6553 Sunshine Canyon Dr, Boulder, CO 80302For Sale
 MLS ID #1068967, Brooke Weathers, Compass - Boulder. IRES as distributed by MLS GRID
 - $7,995,0005 bd7 ba7.3k sqft166 Valley View Way, Boulder, CO 80304For SaleMLS ID #1057981, Jennifer Eiss, Compass - Boulder. IRES as distributed by MLS GRID
- $5,850,0005 bd5 ba6.6k sqft800 Grant Place, Boulder, CO 80302For Sale
 MLS ID #8894514, Heather Clayton, Redfin Corporation. REcolorado as distributed by MLS GRID
 - $6,750,0005 bd5 ba7.2k sqft2158 Tamarack Ave, Boulder, CO 80304For SaleMLS ID #1054359, Jennifer Egbert, milehimodern - Boulder. IRES as distributed by MLS GRID
- $7,995,0005 bd5 ba5.5k sqft2235 Knollwood Dr, Boulder, CO 80302For SaleMLS ID #1066871, John Canova, milehimodern - Boulder. IRES as distributed by MLS GRID
- $4,999,0004 bd7 ba5.1k sqft50 Wildwood Ln, Boulder, CO 80304For SaleMLS ID #1063802, Cari Higgins, Compass - Boulder. IRES as distributed by MLS GRID
- $6,995,0005 bd6 ba5.1k sqft6124 Trevarton Dr, Longmont, CO 80503For SaleMLS ID #1068161, Patrick Brown, Compass - Boulder. IRES as distributed by MLS GRID
- $7,350,0008 bd11 ba12k sqft8925 Mountain View Ln, Boulder, CO 80303For SaleMLS ID #1068179, The Zach Zeldner Team, Compass - Boulder. IRES as distributed by MLS GRID
- $3,950,0003 bd4 ba5k sqft1451 Rembrandt Rd, Boulder, CO 80302For SaleMLS ID #1057759, R Tim Goodacre, milehimodern - Boulder. IRES as distributed by MLS GRID
- $8,500,0006 bd8 ba10k sqft620 Juniper Ave, Boulder, CO 80304For SaleMLS ID #1056446, Joyce Pollich, WK Real Estate. IRES as distributed by MLS GRID
- $9,995,0005 bd8 ba8.4k sqft333 Bellevue Dr, Boulder, CO 80302For SaleMLS ID #1066504, Joel Ripmaster, Madison & Company Properties - Boulder. IRES as distributed by MLS GRID
- $9,995,0005 bd5 ba7k sqft1530 Timber Ln, Boulder, CO 80304For SaleMLS ID #1068158, Patrick Brown, Compass - Boulder. IRES as distributed by MLS GRID
- $9,500,0007 bd6 ba5.9k sqft228 Lion Pt, Boulder, CO 80302For SaleMLS ID #1061494, Jacob Kingston, Compass-Denver. IRES as distributed by MLS GRID
- $3,650,0004 bd6 ba5.5k sqft2881 N Lakeridge Trl, Boulder, CO 80302For SaleMLS ID #1061608, The Bernardi Group, Coldwell Banker Realty-Boulder. IRES as distributed by MLS GRID
- $7,995,0004 bd6 ba5.6k sqft3645 Cholla Ct, Boulder, CO 80304New ConstructionMLS ID #1068317, Patrick Brown, Compass - Boulder. IRES as distributed by MLS GRID
- $4,750,0004 bd5 ba5.1k sqft2709 S Lakeridge Trl, Boulder, CO 80302For SaleMLS ID #1065805, The Zach Zeldner Team, Compass - Boulder. IRES as distributed by MLS GRID
- $4,600,0006 bd6 ba7.4k sqft1480 Upland Ave, Boulder, CO 80304For SaleMLS ID #1064231, Joel Ripmaster, Madison & Company Properties - Boulder. IRES as distributed by MLS GRID
