Carved into the slope of Boulder's iconic Flatirons, this architectural residence is a living study in biophilic design, where nature is not a view but a material presence in every room. Its craftsmanship and execution far exceed what could be reproduced today, with replacement economics now well beyond $20,000,000. Homes of this scale and quality are no longer achievable in Boulder. Privately gated at the summit of Bellevue Drive, Boulder's most exclusive residential street, the home commands protected views across Chautauqua Park and the Flatirons. Walls of glass draw the changing mountain light deep into the interiors, while a koi pond brings the sound and movement of water to the heart of the home. The connection to the outdoors is constant and restorative. Spanning over 8,000 square feet, the residence was built without compromise, in the earth's own palette. Flagstone echoing the Flatirons, hand-worked copper, Honduran mahogany, and walls of green sea glass carry the colors and textures of the surrounding landscape indoors, a level of material selection and execution rarely seen today-architecture shaped by terrain and light, engineered for permanence rather than trend. Direct access to Chautauqua Park, protected since the 1800s, ensures the surroundings remain untouched, and the sense of sanctuary endures. A separately sited guest residence under the same ownership may be incorporated by discussion, offering flexibility while allowing the primary residence to stand on its own. The scale and quality are best understood in person. Live privately. Create freely. Own what cannot be rebuilt.
For sale
$8,000,000
333 Bellevue Dr, Boulder, CO 80302
5beds
8,427sqft
:
Get pre-qualified$45,844/mo
Single Family Residence
Built in 2004
0.89 Acres Lot
$-- Zestimate®
$949/sqft
$-- HOA
What's special
Separately sited guest residenceHonduran mahoganyHand-worked copperFlagstone echoing the flatirons
- 174 days |
- 1,430 |
- 98 |
Zillow last checked:
Listing updated:
Listed by:
Joel Ripmaster 303-771-3850,
Madison & Company Properties - Boulder
Source: IRES as distributed by MLS GRID,MLS#: 1051214
Facts & features
Interior
Bedrooms & bathrooms
- Bedrooms: 5
- Bathrooms: 8
- Full bathrooms: 4
- 3/4 bathrooms: 2
- 1/2 bathrooms: 2
- Main level bathrooms: 3
Rooms
- Room types: Media Room
Primary bedroom
- Description: Hardwood
- Features: Full Primary Bath, Tub+Shower Primary, Luxury Features Primary Bath, 5 Piece Primary Bath
- Level: Additional
- Area: 168 Square Feet
- Dimensions: 12 x 14
Bedroom 2
- Description: Carpet
- Level: Lower
- Area: 168 Square Feet
- Dimensions: 12 x 14
Bedroom 3
- Description: Carpet
- Level: Lower
- Area: 168 Square Feet
- Dimensions: 12 x 14
Bedroom 4
- Description: Carpet
- Level: Lower
- Area: 160 Square Feet
- Dimensions: 10 x 16
Bedroom 5
- Description: Carpet
- Level: Lower
- Area: 160 Square Feet
- Dimensions: 10 x 16
Dining room
- Description: Hardwood
- Level: Upper
- Area: 368 Square Feet
- Dimensions: 16 x 23
Family room
- Description: Hardwood
- Level: Upper
- Area: 272 Square Feet
- Dimensions: 16 x 17
Great room
- Level: Upper
Kitchen
- Description: Hardwood
- Level: Upper
- Area: 414 Square Feet
- Dimensions: 18 x 23
Laundry
- Description: Hardwood
- Level: Upper
- Area: 45 Square Feet
- Dimensions: 5 x 9
Living room
- Description: Hardwood
- Level: Upper
- Area: 418 Square Feet
- Dimensions: 19 x 22
Recreation room
- Description: Hardwood
- Level: Main
- Area: 240 Square Feet
- Dimensions: 12 x 20
Study
- Description: Hardwood
- Level: Main
- Area: 460 Square Feet
- Dimensions: 20 x 23
Heating
- Hot Water, Heat Pump, Radiant
Cooling
- Central Air
Appliances
- Included: Gas Range, Dishwasher, Refrigerator, Bar Fridge, Washer, Dryer, Microwave, Freezer, Gas Bar-B-Q
- Laundry: Washer/Dryer Hookup
Features
- Separate Dining Room, Open Floorplan, Pantry, Walk-In Closet(s), Wet Bar, Kitchen Island, Theatre Room, Steam Shower, High Ceilings, Sun Room
- Flooring: Wood
- Windows: Skylight(s), Window Coverings
- Basement: None
- Has fireplace: Yes
- Fireplace features: Two or More, Gas, Living Room, Family Room
Interior area
- Total structure area: 5,475
- Total interior livable area: 8,427 sqft
- Finished area above ground: 5,475
Property
Parking
- Total spaces: 3
- Parking features: Garage Door Opener, Attached, Heated Garage, Oversized, Tandem
- Attached garage spaces: 3
- Details: Attached
Accessibility
- Accessibility features: Level Lot, Main Level Laundry, Accessible Elevator Installed
Features
- Levels: Four
- Stories: 4
- Patio & porch: Patio, Deck
- Exterior features: Sprinkler System, Balcony
- Spa features: Bath, Heated
- Fencing: Partial,Security
- Has view: Yes
- View description: Hills, Plains View, City, Panoramic
Lot
- Size: 0.89 Acres
- Features: Evergreen Trees, Deciduous Trees, Native Plants, Level, Rock Outcropping, Abuts Park, Abuts Public Open Space, Meadow, City Limits, Paved, Curbs, Gutters
Details
- Additional structures: Storage
- Parcel number: R0006040
- Zoning: RES
- Special conditions: Private Owner
- Other equipment: Intercom, Fireplace Tools Included
Construction
Type & style
- Home type: SingleFamily
- Architectural style: Contemporary
- Property subtype: Single Family Residence
Materials
- Frame, Stone, Other, Concrete
- Roof: Metal,Rubber
Condition
- New construction: No
- Year built: 2004
Utilities & green energy
- Electric: Xcel
- Gas: Xcel
- Sewer: Public Sewer
- Water: City
- Utilities for property: Natural Gas Available, Electricity Available, Cable Available, Satellite Avail, High Speed Avail, Underground Utilities
Green energy
- Energy efficient items: Sun Space, Southern Exposure, Windows, Attached Greenhouse, High Efficiency Furnace
Community & HOA
Community
- Security: Security System, Fire Alarm, Security Gate
- Subdivision: Caruthers
HOA
- Has HOA: No
Location
- Region: Boulder
Financial & listing details
- Price per square foot: $949/sqft
- Tax assessed value: $12,317,100
- Annual tax amount: $73,402
- Date on market: 2/9/2026
- Listing terms: Cash,Conventional
- Electric utility on property: Yes
- Road surface type: Asphalt
Estimated market value
Not available
Estimated sales range
Not available
Not available
Price history
| Date | Event | Price |
|---|---|---|
| 2/9/2026 | Listed for sale | $8,000,000-19.6%$949/sqft |
Source:  IRES as distributed by MLS GRID #1051214 Report a problem IRES as distributed by MLS GRID #1051214 Report a problem | ||
| 12/31/2025 | Listing removed | $9,950,000$1,181/sqft |
Source: IRES as distributed by MLS GRID #1042226 Report a problem | ||
| 9/1/2025 | Listed for sale | $9,950,000-9.5%$1,181/sqft |
Source: IRES as distributed by MLS GRID #1042226 Report a problem | ||
| 11/10/2024 | Listing removed | $10,995,000$1,305/sqft |
Source: IRES as distributed by MLS GRID #993384 Report a problem | ||
| 9/6/2024 | Price change | $10,995,000-8.3%$1,305/sqft |
Source: IRES as distributed by MLS GRID #993384 Report a problem | ||
| 3/4/2024 | Price change | $11,995,000-7.7%$1,423/sqft |
Source: IRES as distributed by MLS GRID #993384 Report a problem | ||
| 8/1/2023 | Listed for sale | $12,995,000$1,542/sqft |
Source: IRES as distributed by MLS GRID #993384 Report a problem | ||
| 7/31/2023 | Listing removed | -- |
Source: IRES as distributed by MLS GRID #978238 Report a problem | ||
| 12/8/2022 | Listing removed | $12,995,000$1,542/sqft |
Source: IRES as distributed by MLS GRID #978238 Report a problem | ||
| 11/2/2022 | Listed for sale | $12,995,000-5.5%$1,542/sqft |
Source: IRES as distributed by MLS GRID #978238 Report a problem | ||
| 7/1/2022 | Listing removed | -- |
Source: IRES as distributed by MLS GRID #936048 Report a problem | ||
| 8/2/2021 | Listed for sale | $13,750,000-16.7%$1,632/sqft |
Source: IRES as distributed by MLS GRID #936048 Report a problem | ||
| 1/1/2021 | Listing removed | -- |
Source:  RE/MAX International Report a problem RE/MAX International Report a problem | ||
| 10/9/2020 | Listed for sale | $16,500,000$1,958/sqft |
Source: RE/MAX of Boulder, Inc #926300 Report a problem | ||
Public tax history
| Year | Property taxes | Tax assessment |
|---|---|---|
| 2025 | $66,030 +1.8% | $769,819 +2% |
| 2024 | $64,884 +8.1% | $755,016 -1% |
| 2023 | $60,017 +4.9% | $762,341 +18% |
| 2022 | $57,230 +36% | $646,288 -2.8% |
| 2021 | $42,077 | $664,886 +37.5% |
| 2020 | $42,077 -1.8% | $483,397 |
| 2019 | $42,869 | $483,397 -2.2% |
| 2018 | $42,869 | $494,453 -9.5% |
| 2017 | $42,869 +28.5% | $546,645 +41.9% |
| 2016 | $33,355 +5.6% | $385,320 -3.2% |
| 2015 | $31,585 -5.6% | $398,000 |
| 2014 | $33,464 +0.4% | $398,000 |
| 2013 | $33,341 +0.9% | $398,000 |
| 2012 | $33,048 +2.3% | $398,000 |
| 2011 | $32,297 +7.1% | -- |
| 2010 | $30,157 +2.6% | $399,600 |
| 2009 | $29,390 +3.5% | $399,600 -13% |
| 2008 | $28,388 +94.9% | $459,340 |
| 2007 | $14,565 +28.1% | $459,340 +148.6% |
| 2006 | $11,368 +39.1% | $184,770 |
| 2005 | $8,171 +55.2% | $184,770 +38.2% |
| 2004 | $5,264 +4.6% | $133,740 +54.1% |
| 2003 | $5,035 +2% | $86,780 +20.3% |
| 2002 | $4,936 | $72,150 -91.5% |
| 2001 | -- | $852,900 |
Find assessor info on the county website
Monthly payment
Est. payment
Payment breakdown
Explore the cost of this home by adjusting the details. Changes won't be saved.Climate risks
Neighborhood: East Chautauqua
Nearby schools
GreatSchools rating
- 9/10Creekside Elementary School At Martin ParkGrades: PK-5Distance: 1.6 mi
- 5/10Manhattan Middle School Of The Arts And AcademicsGrades: 6-8Distance: 2.6 mi
- 10/10Boulder High SchoolGrades: 9-12Distance: 1 mi
Schools provided by the listing agent
- Elementary: Creekside
- Middle: Manhattan
- High: Boulder
Source: IRES as distributed by MLS GRID. This data may not be complete. We recommend contacting the local school district to confirm school assignments for this home.
- $2,850,0003 bd3 ba2.3k sqft1224 Mariposa Ave, Boulder, CO 80302Off Market
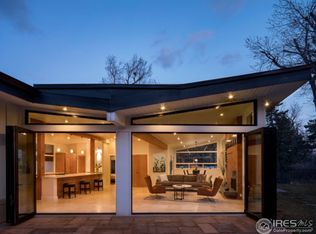
- $1,715,7003 bd1 ba2.1k sqft403 13th St, Boulder, CO 80302Off Market
- $2,535,8001 bd1 ba874 sqft375 Bellevue Dr, Boulder, CO 80302Off Market
- $1,844,3004 bd2 ba2.2k sqft1300 Bluebell Ave, Boulder, CO 80302Off Market
- $2,619,3004 bd3 ba3.2k sqft405 13th St, Boulder, CO 80302Off Market
- $2,775,8004 bd2 ba3.6k sqft1205 Mariposa Ave, Boulder, CO 80302Off Market
- $2,016,7003 bd1 ba1.9k sqft1225 Mariposa Ave, Boulder, CO 80302Off Market
- $3,675,7004 bd5 ba5.4k sqft323 Bellevue Dr, Boulder, CO 80302Off Market
A local agent can set up tours, give advice and negotiate with sellers.
Similar homes
- $7,995,0005 bd7 ba7.3k sqft166 Valley View Way, Boulder, CO 80304For Sale
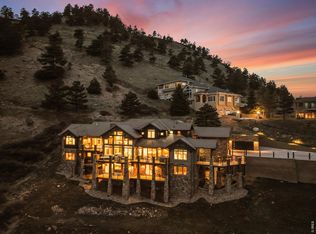
 MLS ID #1057981, Jennifer Eiss, Compass - Boulder. IRES as distributed by MLS GRID
 - $6,800,0005 bd6 ba8.4k sqft470 & 1344 Weaver Dr, Boulder, CO 80302For Sale
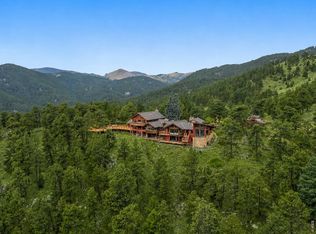 MLS ID #1063637, The Bernardi Group, Coldwell Banker Realty-Boulder. IRES as distributed by MLS GRID
 - $5,750,0005 bd6 ba6.6k sqft800 Grant Place, Boulder, CO 80302For Sale

 MLS ID #5218058, Heather Clayton, Redfin Corporation. REcolorado as distributed by MLS GRID
 - $8,500,0006 bd8 ba10k sqft620 Juniper Ave, Boulder, CO 80304For Sale
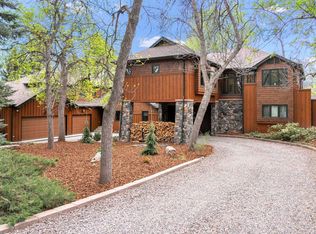 MLS ID #1056446, Joyce Pollich, WK Real Estate. IRES as distributed by MLS GRID
 - $9,495,0006 bd6 ba7.1k sqft2100 Kohler Dr, Boulder, CO 80305For SaleMLS ID #1063191, Patrick Brown, Compass - Boulder. IRES as distributed by MLS GRID
- $6,750,0005 bd5 ba7.2k sqft2158 Tamarack Ave, Boulder, CO 80304For SaleMLS ID #1054359, Jennifer Egbert, milehimodern - Boulder. IRES as distributed by MLS GRID
- $6,995,0005 bd7 ba10k sqft11780 Gold Hill Rd, Boulder, CO 80302For SaleMLS ID #1061929, Joel Ripmaster, Madison & Company Properties - Boulder. IRES as distributed by MLS GRID
- $7,995,0004 bd6 ba5.6k sqft3645 Cholla Ct, Boulder, CO 80304New ConstructionMLS ID #1057527, Patrick Brown, Compass - Boulder. IRES as distributed by MLS GRID
- $7,950,0006 bd6 ba6k sqft785 Northstar Ct, Boulder, CO 80304New ConstructionMLS ID #1062821, David Janis, Coldwell Banker Realty-Boulder. IRES as distributed by MLS GRID
- $8,500,0004 bd4 ba4.5k sqft700 Utica Avenue, Boulder, CO 80304For SaleMLS ID #4453808, Kris Caldwell, eXp Realty, LLC. REcolorado as distributed by MLS GRID
- $6,800,0006 bd5 ba5.1k sqft3421 4th St, Boulder, CO 80304For SaleMLS ID #1053821, Kathleen Haas, Colorado Realty 4 Less, LLC. IRES as distributed by MLS GRID
- $8,995,0005 bd7 ba6k sqft1710 Sunset Blvd, Boulder, CO 80304For SaleMLS ID #1060559, Patrick Brown, Compass - Boulder. IRES as distributed by MLS GRID
- $4,950,0005 bd6 ba7.8k sqft1285 Meadow Place, Boulder, CO 80304For SaleMLS ID #IR1056204, Marybeth Emerson, The Agency - Boulder. REcolorado as distributed by MLS GRID
- $9,900,0005 bd5 ba4.3k sqft1151 Timber Ln, Boulder, CO 80304For SaleMLS ID #1050150, The Zach Zeldner Team, Compass - Boulder. IRES as distributed by MLS GRID
- $5,995,0004 bd5 ba5.9k sqft497 Kalmia Ave, Boulder, CO 80304For SaleMLS ID #1056591, Lynn Ryan, milehimodern - Boulder. IRES as distributed by MLS GRID
- $9,950,0007 bd6 ba5.9k sqft228 Lion Pt, Boulder, CO 80302For SaleMLS ID #1061494, Jacob Kingston, Compass-Denver. IRES as distributed by MLS GRID
- $7,495,0004 bd5 ba4.4k sqft9631 Mountain Ridge Pl, Boulder, CO 80302New ConstructionMLS ID #1051864, John Canova, milehimodern - Boulder. IRES as distributed by MLS GRID
- $4,250,0005 bd5 ba4.9k sqft1918 Pine St, Boulder, CO 80302New ConstructionMLS ID #1063613, Sue Jo Puterbaugh, Live West Realty. IRES as distributed by MLS GRID
- $5,950,0005 bd4 ba6.1k sqft604 Mapleton Ave, Boulder, CO 80304For SaleMLS ID #1062359, Fred Dodds, WK Real Estate. IRES as distributed by MLS GRID
- $12,000,0004 bd5 ba7k sqft3621 21st St, Boulder, CO 80304For SaleMLS ID #1051395, Patricia Dessel, Compass - Boulder. IRES as distributed by MLS GRID
