Set on 1.16 private acres at the end of a quiet cul-de-sac in Boulder's sought-after White Hawk Ranch neighborhood, 8925 Mountain View Lane is a 12,339 square foot estate offering 8 bedrooms and 11 bathrooms across three finished levels, with sweeping mountain views and easy access to Boulder, Louisville, Lafayette, Waneka Lake, area golf, regional trails, and Boulder Valley schools. A stucco and Telluride stone exterior, arched glass entry doors, and a gated courtyard introduce a home defined by soaring ceilings, exposed beams, substantial millwork, iron detailing, and fireplaces throughout. The living room pairs mountain views with a fireplace, and the dining room opens to the courtyard for indoor-outdoor entertaining. The kitchen features custom cabinetry, poured concrete countertops, an oversized island with prep sink, and a walk-in pantry, flowing into an informal dining area and a gathering room with exposed beams, built-ins, and a desk nook. The main-level primary suite includes a fireplace, sitting area, walk-in closet, and private patio access, while a fireplace office with floor-to-ceiling shelving serves as a private library. Upstairs, a second primary suite offers a private balcony, walk-in closet, and mountain views, alongside two more en-suite bedrooms and a second laundry room. The lower level is a full height walk-out level with substantial natural light and functional living spaces, including four additional en-suite bedrooms, a recreation room with a stone fireplace and curved bar, a movie theater, and a second kitchen setup. Outdoor living includes a circular drive and motor court, a Cumaru hardwood deck, turf, and multiple balconies and patios. An elevator connects all three levels, with a mudroom, two laundry rooms, smart-home controls, radiant-floor heating, and seven garage bays. This Boulder luxury home offers privacy, space, and mountain views for everyday living and entertaining alike.
For sale
$7,350,000
8925 Mountain View Ln, Boulder, CO 80303
8beds
12,339sqft
Single Family Residence
Built in 2007
1.14 Acres Lot
$-- Zestimate®
$596/sqft
$225/mo HOA
What's special
- 19 days
- 1,533
- 58
Zillow last checked:
Listing updated:
Listed by:
The Zach Zeldner Team 914-263-7678,
Compass - Boulder,
William Greig 914-263-7678,
Compass - Boulder
Source: IRES as distributed by MLS GRID,MLS#: 1068179
Facts & features
Interior
Bedrooms & bathrooms
- Bedrooms: 8
- Bathrooms: 11
- Full bathrooms: 4
- 3/4 bathrooms: 4
- 1/2 bathrooms: 3
- Main level bathrooms: 3
Rooms
- Room types: Media Room
Primary bedroom
- Description: Wood
- Features: Full Primary Bath, Luxury Features Primary Bath
- Level: Main
- Area: 627 Square Feet
- Dimensions: 19 x 33
Bedroom 2
- Description: Wood
- Level: Upper
- Area: 375 Square Feet
- Dimensions: 15 x 25
Bedroom 3
- Description: Carpet
- Level: Upper
- Area: 208 Square Feet
- Dimensions: 16 x 13
Bedroom 4
- Description: Carpet
- Level: Upper
- Area: 252 Square Feet
- Dimensions: 18 x 14
Bedroom 5
- Description: Carpet
- Level: Lower
- Area: 336 Square Feet
- Dimensions: 24 x 14
Bedroom 6
- Description: Carpet
- Level: Lower
- Area: 238 Square Feet
- Dimensions: 14 x 17
Dining room
- Description: Wood
- Level: Main
- Area: 288 Square Feet
- Dimensions: 18 x 16
Family room
- Description: Tile
- Level: Main
- Area: 782 Square Feet
- Dimensions: 34 x 23
Kitchen
- Description: Tile
- Level: Main
- Area: 252 Square Feet
- Dimensions: 14 x 18
Laundry
- Description: Tile
- Level: Main
- Area: 96 Square Feet
- Dimensions: 6 x 16
Living room
- Description: Wood
- Level: Main
- Area: 357 Square Feet
- Dimensions: 17 x 21
Recreation room
- Description: Carpet
- Level: Lower
- Area: 946 Square Feet
- Dimensions: 43 x 22
Study
- Description: Wood
- Level: Main
- Area: 315 Square Feet
- Dimensions: 21 x 15
Heating
- Forced Air, Zoned, Radiant, 2 or more Heat Sources
Cooling
- Central Air
Appliances
- Included: Gas Range, Dishwasher, Refrigerator, Bar Fridge, Washer, Dryer, Microwave, Disposal
Features
- Eat-in Kitchen, Separate Dining Room, Cathedral Ceiling(s), Open Floorplan, Pantry, Natural Woodwork, Walk-In Closet(s), Wet Bar, Kitchen Island, Two Primary Suites, High Ceilings
- Flooring: Wood
- Doors: French Doors
- Windows: Window Coverings, Wood Frames
- Basement: Full,Partially Finished,Walk-Out Access
- Has fireplace: Yes
- Fireplace features: Two or More, Gas, Living Room, Family Room, Bedroom, Basement
Interior area
- Total structure area: 11,741
- Total interior livable area: 12,339 sqft
- Finished area above ground: 11,741
Video & virtual tour
Property
Parking
- Total spaces: 7
- Parking features: Attached, >8' Garage Door, Heated Garage, Oversized
- Attached garage spaces: 7
- Details: Attached
Accessibility
- Accessibility features: Main Floor Bath, Accessible Bedroom, Main Level Laundry, Accessible Elevator Installed
Features
- Levels: Two
- Stories: 2
- Patio & porch: Patio, Deck
- Exterior features: Balcony
- Fencing: Partial
- Has view: Yes
- View description: Mountain(s), Hills, Plains View
Lot
- Size: 1.14 Acres
- Features: Cul-De-Sac, Evergreen Trees, Deciduous Trees, Native Plants, Level, Abuts Private Open Space
Details
- Parcel number: R0147521
- Zoning: RR
- Special conditions: Private Owner
Construction
Type & style
- Home type: SingleFamily
- Property subtype: Single Family Residence
Materials
- Stone, Stucco
- Roof: Tile
Condition
- New construction: No
- Year built: 2007
Utilities & green energy
- Electric: Xcel
- Gas: Xcel
- Sewer: Public Sewer
- Utilities for property: Natural Gas Available, Electricity Available
Green energy
- Energy efficient items: Windows
Community & HOA
Community
- Features: Park, Trail(s)
- Security: Fire Alarm
- Subdivision: White Hawk Ranch 2nd Flg
HOA
- Has HOA: Yes
- Services included: Common Amenities, Security, Management
- HOA fee: $225 monthly
- HOA name: White Hawk Ranch
- HOA phone: 303-457-0670
Location
- Region: Boulder
Financial & listing details
- Price per square foot: $596/sqft
- Tax assessed value: $7,133,800
- Annual tax amount: $44,658
- Date on market: 9/8/2026
- Listing terms: Cash,Conventional
- Exclusions: Seller's personal property.
- Electric utility on property: Yes
Estimated market value
Not available
Estimated sales range
Not available
Not available
Price history
| Date | Event | Price |
|---|---|---|
| 9/10/2026 | Listed for sale | $7,350,000+47.6%$596/sqft |
Source:  IRES as distributed by MLS GRID #1068179 Report a problem IRES as distributed by MLS GRID #1068179 Report a problem | ||
| 12/13/2012 | Listing removed | $4,978,500+4.8%$403/sqft |
Source: Coldwell Banker Residential Brokerage - Boulder #1101519 Report a problem | ||
| 12/12/2012 | Sold | $4,750,000-4.6%$385/sqft |
Source: IRES as distributed by MLS GRID #683074 Report a problem | ||
| 9/6/2009 | Listed for sale | $4,978,500+388.1%$403/sqft |
Source: Panosys Consulting LLC Report a problem | ||
| 9/11/2007 | Sold | $1,020,000$83/sqft |
Source: Public Record Report a problem | ||
Public tax history
| Year | Property taxes | Tax assessment |
|---|---|---|
| 2025 | $47,262 +1.6% | $445,863 -13.3% |
| 2024 | $46,534 +38.4% | $514,306 -1% |
| 2023 | $33,614 +4.8% | $519,295 +51% |
| 2022 | $32,061 -17.2% | $343,810 -2.8% |
| 2021 | $38,732 | $353,704 -13.5% |
| 2020 | $38,732 -1.1% | $408,909 |
| 2019 | $39,173 | $408,909 -1.6% |
| 2018 | $39,173 | $415,685 -25.5% |
| 2017 | $39,173 +8.9% | $557,868 +47.5% |
| 2016 | $35,961 +6.2% | $378,100 +18.8% |
| 2015 | $33,847 +13.6% | $318,400 |
| 2014 | $29,790 +66.1% | $318,400 |
| 2013 | $17,940 +5.7% | $318,400 +56.9% |
| 2012 | $16,976 -14.7% | $202,980 |
| 2011 | $19,909 +15.7% | -- |
| 2010 | $17,214 +225.5% | $241,140 -14% |
| 2009 | $5,288 -68.8% | $280,240 +242.8% |
| 2008 | $16,955 +104.7% | $81,760 -65.2% |
| 2007 | $8,282 +8.9% | $234,640 +121.1% |
| 2006 | $7,605 +8.4% | $106,110 |
| 2005 | $7,015 -30.5% | $106,110 +2.6% |
| 2004 | $10,096 +60.7% | $103,410 -31% |
| 2003 | $6,282 -0.4% | $149,810 +56.8% |
| 2002 | $6,310 | $95,550 -73.9% |
| 2001 | -- | $365,800 |
Find assessor info on the county website
Monthly payment
Est. payment
Payment breakdown
Explore the cost of this home by adjusting the details. Changes won't be saved.Climate risks
Neighborhood: 80303
Nearby schools
Schools provided by the listing agent
- Elementary: Douglass
- Middle: Platt
- High: Centaurus
Source: IRES as distributed by MLS GRID. This data may not be complete. We recommend contacting the local school district to confirm school assignments for this home.

Similar homes
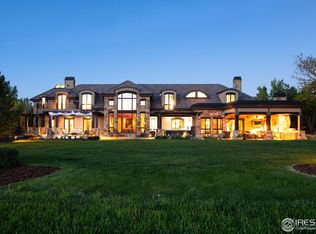
- $6,995,0005 bd6 ba8k sqft770 Circle Dr, Boulder, CO 80302For Sale
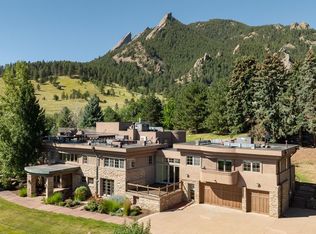
 MLS ID #1067849, Patrick Brown, Compass - Boulder. IRES as distributed by MLS GRID
 - $7,000,0006 bd10 ba9k sqft15133 Prairie Place, Broomfield, CO 80023For Sale
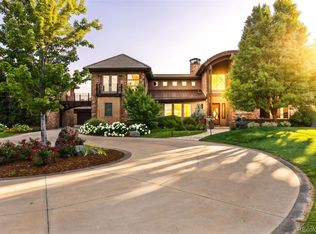
 MLS ID #5614094, Sage Swink, Berkshire Hathaway HomeServices Colorado Real Estate, LLC – Erie. REcolorado as distributed by MLS GRID
 - $7,995,0005 bd7 ba7.3k sqft166 Valley View Way, Boulder, CO 80304For Sale
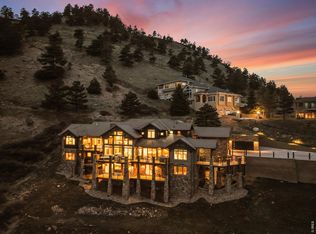 MLS ID #1057981, Jennifer Eiss, Compass - Boulder. IRES as distributed by MLS GRID
 - $6,750,0005 bd5 ba7.2k sqft2158 Tamarack Ave, Boulder, CO 80304For Sale
 MLS ID #1054359, Jennifer Egbert, milehimodern - Boulder. IRES as distributed by MLS GRID
 - $9,999,9007 bd11 ba17k sqft2300 75th St, Boulder, CO 80301For SaleMLS ID #1060172, Patricia Dessel, Compass - Boulder. IRES as distributed by MLS GRID
- $5,850,0005 bd5 ba6.6k sqft800 Grant Place, Boulder, CO 80302For SaleMLS ID #8894514, Heather Clayton, Redfin Corporation. REcolorado as distributed by MLS GRID
- $4,300,0005 bd7 ba12k sqft6541 Legend Ridge Trl, Niwot, CO 80503For SaleMLS ID #1068306, Kristin Kalush, Compass - Boulder. IRES as distributed by MLS GRID
- $8,500,0006 bd8 ba10k sqft620 Juniper Ave, Boulder, CO 80304For SaleMLS ID #1056446, Joyce Pollich, WK Real Estate. IRES as distributed by MLS GRID
- $6,995,0005 bd7 ba10k sqft11780 Gold Hill Rd, Boulder, CO 80302For SaleMLS ID #1061929, Joel Ripmaster, Madison & Company Properties - Boulder. IRES as distributed by MLS GRID
- $9,995,0005 bd8 ba8.4k sqft333 Bellevue Dr, Boulder, CO 80302For SaleMLS ID #1066504, Joel Ripmaster, Madison & Company Properties - Boulder. IRES as distributed by MLS GRID
- $4,995,0005 bd9 ba10k sqft8576 Niwot Meadow Farm Rd, Niwot, CO 80503For SaleMLS ID #1065824, Deborah Read Fowler, Madison & Company Properties - Niwot. IRES as distributed by MLS GRID
- $6,800,0005 bd6 ba8.4k sqft470 & 1344 Weaver Dr, Boulder, CO 80302For SaleMLS ID #1063637, The Bernardi Group, Coldwell Banker Realty-Boulder. IRES as distributed by MLS GRID
- $4,950,0005 bd8 ba8k sqft15478 Mountain View Cir, Broomfield, CO 80023For SaleMLS ID #1068489, Ryan McIntosh, LIV Sotheby's Intl Realty. IRES as distributed by MLS GRID
- $9,995,0005 bd5 ba7k sqft1530 Timber Ln, Boulder, CO 80304For SaleMLS ID #1068158, Patrick Brown, Compass - Boulder. IRES as distributed by MLS GRID
- $5,862,0006 bd9 ba11k sqft1880 Mallard Drive, Broomfield, CO 80020For SaleMLS ID #8798115, Dylan Lario, Coldwell Banker Realty 56. REcolorado as distributed by MLS GRID
- $9,495,0006 bd6 ba7.1k sqft2100 Kohler Dr, Boulder, CO 80305For SaleMLS ID #1063191, Patrick Brown, Compass - Boulder. IRES as distributed by MLS GRID
- $4,600,0006 bd6 ba7.4k sqft1480 Upland Ave, Boulder, CO 80304For SaleMLS ID #1064231, Joel Ripmaster, Madison & Company Properties - Boulder. IRES as distributed by MLS GRID
- $5,950,0005 bd4 ba6.1k sqft604 Mapleton Ave, Boulder, CO 80304For SaleMLS ID #1062359, Fred Dodds, WK Real Estate. IRES as distributed by MLS GRID
- $3,999,0006 bd9 ba9k sqft8906 Little Raven Trl, Niwot, CO 80503For SaleMLS ID #1061031, The Zach Zeldner Team, Compass - Boulder. IRES as distributed by MLS GRID
- $4,990,0007 bd11 ba11k sqft6771 Niwot Hills Drive, Niwot, CO 80503For SaleMLS ID #8735565, Jessica Kolesnikov, Vivid Ventures. REcolorado as distributed by MLS GRID
