Skip main navigation
Sold for $5,248,800
  • $5,248,800

    8932 Mountain View Ln, Boulder, CO 80303

    5beds
    14,030sqft
    Single Family Residence
    Built in 2007
    1.14 Acres Lot
    $5,608,900 Zestimate®
    $374/sqft
    $5,192 Estimated rent

    Home value

    $5,608,900

    $5.05M - $6.23M

    $5,192/mo

    Zestimate® history
    Loading
    Loading...

    Owner options

    List your home for rent

    $5,192/mo

    Rent Zestimate®

    Find your next renter with Zillow Rental Manager. Plus, with online applications, you can quickly screen prospective tenants – for free.

    Learn more

    $5,192/mo

    Rent Zestimate®

    Refinance and save

    $30,774/mo

    Est. payment

    Refinancing to a lower rate could help reduce your monthly payments and save thousands over the life of the loan.

    See today's rates

    $30,774/mo

    Est. payment

    Explore your selling options

    Work with a Zillow partner agent

    Leverage their expertise and Zillow's premium Showcase listings to get your home seen by more buyers.

    Get started

    List with your own agent

    Get your home in front of millions of buyers by listing it on Zillow.

    Learn how to do it

    Sell it yourself

    Take full control of how buyers see your home on Zillow by listing For Sale by Owner (FSBO).

    List your home

    What's special

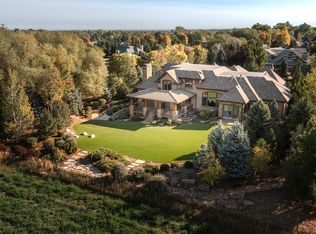
    Enjoy endless sunshine and magnificent mountain views from this breathtaking, fully custom home in exclusive White Hawk Ranch. Built by Beck Building, Vail's leading Builder, everything about this home is inspires, boasting over 14,000 square feet with unsurpassed craftsmanship, exquisite architectural details and elegant fine design. Backing to open space on a cul-de-sac, this five-bedroom and 10-bath home features exceptional indoor and outdoor entertaining spaces. Professional chef's kitchen with state-of-the-art appliances and custom lighting, provides ample room for a dozen seated guests at it's gorgeous granite counters.An impressive foyer graced with two grand staircases. Continue through to the coffered ceiling living room, great room, family room and gorgeous study with its own secret staircase. Two lovely powder rooms serve the main floor along with an ADA compliant guest suite, a kitchen office, spacious pantry and a mud room, both with ample array of built-storage. Entertaining is a joy amid the spectacular mountain views either indoors or from the covered porch complete with beautiful stone fireplace and built-in Dacor grill. The illuminated, landscaped grounds, extensive patios, Telluride stone retaining walls, a fabulous water feature, 12-person spa, two pergolas and a lighted treehouse for the children. The luxurious upper level features a primary suite with spectacular views, two-sided fireplace, sitting room and an elegant bath with oversized steam shower, filled with natural light from a custom skylight above, large soaking tub and two custom walk-in closets with dressing areas. Three en-suite bedrooms with designer baths, spacious laundry, a powder room off the music-playroom and exercise room. Designer window treatments throughout. The lower level offers even more entertaining with custom bar, game room, recreation room, home theatre, climate-controlled wine cellar, and a Porte-cochere connects two garages & adds additional covered parking.

    Zillow last checked:

    Listing updated:

    Listed by:

    Jeffery Erickson 303-443-6161,

    LIV Sotheby's Intl Realty,

    Ryan McIntosh 720-495-4563,

    LIV Sotheby's Intl Realty

    Bought with:

    Suzanne Meehan, 100087415

    Butler Homes

    Source: IRES as distributed by MLS GRID,MLS#: 1006090MLS Logo

    Facts & features

    Interior

    Bedrooms & bathrooms
    • Bedrooms: 5
    • Bathrooms: 10
    • Full bathrooms: 2
    • 3/4 bathrooms: 3
    • 1/2 bathrooms: 5
    • Main level bathrooms: 4
    Primary bedroom
    • Description: Carpet
    • Features: Luxury Features Primary Bath, 5 Piece Primary Bath
    • Level: Upper
    • Area: 441 Square Feet
    • Dimensions: 21 x 21
    Bedroom 2
    • Description: Carpet
    • Level: Upper
    • Area: 396 Square Feet
    • Dimensions: 18 x 22
    Bedroom 3
    • Description: Carpet
    • Level: Upper
    • Area: 440 Square Feet
    • Dimensions: 20 x 22
    Bedroom 4
    • Description: Carpet
    • Level: Upper
    • Area: 352 Square Feet
    • Dimensions: 16 x 22
    Bedroom 5
    • Description: Wood
    • Level: Main
    • Area: 289 Square Feet
    • Dimensions: 17 x 17
    Dining room
    • Description: Tile
    • Level: Main
    • Area: 299 Square Feet
    • Dimensions: 13 x 23
    Family room
    • Description: Carpet
    • Level: Lower
    • Area: 1254 Square Feet
    • Dimensions: 33 x 38
    Great room
    • Description: Wood
    • Level: Main
    • Area: 576 Square Feet
    • Dimensions: 24 x 24
    Kitchen
    • Description: Tile
    • Level: Main
    • Area: 650 Square Feet
    • Dimensions: 25 x 26
    Laundry
    • Description: Tile
    • Level: Upper
    • Area: 120 Square Feet
    • Dimensions: 8 x 15
    Living room
    • Description: Wood
    • Level: Main
    • Area: 396 Square Feet
    • Dimensions: 18 x 22
    Recreation room
    • Description: Carpet
    • Level: Upper
    • Area: 800 Square Feet
    • Dimensions: 16 x 50
    Study
    • Description: Wood
    • Level: Main
    • Area: 330 Square Feet
    • Dimensions: 15 x 22
    Heating
    • Forced Air, Zoned, Radiant, 2 or more Heat Sources, Humidity Control, 2 or more H20 Heaters
    Cooling
    • Central Air, Ceiling Fan(s)
    Appliances
    • Included: Gas Range, Double Oven, Dishwasher, Refrigerator, Bar Fridge, Washer, Dryer, Microwave, Gas Bar-B-Q, Disposal
    Features
    • Eat-in Kitchen, Separate Dining Room, Cathedral Ceiling(s), Open Floorplan, Pantry, Natural Woodwork, Walk-In Closet(s), Wet Bar, Kitchen Island, Steam Shower, High Ceilings
    • Flooring: Wood
    • Windows: Skylight(s), Window Coverings
    • Basement: Partially Finished,Walk-Out Access
    • Has fireplace: Yes
    • Fireplace features: Two or More, Living Room, Family Room, Bedroom, Great Room
    Interior area
    • Total structure area: 10,869
    • Total interior livable area: 14,030 sqft
    • Finished area above ground: 10,869

    Property

    Parking
    • Total spaces: 4
    • Parking features: Heated Garage
    • Attached garage spaces: 4
    • Details: Attached
    Accessibility
    • Accessibility features: Accessible Hallway(s), Accessible Doors, Main Floor Bath, Accessible Bedroom, Stall Shower
    Features
    • Levels: Two
    • Stories: 2
    • Patio & porch: Patio
    • Exterior features: Sprinkler System, Balcony
    • Spa features: Bath, Heated
    • Fencing: Fenced,Wire
    • Has view: Yes
    • View description: Mountain(s), Hills, Plains View
    Lot
    • Size: 1.14 Acres
    • Features: Cul-De-Sac, Evergreen Trees, Deciduous Trees, Level, Abuts Public Open Space, Paved, Gutters, Fire Hydrant within 500 Feet
    Details
    • Parcel number: R0147523
    • Zoning: Res
    • Special conditions: Private Owner

    Construction

    Type & style
    • Home type: SingleFamily
    • Architectural style: Contemporary
    • Property subtype: Single Family Residence
    Materials
    • Frame, Stone, Stucco, Wood Siding
    • Roof: Metal,Rubber,Tile
    Condition
    • New construction: No
    • Year built: 2007
    Details
    • Builder name: Beck & Associates Inc

    Utilities & green energy

    • Electric: Xcel
    • Gas: Xcel
    • Sewer: Public Sewer
    • Water: City
    • Utilities for property: Natural Gas Available, Electricity Available, Cable Available, Satellite Avail, High Speed Avail
    Green energy
    • Energy efficient items: Windows, High Efficiency Furnace, Thermostat

    Community & neighborhood

    Security
    • Security features: Fire Sprinkler System
    Community
    • Community features: Park, Trail(s)
    Location
    • Region: Boulder
    • Subdivision: White Hawk Ranch

    HOA & financial

    HOA
    • Has HOA: Yes
    • HOA fee: $180 monthly
    • Services included: Common Amenities, Management
    • Association name: Homestead Management
    • Association phone: 303-457-1444

    Other

    Other facts
    • Listing terms: Cash,Conventional

    Price history

    DateEventPrice
    10/11/2024Sold$5,248,800-7.9%$374/sqft
    Source: IRES as distributed by MLS GRID #1006090 Report a problem
    9/10/2024Pending sale$5,700,000$406/sqft
    Source: REcolorado as distributed by MLS GRID #6135235 Report a problem
    7/27/2024Price change$5,700,000-4.2%$406/sqft
    Source: REcolorado as distributed by MLS GRID #6135235 Report a problem
    5/16/2024Price change$5,950,000-4.8%$424/sqft
    Source: REcolorado as distributed by MLS GRID #6135235 Report a problem
    4/8/2024Listed for sale$6,250,000+23.2%$445/sqft
    Source: IRES as distributed by MLS GRID #1006090 Report a problem
    7/15/2021Sold$5,075,000$362/sqft
    Source: Public Record Report a problem
    6/23/2021Pending sale$5,075,000$362/sqft
    Source: IRES as distributed by MLS GRID #941845 Report a problem
    6/2/2021Listed for sale$5,075,000+8%$362/sqft
    Source: IRES as distributed by MLS GRID #941845 Report a problem
    6/8/2018Listing removed$4,700,000$335/sqft
    Source: Coldwell Banker Residential Brokerage - Boulder #834020 Report a problem
    10/5/2017Price change$4,700,000-17.5%$335/sqft
    Source: Coldwell Banker Residential Brokerage - Boulder #834020 Report a problem
    3/29/2016Listed for sale$5,700,000+475.8%$406/sqft
    Source: Coldwell Banker Residential Brokerage - Boulder #834020 Report a problem
    3/3/2006Sold$990,000$71/sqft
    Source: Public Record Report a problem

    Public tax history

    YearProperty taxesTax assessment
    2025$36,223 +1.6%$344,001 -12.9%
    2024$35,665 +37.4%$394,958 -1%
    2023$25,951 +4.8%$398,790 +50.3%
    2022$24,752 +12.2%$265,351 -2.8%
    2021$22,067 $272,987 +17.3%
    2020$22,067 -7.5%$232,819
    2019$23,866 $232,819 -8%
    2018$23,866 $253,138 -9.5%
    2017$23,866 -12.7%$279,858 -2.6%
    2016$27,338 +6.2%$287,356 +7.4%
    2015$25,731 +2.5%$267,456
    2014$25,112 +5.6%$267,456
    2013$23,770 +5.7%$267,456 -0.6%
    2012$22,493 -1.2%$269,056
    2011$22,776 +6.2%--
    2010$21,448 +254.6%$275,910
    2009$6,048 -65.3%$275,910 +194.8%
    2008$17,448 +104.7%$93,580 -61.2%
    2007$8,522 +8.9%$241,480 +121.2%
    2006$7,827 +8.4%$109,180
    2005$7,219 -32%$109,180 +2.6%
    2004$10,619 +64.3%$106,430 -32.5%
    2003$6,463 -0.5%$157,590 +60.3%
    2002$6,492 $98,340 -73.9%
    2001-- $376,400

    Find assessor info on the county website

    Neighborhood: 80303

    Nearby schools

    GreatSchools rating
    Schools provided by the listing agent
    • Elementary: Douglass
    • Middle: Platt
    • High: Centaurus

    Source: IRES as distributed by MLS GRID. This data may not be complete. We recommend contacting the local school district to confirm school assignments for this home.

    Get a cash offer in 3 minutes
    Find out how much your home could sell for in as little as 3 minutes with a no-obligation cash offer.
    Estimated market value
    $5,608,900
    Get a cash offer in 3 minutes
    Find out how much your home could sell for in as little as 3 minutes with a no-obligation cash offer.
    Estimated market value
    $5,608,900