Where breathtaking Front Range views meet uncompromising luxury, this extraordinary custom estate offers one of the most remarkable residential settings in Colorado.
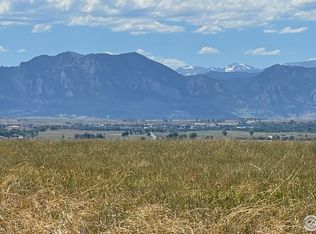
Perfectly positioned at the end of a private street within one of Broomfield’s most exclusive gated communities, this 11,393 sq ft residence captures unobstructed panoramic views of the entire Front Range & iconic Flatirons to the west, while a serene private lake, mature trees, and protected conservation easement surrounds the home.
Designed for grand entertaining & refined everyday living, the home features 6 spacious bedroom suites, each with a private en-suite bath, plus 3 elegant powder rooms. 2 levels of living space are connected by a hydraulic elevator. Luxury amenities include a 12-seat private theater, climate-controlled wine cellar, full bar & game room with billiards, shuffleboard, & poker, private fitness room, & 4 laundry centers.
A stunning indoor-outdoor atrium with pocketing glass doors opens to expansive outdoor living areas. Multiple decks & patios crafted from natural Colorado Buff Sandstone provide exceptional spaces to enjoy sunsets, mountain views, and the surrounding landscape.
A private lock-off guest cottage offers 2 bedrooms, 2 baths, gourmet kitchen, living room, & laundry—ideal for extended family or long-term guests.
Exceptional craftsmanship is evident throughout with radiant floor heating, hand-scraped Palo Duro walnut flooring, artisan plaster walls, six limestone fireplaces, solid-core 8-foot doors, and premium German wood windows. The striking stone and stucco exterior features dramatic rooflines, concrete tile roofing, and custom copper gutters. A circular brick-paver driveway with snow sensors and a full glycol snow-melt system heats the drive and outdoor areas. The property includes a 1,758 sq ft heated four-car garage plus an additional garage for the guest cottage.
A truly rare Colorado luxury estate offering privacy, craftsmanship, and unforgettable views.
For sale
$5,862,000
1880 Mallard Drive, Broomfield, CO 80020
6beds
11,778sqft
Single Family Residence
Built in 2010
1.01 Acres Lot
$-- Zestimate®
$498/sqft
$500/mo HOA
What's special
- 157 days |
- 1,212 |
- 41 |
Zillow last checked:
Listing updated:
Listed by:
Dylan Lario 303-931-3039 dylan@lariorealestate.com,
Coldwell Banker Realty 56
Source: REcolorado as distributed by MLS GRID,MLS#: 8798115
Facts & features
Interior
Bedrooms & bathrooms
- Bedrooms: 6
- Bathrooms: 9
- Full bathrooms: 6
- 1/2 bathrooms: 3
- Main level bathrooms: 6
- Main level bedrooms: 4
Bedroom
- Level: Main
- Area: 311.52 Square Feet
- Dimensions: 17.6 x 17.7
Bedroom
- Features: Primary Suite
- Level: Main
- Area: 518 Square Feet
- Dimensions: 20 x 25.9
Bedroom
- Description: Craft Room
- Level: Main
- Area: 104 Square Feet
- Dimensions: 10 x 10.4
Bedroom
- Level: Main
- Area: 145.2 Square Feet
- Dimensions: 12.1 x 12
Bedroom
- Level: Basement
- Area: 342.16 Square Feet
- Dimensions: 18.2 x 18.8
Bedroom
- Level: Basement
- Area: 349.33 Square Feet
- Dimensions: 18.1 x 19.3
Bathroom
- Features: Primary Suite
- Level: Main
- Area: 356.72 Square Feet
- Dimensions: 18.2 x 19.6
Bathroom
- Level: Main
- Area: 50.56 Square Feet
- Dimensions: 7.9 x 6.4
Bathroom
- Level: Main
- Area: 38.16 Square Feet
- Dimensions: 7.2 x 5.3
Bathroom
- Level: Main
- Area: 101.2 Square Feet
- Dimensions: 9.2 x 11
Bathroom
- Level: Main
- Area: 40.5 Square Feet
- Dimensions: 5 x 8.1
Bathroom
- Level: Main
- Area: 64.61 Square Feet
- Dimensions: 7.1 x 9.1
Bathroom
- Level: Basement
- Area: 90 Square Feet
- Dimensions: 10 x 9
Bathroom
- Level: Basement
- Area: 51.12 Square Feet
- Dimensions: 7.2 x 7.1
Bathroom
- Level: Basement
- Area: 82.16 Square Feet
- Dimensions: 7.9 x 10.4
Bonus room
- Description: Storage
- Level: Basement
- Area: 696.38 Square Feet
- Dimensions: 17.11 x 40.7
Bonus room
- Description: Flex
- Level: Basement
- Area: 729.29 Square Feet
- Dimensions: 31.3 x 23.3
Dining room
- Level: Main
- Area: 264.45 Square Feet
- Dimensions: 12.3 x 21.5
Dining room
- Level: Main
- Area: 244.64 Square Feet
- Dimensions: 17.6 x 13.9
Family room
- Level: Basement
- Area: 513.04 Square Feet
- Dimensions: 24.2 x 21.2
Game room
- Description: Recreation Room
- Level: Basement
- Area: 1573.2 Square Feet
- Dimensions: 36 x 43.7
Great room
- Level: Main
- Area: 808.8 Square Feet
- Dimensions: 33.7 x 24
Gym
- Level: Basement
- Area: 216.48 Square Feet
- Dimensions: 16.4 x 13.2
Kitchen
- Level: Main
- Area: 431.88 Square Feet
- Dimensions: 17.7 x 24.4
Kitchen
- Level: Main
- Area: 269.04 Square Feet
- Dimensions: 15.2 x 17.7
Kitchen
- Level: Basement
- Area: 135.68 Square Feet
- Dimensions: 12.8 x 10.6
Laundry
- Level: Main
- Area: 76.52 Square Feet
- Dimensions: 8.4 x 9.11
Laundry
- Level: Main
- Area: 58.56 Square Feet
- Dimensions: 6.1 x 9.6
Laundry
- Level: Basement
- Area: 53.68 Square Feet
- Dimensions: 8.8 x 6.1
Living room
- Level: Main
- Area: 277.02 Square Feet
- Dimensions: 17.1 x 16.2
Living room
- Level: Main
- Area: 174.93 Square Feet
- Dimensions: 14.7 x 11.9
Living room
- Level: Main
- Area: 215.76 Square Feet
- Dimensions: 17.4 x 12.4
Media room
- Level: Basement
- Area: 350.76 Square Feet
- Dimensions: 15.8 x 22.2
Office
- Description: Study
- Level: Main
- Area: 220.61 Square Feet
- Dimensions: 15.11 x 14.6
Other
- Level: Basement
- Area: 57.43 Square Feet
- Dimensions: 6.11 x 9.4
Heating
- Forced Air, Radiant Floor
Cooling
- Central Air
Appliances
- Included: Bar Fridge, Convection Oven, Dishwasher, Disposal, Double Oven, Dryer, Microwave, Oven, Range, Range Hood, Refrigerator, Tankless Water Heater, Trash Compactor, Warming Drawer, Washer, Wine Cooler
Features
- Audio/Video Controls, Built-in Features, Ceiling Fan(s), Central Vacuum, Eat-in Kitchen, Elevator, Entrance Foyer, Five Piece Bath, Granite Counters, High Ceilings, Kitchen Island, Open Floorplan, Pantry, Primary Suite, Smoke Free, Stone Counters, Walk-In Closet(s), Wet Bar
- Flooring: Carpet, Stone, Tile, Wood
- Windows: Bay Window(s), Double Pane Windows, Window Coverings, Window Treatments
- Basement: Finished,Full,Walk-Out Access
- Number of fireplaces: 6
- Fireplace features: Family Room, Gas, Gas Log, Great Room, Living Room, Other, Master Bedroom
Interior area
- Total structure area: 11,778
- Total interior livable area: 11,778 sqft
- Finished area above ground: 6,425
- Finished area below ground: 3,981
Property
Parking
- Total spaces: 5
- Parking features: Circular Driveway, Dry Walled, Exterior Access Door, Floor Coating, Guest, Heated Garage, Oversized
- Attached garage spaces: 5
- Has uncovered spaces: Yes
Accessibility
- Accessibility features: Accessible Approach with Ramp
Features
- Levels: One
- Stories: 1
- Patio & porch: Covered, Deck, Front Porch, Patio, Wrap Around
- Exterior features: Balcony, Barbecue, Fire Pit, Gas Grill, Rain Gutters, Lighting, Private Yard, Water Feature
- Fencing: None
- Has view: Yes
- View description: Lake, Mountain(s)
- Has water view: Yes
- Water view: Lake
- Waterfront features: Waterfront
Lot
- Size: 1.01 Acres
- Features: Cul-De-Sac, Foothills, Irrigated, Landscaped, Level, Many Trees, Open Space, Sprinklers In Front, Sprinklers In Rear
Details
- Parcel number: R8860845
- Zoning: PUD
- Special conditions: Standard
Construction
Type & style
- Home type: SingleFamily
- Architectural style: Mountain Contemporary,Traditional
- Property subtype: Single Family Residence
Materials
- Brick, Stone, Stucco
- Roof: Concrete
Condition
- Year built: 2010
Utilities & green energy
- Electric: 110V, 220 Volts
- Sewer: Public Sewer
- Water: Private, Public
- Utilities for property: Cable Available, Electricity Connected, Natural Gas Connected, Phone Connected
Community & HOA
Community
- Security: Carbon Monoxide Detector(s), Security Entrance, Smoke Detector(s), Video Doorbell
- Subdivision: Whistlepig
HOA
- Has HOA: Yes
- Amenities included: Gated, Security
- Services included: Irrigation, Maintenance Grounds, Security
- HOA fee: $500 monthly
- HOA name: Whistle Pig
- HOA phone: 303-931-3039
Location
- Region: Broomfield
Financial & listing details
- Price per square foot: $498/sqft
- Tax assessed value: $3,719,520
- Annual tax amount: $18,285
- Date on market: 3/19/2026
- Listing terms: Cash,Conventional
- Exclusions: Sellers Personal Property
- Ownership: Individual
- Has irrigation water rights: Yes
- Electric utility on property: Yes
- Road surface type: Paved
Estimated market value
Not available
Estimated sales range
Not available
Not available
Price history
| Date | Event | Price |
|---|---|---|
| 3/19/2026 | Listed for sale | $5,862,000$498/sqft |
Source:  REcolorado as distributed by MLS GRID #8798115 Report a problem REcolorado as distributed by MLS GRID #8798115 Report a problem | ||
Public tax history
| Year | Property taxes | Tax assessment |
|---|---|---|
| 2025 | $22,861 +0.2% | $249,210 +0.6% |
| 2024 | $22,816 +21.6% | $247,660 -3.6% |
| 2023 | $18,771 +0.5% | $256,900 +28.6% |
| 2022 | $18,675 +2.1% | $199,750 |
| 2021 | $18,285 +0.2% | $199,750 +2.8% |
| 2020 | $18,252 +1.5% | $194,370 -0.7% |
| 2019 | $17,983 | $195,730 +2.7% |
| 2018 | $17,983 +1.5% | $190,520 -9.5% |
| 2017 | $17,710 +10.1% | $210,630 +23.5% |
| 2016 | $16,081 +3.6% | $170,530 +24.2% |
| 2015 | $15,526 +21.5% | $137,340 |
| 2014 | $12,783 +3.7% | $137,340 -2.5% |
| 2013 | $12,327 +1.1% | $140,900 |
| 2012 | $12,195 +145.6% | $140,900 |
| 2011 | $4,965 +85497.9% | $140,900 +142.8% |
| 2010 | $6 | $58,030 |
Find assessor info on the county website
Monthly payment
Est. payment
Payment breakdown
Explore the cost of this home by adjusting the details. Changes won't be saved.Climate risks
Neighborhood: Whistle Pig
Nearby schools
GreatSchools rating
- 8/10Aspen Creek K-8 SchoolGrades: PK-8Distance: 0.7 mi
- 7/10Broomfield High SchoolGrades: 9-12Distance: 1.8 mi
Schools provided by the listing agent
- Elementary: Aspen Creek K-8
- Middle: Aspen Creek K-8
- High: Broomfield
- District: Boulder Valley RE 2
Source: REcolorado as distributed by MLS GRID. This data may not be complete. We recommend contacting the local school district to confirm school assignments for this home.
- $4,203,2005 bd9 ba7.6k sqft1860 Mallard Dr, Broomfield, CO 80020Off Market
- $1,550,0001.01 acres1840 Mallard Dr, Broomfield, CO 80020Sold
- $3,591,6005 bd4 ba12k sqft1701 Whistlepig Ln, Broomfield, CO 80020Off Market

- $3,511,6004 bd7 ba5.8k sqft1820 Mallard Dr, Broomfield, CO 80020Off Market

- $2,546,6004 bd5 ba5.8k sqft1705 Whistlepig Ln, Broomfield, CO 80020Off Market
- $1,250,0001.28 acres1800 Mallard Dr, Broomfield, CO 80020Sold
- $2,280,2004 bd4 ba4.3k sqft1709 Whistlepig Ln, Broomfield, CO 80020Off Market
- $2,584,6005 bd7 ba9.1k sqft1713 Whistlepig Ln, Broomfield, CO 80020Off Market
A local agent can set up tours, give advice and negotiate with sellers.
A local lender can help you make sure your offer is ready when you are.
Similar homes
- $4,250,0006 bd6 ba8.4k sqft15042 Prairie Place, Broomfield, CO 80023For Sale

 MLS ID #2606109, Amy Bayer, Compass Colorado, LLC - Boulder. REcolorado as distributed by MLS GRID
 - $4,990,0005 bd6 ba8.7k sqft14500 Lowell Boulevard, Broomfield, CO 80023For Sale
 MLS ID #6766024, Mike Ober, RE/MAX Alliance. REcolorado as distributed by MLS GRID
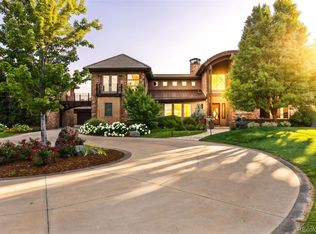
 - $7,000,0006 bd10 ba9k sqft15133 Prairie Place, Broomfield, CO 80023For Sale
 MLS ID #5614094, Sage Swink, Berkshire Hathaway HomeServices Colorado Real Estate, LLC – Erie. REcolorado as distributed by MLS GRID
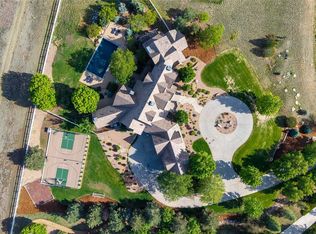
 - $4,950,0005 bd8 ba8k sqft15478 Mountain View Circle, Broomfield, CO 80023For Sale
 MLS ID #3372968, Bonnie Peterson, Keller Williams Preferred Realty. REcolorado as distributed by MLS GRID
 - $5,450,0005 bd9 ba10k sqft8576 Niwot Meadow Farm Rd, Niwot, CO 80503For Sale
 MLS ID #1065824, Deborah Read Fowler, Madison & Company Properties - Niwot. IRES as distributed by MLS GRID
 - $5,900,0005 bd9 ba10k sqft21181 E 120th Avenue, Commerce City, CO 80022New ConstructionMLS ID #8102751, Gwenivere Snyder, LIV Sotheby's International Realty. REcolorado as distributed by MLS GRID
- $4,750,0005 bd8 ba8.6k sqft5495 Eldridge Street, Arvada, CO 80002For SaleMLS ID #5087641, JC Denver Home Team, Keller Williams Realty Urban Elite. REcolorado as distributed by MLS GRID
- $4,990,0007 bd11 ba11k sqft6771 Niwot Hills Drive, Niwot, CO 80503For SaleMLS ID #8735565, Jessica Kolesnikov, Vivid Ventures. REcolorado as distributed by MLS GRID
- $5,995,0005 bd5 ba5.9k sqft497 Kalmia Ave, Boulder, CO 80304For SaleMLS ID #1056591, Lynn Ryan, milehimodern - Boulder. IRES as distributed by MLS GRID
- $3,575,0005 bd7 ba11k sqft2651 Lawrence Court, Lafayette, CO 80026For SaleMLS ID #5584010, Lou Scirrotto, Real Broker, LLC DBA Real. REcolorado as distributed by MLS GRID
- $2,995,0006 bd8 ba10k sqft2421 Ranch Reserve Ridge, Westminster, CO 80234For SaleMLS ID #2096701, Emily Waller, The Group Inc - Centerra. REcolorado as distributed by MLS GRID
- $4,500,0005 bd7 ba12k sqft6541 Legend Ridge Trl, Niwot, CO 80503For SaleMLS ID #1054312, Kristin Kalush, Compass - Boulder. IRES as distributed by MLS GRID
- $4,750,0004 bd5 ba6.3k sqft160 Ponderosa Dr, Boulder, CO 80303For SaleMLS ID #1034847, Ryan McIntosh, LIV Sotheby's Intl Realty. IRES as distributed by MLS GRID
- $4,850,0007 bd7 ba7.1k sqft7047 Goose Point Ct, Longmont, CO 80503For SaleMLS ID #1065858, Kristin Kalush, Compass - Boulder. IRES as distributed by MLS GRID
- $5,950,0005 bd4 ba6.1k sqft604 Mapleton Ave, Boulder, CO 80304For SaleMLS ID #1062359, Fred Dodds, WK Real Estate. IRES as distributed by MLS GRID
- $4,950,0005 bd6 ba7.8k sqft1285 Meadow Place, Boulder, CO 80304For SaleMLS ID #IR1056204, Marybeth Emerson, The Agency - Boulder. REcolorado as distributed by MLS GRID
- $5,450,0007 bd7 ba15k sqft5881 Deer Meadow Trail, Golden, CO 80403For SaleMLS ID #1979495, Eric Jensen, Equity Colorado Real Estate. REcolorado as distributed by MLS GRID
- $4,950,0005 bd6 ba7.8k sqft1285 Meadow Pl, Boulder, CO 80304For SaleMLS ID #1056204, Marybeth Emerson, The Agency - Boulder. IRES as distributed by MLS GRID
- $5,075,0003 bd5 ba6.2k sqft9773 Phillips Rd, Lafayette, CO 80026For SaleMLS ID #1059263, Lynne McDougal, WK Real Estate. IRES as distributed by MLS GRID
- $3,795,0005 bd7 ba6.5k sqft14625 Federal Boulevard, Broomfield, CO 80023For SaleMLS ID #3924912, Bonnie Peterson, Keller Williams Preferred Realty. REcolorado as distributed by MLS GRID
