Welcome to the perfect Colorado Estate. Located in Bear Tooth Ranch and situated on over 70 acres in Golden with easy access to the mountains and highways and a short drive to downtown. Total square footage with the additional garage is 12,260 sf. Total square footage of the main house is 9,530 sf. The only 70 acre lot in the development and would be perfect to add equestrian facilities or any other facilities the small HOA approves. The main home itself is just under 10,000 square feet with everything a buyer could want. Walk into your glorious vaulted ceilings and wide open floor plan. This ranch style home is perfect for entertaining or hosting a large family. Equipped with top of the line appliances and custom granite countertops. The master suite is a glorious retreat in the home all custom and top of the line. With a large Jacuzzi tub, custom walk in shower and oversized master closet. Upstairs is composed of two other bedrooms, on being an all wood office. Proceed down the rounded staircase to the walkout basement. Equipped with a large open floor plan and full kitchen/bar. The movie theatre is nestled in the south corner with a custom seating. In the walkout basement you will also find 3 bedrooms and 3 full bathrooms with a second laundry room. The whole back of the home faces west with a large deck and walkout patio space, all custom built. In the attached garage there are 8 parking spaces and storage space. Proceed to the detached custom garage you will find an additional 9 spaces. The outdoor garage has doors large enough for RV storage and space to park any recreational toys you could want. In the detached garage there is an additional full kitchen and bath apartment. This oversized custom built home on 70+ acres is the epitome of Colorado living in Golden. The well and septic are maintained yearly and are in just like new shape.
For sale
$5,450,000
5881 Deer Meadow Trail, Golden, CO 80403
7beds
15,070sqft
:
Get pre-qualified$34,993/mo
Single Family Residence
Built in 2004
70.17 Acres Lot
$-- Zestimate®
$362/sqft
$500/mo HOA
What's special
Walkout basementWalkout patio spaceMovie theatreLarge deckOversized master closetVaulted ceilingsCustom seating
- 485 days |
- 1,022 |
- 34 |
Zillow last checked:
Listing updated:
Listed by:
Eric Jensen 303-594-7877 ecjensen101@yahoo.com,
Equity Colorado Real Estate
Source: REcolorado as distributed by MLS GRID,MLS#: 1979495
Facts & features
Interior
Bedrooms & bathrooms
- Bedrooms: 7
- Bathrooms: 7
- Full bathrooms: 6
- 1/2 bathrooms: 1
- Main level bathrooms: 4
- Main level bedrooms: 3
Bedroom
- Level: Upper
Bedroom
- Level: Main
Bedroom
- Level: Basement
Bedroom
- Level: Basement
Bedroom
- Level: Basement
Bedroom
- Description: Out Building Bedroom
- Level: Main
Bathroom
- Level: Main
Bathroom
- Level: Main
Bathroom
- Level: Basement
Bathroom
- Level: Basement
Bathroom
- Level: Basement
Bathroom
- Description: Out Building Bathroom
- Level: Main
Other
- Level: Main
Other
- Level: Main
Dining room
- Level: Main
Kitchen
- Level: Main
Laundry
- Level: Main
Laundry
- Level: Basement
Living room
- Level: Main
Heating
- Forced Air, Radiant Floor
Cooling
- Central Air
Features
- Granite Counters, High Ceilings, High Speed Internet, Kitchen Island, Open Floorplan, Pantry, Primary Suite, Vaulted Ceiling(s), Walk-In Closet(s), Wet Bar
- Flooring: Carpet, Tile, Wood
- Basement: Finished,Walk-Out Access
- Number of fireplaces: 4
- Fireplace features: Basement, Bedroom, Gas Log, Great Room
- Common walls with other units/homes: No Common Walls
Interior area
- Total structure area: 15,070
- Total interior livable area: 15,070 sqft
- Finished area above ground: 7,585
- Finished area below ground: 4,675
Video & virtual tour
Property
Parking
- Total spaces: 17
- Parking features: Asphalt, Circular Driveway, Concrete, Dry Walled, Exterior Access Door, Heated Garage, Insulated Garage, Lighted, Oversized, Oversized Door, RV Garage, Storage, Tandem
- Attached garage spaces: 17
- Has uncovered spaces: Yes
Features
- Levels: One
- Stories: 1
- Patio & porch: Covered, Deck, Front Porch, Patio
- Exterior features: Balcony, Barbecue, Dog Run, Fire Pit, Garden, Gas Grill, Gas Valve, Private Yard, Rain Gutters
- Has view: Yes
- View description: Mountain(s), Valley
Lot
- Size: 70.17 Acres
- Features: Borders Public Land, Level
Details
- Parcel number: 204455
- Zoning: A-2
- Special conditions: Standard
- Horses can be raised: Yes
Construction
Type & style
- Home type: SingleFamily
- Architectural style: Mountain Contemporary
- Property subtype: Single Family Residence
Materials
- Brick, Concrete, Frame
- Foundation: Concrete Perimeter
Condition
- Updated/Remodeled
- Year built: 2004
Utilities & green energy
- Electric: 110V, 220 Volts
- Water: Well
- Utilities for property: Electricity Connected, Internet Access (Wired), Natural Gas Connected, Phone Connected
Green energy
- Energy efficient items: Appliances, Construction, Roof, Windows
Community & HOA
Community
- Security: Carbon Monoxide Detector(s), Security Entrance, Smoke Detector(s)
- Subdivision: Bear Tooth Ranch
HOA
- Has HOA: Yes
- Services included: Recycling, Road Maintenance, Snow Removal, Trash
- HOA fee: $6,000 annually
- HOA name: Bear Tooth Ranch HOA
- HOA phone: 303-278-2862
Location
- Region: Golden
Financial & listing details
- Price per square foot: $362/sqft
- Tax assessed value: $3,559,310
- Annual tax amount: $12,819
- Date on market: 4/3/2025
- Listing terms: 1031 Exchange,Cash,Conventional,FHA,VA Loan
- Exclusions: Washer And Dryer In Basement Laundry. Freezer In Basement Laundry Room
- Ownership: Individual
- Electric utility on property: Yes
- Road surface type: Paved
Estimated market value
Not available
Estimated sales range
Not available
$4,787/mo
Price history
| Date | Event | Price |
|---|---|---|
| 10/2/2025 | Price change | $5,450,000-2.3%$362/sqft |
Source:  REcolorado as distributed by MLS GRID #1979495 Report a problem REcolorado as distributed by MLS GRID #1979495 Report a problem | ||
| 6/2/2025 | Price change | $5,580,000-3.8%$370/sqft |
Source: REcolorado as distributed by MLS GRID #1979495 Report a problem | ||
| 4/3/2025 | Listed for sale | $5,800,000+0.9%$385/sqft |
Source: REcolorado as distributed by MLS GRID #1979495 Report a problem | ||
| 3/25/2025 | Listing removed | $5,750,000$382/sqft |
Source: REcolorado as distributed by MLS GRID #1979495 Report a problem | ||
| 2/11/2025 | Price change | $5,750,000-2.5%$382/sqft |
Source: REcolorado as distributed by MLS GRID #1979495 Report a problem | ||
| 1/30/2024 | Price change | $5,899,500-1.7%$391/sqft |
Source: REcolorado as distributed by MLS GRID #1979495 Report a problem | ||
| 5/19/2023 | Listed for sale | $5,999,500+1190.2%$398/sqft |
Source: REcolorado as distributed by MLS GRID #1979495 Report a problem | ||
| 7/9/2004 | Sold | $465,000$31/sqft |
Source: Public Record Report a problem | ||
| 10/21/2002 | Sold | $465,000+14.9%$31/sqft |
Source: Public Record Report a problem | ||
| 10/23/2001 | Sold | $404,661+24.5%$27/sqft |
Source: Public Record Report a problem | ||
| 12/27/1999 | Sold | $325,000$22/sqft |
Source: Public Record Report a problem | ||
Public tax history
| Year | Property taxes | Tax assessment |
|---|---|---|
| 2025 | $21,010 +4.5% | $223,548 -6.4% |
| 2024 | $20,101 +56.8% | $238,804 |
| 2023 | $12,819 -1.7% | $238,804 +63.8% |
| 2022 | $13,045 +3.5% | $145,763 -2.9% |
| 2021 | $12,602 | $150,049 +6% |
| 2020 | $12,602 +4% | $141,535 |
| 2019 | $12,121 -13% | $141,535 -9.9% |
| 2018 | $13,927 | $157,151 |
| 2017 | $13,927 -1.9% | $157,151 -3.5% |
| 2016 | $14,201 | $162,802 |
| 2015 | $14,201 +36.9% | $162,802 +44.5% |
| 2014 | $10,376 +11.8% | $112,693 |
| 2013 | $9,278 +12.2% | $112,693 +6% |
| 2012 | $8,269 -7.8% | $106,299 +9.9% |
| 2011 | $8,972 +0.1% | $96,683 -8.7% |
| 2010 | $8,963 -1.8% | $105,910 |
| 2009 | $9,132 +0.3% | $105,910 -1.6% |
| 2008 | $9,109 +36.6% | $107,620 |
| 2007 | $6,668 +4.9% | $107,620 +37.9% |
| 2006 | $6,354 +114% | $78,040 +119.1% |
| 2005 | $2,969 +4622.1% | $35,620 |
| 2004 | $63 | $35,620 |
Find assessor info on the county website
Monthly payment
Est. payment
Payment breakdown
Explore the cost of this home by adjusting the details. Changes won't be saved.Climate risks
Neighborhood: 80403
Nearby schools
GreatSchools rating
- 9/10Mitchell Elementary SchoolGrades: K-5Distance: 2.8 mi
- 7/10Bell Middle SchoolGrades: 6-8Distance: 5.4 mi
- 9/10Golden High SchoolGrades: 9-12Distance: 4.4 mi
Schools provided by the listing agent
- Elementary: Mitchell
- Middle: Bell
- High: Golden
- District: Jefferson County R-1
Source: REcolorado as distributed by MLS GRID. This data may not be complete. We recommend contacting the local school district to confirm school assignments for this home.
- $1,234,6004 bd2 ba1.8k sqft5575 Pine Ridge Rd, Golden, CO 80403Off Market
- $4,820,2004 bd7 ba8.6k sqft21999 Tall Grass Trl, Golden, CO 80403Off Market
- $3,996,5005 bd8 ba10k sqft5810 Deer Meadow Trl, Golden, CO 80403Off Market
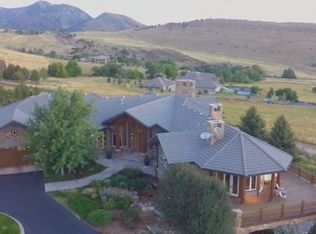
- $3,399,2005 bd5 ba6.2k sqft5850 Deer Meadow Trl, Golden, CO 80403Off Market
- $1,541,4004 bd3 ba3.1k sqft5565 Pine Ridge Rd, Golden, CO 80403Off Market
- $348,800-- bd-- ba-- sqft5565 Pine Ridge Rd, Golden, CO 80403Off Market
- $281,000-- bd-- ba-- sqft5565 Pine Ridge Rd, Golden, CO 80403Off Market
- $516,400-- bd-- ba-- sqft5565 Pine Ridge Rd, Shafer, CO 80403Off Market
A local agent can set up tours, give advice and negotiate with sellers.
Similar homes
- $4,750,0005 bd8 ba8.6k sqft5495 Eldridge Street, Arvada, CO 80002For Sale

 MLS ID #5087641, JC Denver Home Team, Keller Williams Realty Urban Elite. REcolorado as distributed by MLS GRID
 - $5,995,0007 bd9 ba12k sqft6930 S Polo Ridge Dr, Littleton, CO 80128For Sale

 MLS ID #1065353, Lauren Greene, Compass-Denver. IRES as distributed by MLS GRID
 - $5,495,0005 bd10 ba16k sqft1275 Silver Tip Lane, Evergreen, CO 80439For Sale
 MLS ID #5184692, Tracy Molleur, Compass - Denver. REcolorado as distributed by MLS GRID
 - $6,500,0004 bd8 ba9.1k sqft730 Genesee Mountain Road, Golden, CO 80401For Sale
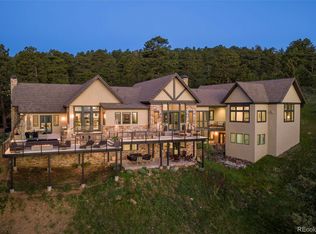 MLS ID #4838074, Christina Good, LoKation Real Estate. REcolorado as distributed by MLS GRID
 - $5,495,0008 bd11 ba12k sqft980 E Tufts Ave, Cherry Hills Village, CO 80113For SaleMLS ID #1063947, Wendy Lee, Compass-Denver. IRES as distributed by MLS GRID
- $6,750,0005 bd10 ba13k sqft4213 Nambe Road, Indian Hills, CO 80454For SaleMLS ID #7668463, Kelli Anderson, Berkshire Hathaway HomeServices Elevated Living RE. REcolorado as distributed by MLS GRID
- $4,990,0005 bd6 ba8.7k sqft14500 Lowell Boulevard, Broomfield, CO 80023For SaleMLS ID #6766024, Mike Ober, RE/MAX Alliance. REcolorado as distributed by MLS GRID
- $5,862,0006 bd9 ba11k sqft1880 Mallard Drive, Broomfield, CO 80020For SaleMLS ID #8798115, Dylan Lario, Coldwell Banker Realty 56. REcolorado as distributed by MLS GRID
- $4,950,0005 bd8 ba8k sqft15478 Mountain View Circle, Broomfield, CO 80023For SaleMLS ID #3372968, Bonnie Peterson, Keller Williams Preferred Realty. REcolorado as distributed by MLS GRID
- $4,200,0004 bd7 ba10k sqft32453 Upper Bear Creek Road, Evergreen, CO 80439For SaleMLS ID #2988075, Cathie Nicholson, Berkshire Hathaway HomeServices Elevated Living RE. REcolorado as distributed by MLS GRID
- $3,750,0005 bd6 ba9.9k sqft33964 Deep Forest Road, Evergreen, CO 80439For SaleMLS ID #1514490, Lark Stewart, LIV Sotheby's International Realty. REcolorado as distributed by MLS GRID
- $6,500,0006 bd7 ba8.1k sqft34089 Woodland Drive, Evergreen, CO 80439For SaleMLS ID #8379834, Julia Paluck, Berkshire Hathaway HomeServices Elevated Living RE. REcolorado as distributed by MLS GRID
- $3,100,0004 bd5 ba8.8k sqft1662 Montane Drive E, Golden, CO 80401For SaleMLS ID #2971556, Sarabeth Jones, LIV Sotheby's International Realty. REcolorado as distributed by MLS GRID
- $4,950,0005 bd6 ba7.8k sqft1285 Meadow Place, Boulder, CO 80304For SaleMLS ID #IR1056204, Marybeth Emerson, The Agency - Boulder. REcolorado as distributed by MLS GRID
- $6,800,0005 bd6 ba8.4k sqft470 & 1344 Weaver Dr, Boulder, CO 80302For SaleMLS ID #1063637, The Bernardi Group, Coldwell Banker Realty-Boulder. IRES as distributed by MLS GRID
- $6,865,0006 bd11 ba12k sqft25 S Elm Street, Denver, CO 80246For SaleMLS ID #3508110, P. J. Farrell, Coldwell Banker Global Luxury Denver. REcolorado as distributed by MLS GRID
- $4,900,0007 bd7 ba7.7k sqft199 Lafayette Street, Denver, CO 80218For SaleMLS ID #6833203, Annzo Phelps, Kentwood Real Estate DTC, LLC. REcolorado as distributed by MLS GRID
- $4,950,0005 bd6 ba7.8k sqft1285 Meadow Pl, Boulder, CO 80304For SaleMLS ID #1056204, Marybeth Emerson, The Agency - Boulder. IRES as distributed by MLS GRID
- $3,250,0005 bd6 ba8.1k sqft122 Loveland Way, Golden, CO 80401For SaleMLS ID #8195305, Andy Verleger, WestBound Realty, LLC. REcolorado as distributed by MLS GRID
- $4,250,0006 bd6 ba8.4k sqft15042 Prairie Place, Broomfield, CO 80023For SaleMLS ID #2606109, Amy Bayer, Compass Colorado, LLC - Boulder. REcolorado as distributed by MLS GRID
