Perched atop a summit in the Soda Creek neighborhood of Evergreen, Colorado, 1275 Silver Tip Lane is an exceptional estate on 9.48 acres with generous flat, usable land. It offers nearly 360-degree views extending from the foothills surrounding Mt. Blue Sky and the snow-capped Indian Peaks to the west and northwest, to Denver, peak a boo city lights to the east. Grandeur and location define this property. Its high-quality construction includes stone exterior and flagstone patios, pecan-walled living room, soaring ceilings throughout, temperature-controlled wine cellar, and a professional LaCornue range. The spacious residence includes five bedrooms, all en suite, and ten bathrooms. A former horse stable has been thoughtfully converted to provide an upper-level office suite or guest quarters and ground-level professional gym, connected to the main home via an archway that also serves as a versatile play and sleepover area. A highlight is the private indoor tiled pool with hot tub and sauna, offering year-round use. Nine flagstone patios extend the living space outdoors, including a large, covered patio with bar and grill and a full-size tennis court. Recent updates include massive picture windows, expansive skylights, fresh designer paint, and half-round copper gutters. An adjoining 5.01-acre developable lot is available for separate purchase. The location provides seclusion, panoramic views, and outstanding convenience, just 30 minutes to downtown Denver, 50 minutes to Denver International, and one hour to world-class ski resorts. Copy/paste tour: https://youtu.be/RcDiY1391zw?si=LvOD38goRdLHTITl
For sale
$5,495,000
1275 Silver Tip Lane, Evergreen, CO 80439
5beds
16,020sqft
:
Get pre-qualified$34,728/mo
Single Family Residence
Built in 1980
9.48 Acres Lot
$-- Zestimate®
$343/sqft
$38/mo HOA
What's special
- 47 days |
- 814 |
- 51 |
Zillow last checked:
Listing updated:
Listed by:
Tracy Molleur 303-408-2059 tracy@molleur.com,
Compass - Denver
Source: REcolorado as distributed by MLS GRID,MLS#: 5184692
Facts & features
Interior
Bedrooms & bathrooms
- Bedrooms: 5
- Bathrooms: 10
- Full bathrooms: 4
- 3/4 bathrooms: 3
- 1/2 bathrooms: 3
- Main level bathrooms: 7
- Main level bedrooms: 4
Bedroom
- Description: Above Kitchen
- Features: Primary Suite
- Level: Upper
Bedroom
- Description: Pool Suite, En-Suite And Private Patio
- Level: Main
Bedroom
- Description: Front Of House, En-Suite And Private Patio
- Level: Main
Bedroom
- Description: Front Of House, En-Suite And Private Patio
- Level: Main
Bedroom
- Description: Front Of House, En-Suite And Private Patio
- Level: Main
Bathroom
- Description: Lower Level In Main House (Under Great Room), Sauna, Connects To Pool
- Features: Primary Suite
- Level: Basement
Bathroom
- Description: Upper Floor In Stable House
- Level: Upper
Bathroom
- Description: Above Kitchen
- Features: Primary Suite
- Level: Upper
Bathroom
- Description: Off Of Library
- Level: Main
Bathroom
- Description: Pool Suite
- Level: Main
Bathroom
- Description: Front Of House
- Level: Main
Bathroom
- Description: Front Of House
- Level: Main
Bathroom
- Description: Front Of House
- Level: Main
Bathroom
- Description: Off Of Great Room
- Level: Main
Bathroom
- Description: Off Of Kitchen
- Level: Main
Bonus room
- Description: (Approximately 1800sf) Indoor Pool And Hot Tub. Chorinated, Vented, Skylights, Access To Guest Suite, Sauna, Stairs Up To Study/Master Suite, Doors To Back Patio
- Level: Main
- Area: 1764 Square Feet
- Dimensions: 42 x 42
Bonus room
- Description: Gorgeous Bar With Refrigerator, Ice Maker And Dishwasher
- Level: Main
Den
- Description: Tv Room Off Of Kitchen With Wood-Burning Fireplace
- Level: Main
Great room
- Description: Contains Dining, Living And Sitting Areas With Doors To Covered Terrace
- Level: Main
Gym
- Description: (Approximately 864sf) Main Floor In Stable House
- Level: Main
- Area: 864 Square Feet
- Dimensions: 36 x 24
Kitchen
- Description: Open Kitchen With Island And Walk-Through Pantry
- Level: Main
Laundry
- Description: Off Of Kitchen
- Level: Main
Library
- Description: 2nd Great Room With Multiple Sitting Areas
- Level: Main
Living room
- Description: Pool Suite
- Level: Main
Loft
- Description: Connects Main House Convenient Private Location
- Level: Upper
Media room
- Description: Lower Level In Main House (Under Great Room) And Connects To Pool
- Level: Basement
Office
- Description: (Approximately 864sf) Upper Floor In Stable House, Would Make A Great Guest Room Or Home Schooling Area
- Level: Upper
- Area: 864 Square Feet
- Dimensions: 36 x 24
Office
- Description: Above Great Room/Off Of Master Bedroom With Spiral Staricase To Pool
- Level: Upper
Sun room
- Description: Overlooking Back Yard And Expansive Mountain Views
- Level: Main
Utility room
- Description: Lower Level In Main House (Under Great Room)
- Level: Basement
Other
- Description: Off Of Library, Large Walk-In Room That Is Temperature Controlled
- Level: Main
Heating
- Hot Water, Natural Gas, Radiant, Radiant Floor, Wood
Cooling
- Attic Fan
Appliances
- Included: Bar Fridge, Convection Oven, Dishwasher, Disposal, Double Oven, Dryer, Freezer, Gas Water Heater, Microwave, Oven, Range, Range Hood, Refrigerator, Self Cleaning Oven, Washer, Wine Cooler
- Laundry: In Unit
Features
- Built-in Features, Central Vacuum, Eat-in Kitchen, Entrance Foyer, Five Piece Bath, Granite Counters, High Ceilings, Kitchen Island, Limestone Counters, Pantry, Primary Suite, Smoke Free, Solid Surface Counters, Vaulted Ceiling(s), Walk-In Closet(s), Wet Bar
- Flooring: Carpet, Stone, Tile, Wood
- Windows: Double Pane Windows, Window Treatments
- Basement: Finished
- Number of fireplaces: 7
- Fireplace features: Gas, Gas Log, Great Room, Kitchen, Living Room, Other, Outside, Master Bedroom, Wood Burning
Interior area
- Total structure area: 16,020
- Total interior livable area: 16,020 sqft
- Finished area above ground: 12,972
- Finished area below ground: 2,743
Video & virtual tour
Property
Parking
- Total spaces: 16
- Parking features: Dry Walled, Insulated Garage, Lighted, Oversized
- Attached garage spaces: 4
- Has uncovered spaces: Yes
- Details: Off Street Spaces: 12
Features
- Levels: Three Or More
- Patio & porch: Covered, Front Porch, Patio
- Exterior features: Balcony, Barbecue, Fire Pit, Garden, Gas Grill, Gas Valve, Lighting, Private Yard, Tennis Court(s)
- Pool features: Indoor
- Has spa: Yes
- Spa features: Spa/Hot Tub, Heated
- Fencing: Partial
- Has view: Yes
- View description: Meadow, Mountain(s)
Lot
- Size: 9.48 Acres
- Features: Corner Lot, Foothills, Irrigated, Landscaped, Level, Many Trees, Master Planned, Meadow, Near Public Transit, Secluded
- Residential vegetation: Aspen, Cleared, Grassed, Mixed, Natural State, Wooded
Details
- Parcel number: 527109
- Zoning: SR-5
- Special conditions: Standard
- Other equipment: Home Theater
- Horses can be raised: Yes
- Horse amenities: Arena, Well Allows For
Construction
Type & style
- Home type: SingleFamily
- Architectural style: Mountain Contemporary
- Property subtype: Single Family Residence
Materials
- Frame, Rock
- Foundation: Slab
- Roof: Concrete
Condition
- Updated/Remodeled
- Year built: 1980
Utilities & green energy
- Utilities for property: Cable Available, Electricity Connected, Natural Gas Available, Natural Gas Connected
Community & HOA
Community
- Subdivision: Soda Creek
HOA
- Has HOA: Yes
- Amenities included: Pond Seasonal, Trail(s)
- HOA fee: $450 annually
- HOA name: KC and Associates
- HOA phone: 303-933-6279
Location
- Region: Evergreen
Financial & listing details
- Price per square foot: $343/sqft
- Annual tax amount: $26,000
- Date on market: 6/8/2026
- Listing terms: Cash,Conventional,Other
- Exclusions: Sellers Personal Possessions And Staging Items.
- Ownership: Estate
- Electric utility on property: Yes
- Road surface type: Paved
Estimated market value
Not available
Estimated sales range
Not available
Not available
Price history
| Date | Event | Price |
|---|---|---|
| 6/8/2026 | Listed for sale | $5,495,000+15.1%$343/sqft |
Source:  REcolorado as distributed by MLS GRID #5184692 Report a problem REcolorado as distributed by MLS GRID #5184692 Report a problem | ||
| 6/30/2021 | Sold | $4,775,150$298/sqft |
Source: Agent Provided Report a problem | ||
Public tax history
Tax history is unavailable.
Monthly payment
Est. payment
Payment breakdown
Explore the cost of this home by adjusting the details. Changes won't be saved.Climate risks
Neighborhood: 80439
Nearby schools
GreatSchools rating
- NABergen Meadow Primary SchoolGrades: PK-2Distance: 1.4 mi
- 8/10Evergreen Middle SchoolGrades: 6-8Distance: 1.5 mi
- 9/10Evergreen High SchoolGrades: 9-12Distance: 5.5 mi
Schools provided by the listing agent
- Elementary: Bergen
- Middle: Evergreen
- High: Evergreen
- District: Jefferson County R-1
Source: REcolorado as distributed by MLS GRID. This data may not be complete. We recommend contacting the local school district to confirm school assignments for this home.
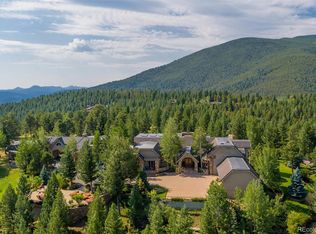
- $6,123,6005 bd10 ba16k sqft1275 Silvertip Ln, Evergreen, CO 80439Off Market
- $488,480-- bd-- ba-- sqft1325 Silvertip Ln, Evergreen, CO 80439Off Market
- $2,090,4003 bd4 ba4.4k sqft1274 Silvertip Ln, Evergreen, CO 80439Off Market
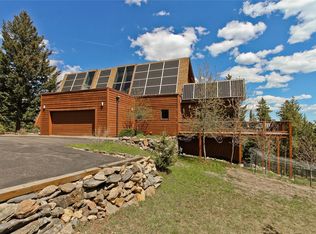
- $---- bd-- ba-- sqft1274 Silver Tip Ln, Evergreen, CO 80439Off Market
- $4,244,3007 bd9 ba10k sqft33791 Meadow Mountain Rd, Evergreen, CO 80439Off Market
- $2,299,7004 bd6 ba3.5k sqft1324 Silvertip Ln, Evergreen, CO 80439Off Market
- $1,785,6005 bd3 ba4.1k sqft33550 Woodland Dr, Evergreen, CO 80439Off Market
- $3,263,7006 bd6 ba6.3k sqft33770 Woodland Dr, Evergreen, CO 80439Off Market
A local agent can set up tours, give advice and negotiate with sellers.
Similar homes
- $6,500,0006 bd7 ba8.1k sqft34089 Woodland Drive, Evergreen, CO 80439For Sale

 MLS ID #8379834, Julia Paluck, Berkshire Hathaway HomeServices Elevated Living RE. REcolorado as distributed by MLS GRID
 - $3,450,0005 bd7 ba8.1k sqft524 Humphrey Drive, Evergreen, CO 80439For Sale
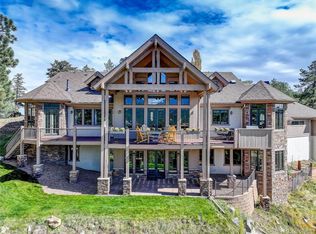 MLS ID #5286565, Sarah Scott, Compass - Denver. REcolorado as distributed by MLS GRID
 - $4,200,0004 bd7 ba10k sqft32453 Upper Bear Creek Road, Evergreen, CO 80439For Sale
 MLS ID #2988075, Cathie Nicholson, Berkshire Hathaway HomeServices Elevated Living RE. REcolorado as distributed by MLS GRID
 - $6,500,0004 bd8 ba9.1k sqft730 Genesee Mountain Road, Golden, CO 80401For Sale
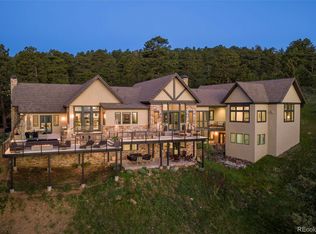 MLS ID #4838074, Christina Good, LoKation Real Estate. REcolorado as distributed by MLS GRID
 - $4,750,0005 bd8 ba8.6k sqft5495 Eldridge Street, Arvada, CO 80002For SaleMLS ID #5087641, JC Denver Home Team, Keller Williams Realty Urban Elite. REcolorado as distributed by MLS GRID
- $3,100,0004 bd5 ba8.8k sqft1662 Montane Drive E, Golden, CO 80401For SaleMLS ID #2971556, Sarabeth Jones, LIV Sotheby's International Realty. REcolorado as distributed by MLS GRID
- $6,750,0005 bd10 ba13k sqft4213 Nambe Road, Indian Hills, CO 80454For SaleMLS ID #7668463, Kelli Anderson, Berkshire Hathaway HomeServices Elevated Living RE. REcolorado as distributed by MLS GRID
- $5,450,0007 bd7 ba15k sqft5881 Deer Meadow Trail, Golden, CO 80403For SaleMLS ID #1979495, Eric Jensen, Equity Colorado Real Estate. REcolorado as distributed by MLS GRID
- $3,500,0005 bd6 ba8.1k sqft122 Loveland Way, Golden, CO 80401For SaleMLS ID #8195305, Andy Verleger, WestBound Realty, LLC. REcolorado as distributed by MLS GRID
