Skip main navigation
Off market
  • $6,180,400

    1275 Silvertip Ln, Evergreen, CO 80439

    5beds
    16,020sqft
    SingleFamily
    Built in 1980
    14.29 Acres Lot
    $6,180,400 Zestimate®
    $386/sqft
    $4,434 Estimated rent

    Home value

    $6,180,400

    $5.25M - $7.35M

    $4,434/mo

    Zestimate® history
    Loading
    Loading...

    Owner options

    List your home for rent

    $4,434/mo

    Rent Zestimate®

    Find your next renter with Zillow Rental Manager. Plus, with online applications, you can quickly screen prospective tenants – for free.

    Learn more

    $4,434/mo

    Rent Zestimate®

    Refinance and save

    $28,792/mo

    Est. payment

    Refinancing to a lower rate could help reduce your monthly payments and save thousands over the life of the loan.

    See today's rates

    $28,792/mo

    Est. payment

    Explore your selling options

    Work with a Zillow partner agent

    Leverage their expertise and Zillow's premium Showcase listings to get your home seen by more buyers.

    Get started

    List with your own agent

    Get your home in front of millions of buyers by listing it on Zillow.

    Learn how to do it

    Sell it yourself

    Take full control of how buyers see your home on Zillow by listing For Sale by Owner (FSBO).

    List your home

    What's special

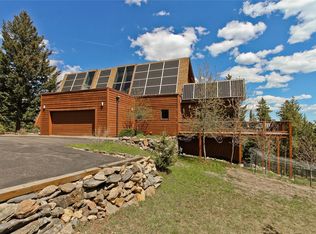
    Spectacular Rocky Mountain living and entertaining starts here at 1275 Silver Tip Lane, a meticulously maintained 14-acre family estate in idyllic Evergreen, just 1 hour from skiing and DIA, and only 30 minutes to Denver. The magnificent grounds, manicured lawns and bountiful gardens are among the best in Soda Creek and rare to the area. With over 16,000 SF of private mountain luxury, you'll enjoy a peaceful setting surrounded by aspens, pine, and lush native terrain with expansive outdoor terraces featuring 2 gas fireplaces, an outdoor kitchen & sweeping mountain views. 5 beds, 10 baths, full-size tennis court with viewing deck, indoor pool & spa, gym, theatre, temp-controlled wine room, bar & large, inviting library providing extensive additional living and entertaining spaces. Porte cochère wrapped in natural stone, dramatic pecan millwork, double height ceilings, timeless designer upgrades & oversized windows throughout. Gourmet kitchen is fit for a chef & richly appointed with built-in appliances, ample custom cabinetry, walk-in pantry, desk with storage & glass ceiling that fills the space with natural light. Open concept affords a breakfast area for coffee & casual dining, as well as inviting den with stone fireplace. Generous master bedroom boasts a jewel box sitting area, cozy gas fireplace, spa-quality bath, walk-in closets, private terrace overlooking the grounds & access to a French door study. Bonus office suite with its own parking & entry perfect for remote working. Guest beds are equally comfortable & all en-suite, each with their own patio. Everyone will love the gracious sun room with water feature and multiple living areas with custom touches including arched windows bringing the outdoors in. Host a tasting in the bar or wine room, retreat to lower level theatre for movie night, or head to the mountain-view terrace, after evening tennis & unwind around the fire. Every detail of this majestic home allows you to live, work, and play with ease.

    This property is off market, which means it's not currently listed for sale or rent on Zillow. This may be different from what's available on other websites or public sources.
    Facts & features

    Interior

    Bedrooms & bathrooms
    • Bedrooms: 5
    • Bathrooms: 10
    • Full bathrooms: 4
    • 3/4 bathrooms: 3
    • 1/2 bathrooms: 3
    Heating
    • Baseboard, Forced air, Gas
    Cooling
    • None
    Appliances
    • Included: Dishwasher, Dryer, Freezer, Garbage disposal, Microwave, Range / Oven, Refrigerator, Washer
    • Laundry: Sink
    Features
    • Wet Bar, Kitchen Island, Pantry, Sauna, Central Vacuum, Walk-In Closet(s), Vaulted Ceiling(s), Granite Counters, Breakfast Nook, Eat-in Kitchen, Built-in Features, Entrance Foyer, Master Suite, Five Piece Bath, Smoke Free, Solid Surface Counters, Limestone Counters
    • Flooring: Tile, Carpet, Hardwood
    • Windows: Double Pane Windows, Window Treatments
    • Basement: Finished
    • Has fireplace: Yes
    • Fireplace features: Wood Burning, Gas, Living Room, Great Room, Master Bedroom, Gas Log, Outside, Kitchen
    Interior area
    • Total interior livable area: 16,020 sqft
    • Finished area below ground: 2743.00

    Property

    Parking
    • Total spaces: 4
    • Parking features: Garage - Attached
    Features
    • Patio & porch: Patio, Covered, Front Porch
    • Pool features: Indoor
    • Has spa: Yes
    • Spa features: Private, Bath
    • Fencing: Partial
    • Has view: Yes
    • View description: Mountain
    Lot
    • Size: 14.29 Acres
    • Features: Level, Corner Lot, Meadow, Secluded, Landscaped, Near Public Transit, Many Trees, Sprinklers In Front, Sprinklers In Rear, Irrigated
    • Residential vegetation: Cleared, Grassed, Aspen, Natural State, Mixed, Pine
    Details
    • Parcel number: 4119203015
    • Zoning description: SR-5
    • Other equipment: Home Theater, Gas Valve
    • Horse amenities: Arena, Well Allows For

    Construction

    Type & style
    • Home type: SingleFamily
    • Architectural style: Traditional, Mountain Contemporary
    Materials
    • brick
    • Roof: Other
    Condition
    • Year built: 1980

    Utilities & green energy

    • Sewer: Septic Tank
    • Water: Well

    Community & HOA

    HOA
    • Has HOA: Yes
    • Amenities included: Trail(s), Pond Seasonal
    • HOA fee: $37 monthly
    Location
    • Region: Evergreen

    Financial & listing details

    • Price per square foot: $386/sqft
    • Tax assessed value: $4,581,943
    • Annual tax amount: $26,592
    • Road surface type: Paved

    Price history

    DateEventPrice
    7/6/2021Sold$4,775,150-17.7%$298/sqft
    Source: Public Record Report a problem
    1/13/2021Listing removed--
    Source: REcolorado as distributed by MLS GRID Report a problem
    11/14/2020Price change$5,800,000-10.8%$362/sqft
    Source: Liv Sotheby's International Realty #9828302 Report a problem
    8/15/2020Listed for sale$6,500,000+18.2%$406/sqft
    Source: Liv Sotheby's International Realty #9828302 Report a problem
    12/1/2013Listing removed$5,500,000$343/sqft
    Source: Fuller Sotheby's International Realty #1079891 Report a problem
    3/19/2013Price change$5,500,000-21.4%$343/sqft
    Source: Fuller Sotheby's International Realty #1079891 Report a problem
    4/27/2012Listed for sale$7,000,000-33.3%$437/sqft
    Source: Fuller Sotheby's International Realty #1079891 Report a problem
    11/2/2010Listing removed$10,500,000$655/sqft
    Source: Fuller Sotheby's International Realty #712751 Report a problem
    8/16/2009Price change$10,500,000-8.7%$655/sqft
    Source: Fuller Sotheby's International Realty #712751 Report a problem
    9/28/2008Listed for sale$11,500,000$718/sqft
    Source: Listhub #712751 Report a problem

    Public tax history

    YearProperty taxesTax assessment
    2025$26,592 $286,372
    2024-- --
    2023$19,497 -1%$284,539 +37.9%
    2022$19,697 +2.7%$206,366 -2.8%
    2021$19,188 $212,304 +3.5%
    2020$19,188 +1.4%$205,213
    2019$18,919 +0.3%$205,213 +3.7%
    2018$18,870 $197,968
    2017$18,870 -20.6%$197,968 -24.7%
    2016$23,763 $262,760
    2015$23,763 -16%$262,760 -11.1%
    2014$28,299 +71%$295,654
    2013$16,550 +1.8%$295,654 +68.9%
    2012$16,254 -28.5%$175,005
    2011$22,739 +0.1%$175,005 -29.1%
    2010$22,716 -23.4%$246,930
    2009$29,647 +2.8%$246,930 -23.2%
    2008$28,841 +38.5%$321,570
    2007$20,826 -4%$321,570 +38.4%
    2006$21,684 -19.4%$232,290 -21.4%
    2005$26,910 +31.6%$295,540
    2004$20,455 +90.4%$295,540 +20.4%
    2003$10,742 +4.3%$245,560 +93.5%
    2002$10,303 -10.6%$126,900 -0.9%
    2001$11,529 +2.5%$128,030
    2000$11,252 $128,030
    Find assessor info on the county website

    Neighborhood: 80439

    Nearby schools

    GreatSchools rating
    Schools provided by the listing agent
    • Elementary: Bergen Meadow/Valley
    • Middle: Evergreen
    • High: Evergreen
    • District: Jefferson County R-1

    Source: The MLS. This data may not be complete. We recommend contacting the local school district to confirm school assignments for this home.

    Get a cash offer in 3 minutes
    Find out how much your home could sell for in as little as 3 minutes with a no-obligation cash offer.
    Estimated market value
    $6,180,400
    Get a cash offer in 3 minutes
    Find out how much your home could sell for in as little as 3 minutes with a no-obligation cash offer.
    Estimated market value
    $6,180,400