Expansive mountain views, nestled in a sought after Broomfield neighborhood consisting of acreage homes, this soon To Be Built estate home offers the ultimate in luxury and tranquility. Inside, be captivated by the exquisite craftsmanship and open-concept design. The state-of-the art kitchen, complete with huge center island, high-end appliances, and sunny breakfast nook is a chef's dream. Upstairs, retreat to the relaxing primary suite, featuring spa-like amenities and a spacious walk-in closet. Three additional bedrooms with ensuite baths, lounge-loft area, and convenient second laundry room complete the upper level. The lower level is perfect for entertaining with a full wet bar, spacious rec room and guest suite. An oversized garage to accommodate all your vehicles and storage needs. Experience your own personal sanctuary with space from neighbors while centrally located with easy access to I25, Northwest Pkwy/E470, Denver, Boulder, DIA and a multitude of shopping and entertainment options. Collaborate with the Builder to make this home your own bespoke modern living space. Home is not built yet. Photos are of a prior home built by Builder. Lot lines on lot picture are an approximation only.
For sale
$3,795,000
14625 Federal Boulevard, Broomfield, CO 80023
5beds
6,590sqft
:
Get pre-qualified$23,666/mo
Single Family Residence
Built in 2027
1 Acres Lot
$-- Zestimate®
$576/sqft
$-- HOA
What's special
Expansive mountain viewsExquisite craftsmanshipSpa-like amenitiesGuest suiteRelaxing primary suiteSpacious rec roomFull wet bar
- 185 days |
- 691 |
- 12 |
Zillow last checked:
Listing updated:
Listed by:
Bonnie Peterson 303-775-2250 BONNIELPETERSON@GMAIL.COM,
Keller Williams Preferred Realty
Source: REcolorado as distributed by MLS GRID,MLS#: 3924912
Facts & features
Interior
Bedrooms & bathrooms
- Bedrooms: 5
- Bathrooms: 7
- Full bathrooms: 2
- 3/4 bathrooms: 3
- 1/2 bathrooms: 2
- Main level bathrooms: 1
Bedroom
- Description: Primary Retreat With Private Deck
- Features: Primary Suite
- Level: Upper
Bedroom
- Description: Second Upstairs Bedroom With En-Suite Bathroom
- Level: Upper
Bedroom
- Description: Third Upstairs Bedroom With En-Suite Bathroom
- Level: Upper
Bedroom
- Description: Fourth Upstairs Bedroom With En-Suite Bathroom
- Level: Upper
Bedroom
- Description: Fifth Bedroom With En-Suite Bath On Lower Level
- Level: Basement
Bathroom
- Description: Main Level Guest Bathroom
- Level: Main
Bathroom
- Description: Spa Inspired Primary Bath With Multi-Head Shower, And Soaking Tub
- Features: En Suite Bathroom, Primary Suite
- Level: Upper
Bathroom
- Description: Private Bath For Second Bedroom
- Level: Upper
Bathroom
- Description: Private Bath For Third Bedroom
- Level: Upper
Bathroom
- Description: Private Bath For Fourth Bedroom
- Level: Upper
Bathroom
- Description: Guest Bath On Lower Level
- Level: Basement
Bathroom
- Description: Private Bath For Fifth Bedroom
- Level: Basement
Dining room
- Description: Breakfast Nook In Kitchen
- Level: Main
Dining room
- Description: Dining Area Open To Kitchen And Great Room
- Level: Main
Exercise room
- Description: Workout Room For Fitness Enthusiasts
- Level: Basement
Family room
- Description: Lower Level Rec/Family Room With Wet Bar
- Level: Basement
Game room
- Description: Lower Level Game Room
- Level: Basement
Great room
- Description: Great Room Open To Kitchen With High Ceiling And Fireplace
- Level: Main
Kitchen
- Description: Chef's Kitchen With Huge Center Isle, Sunny Breakfast Nook
- Level: Main
Laundry
- Description: Large Mudroom With Laundry
- Level: Main
Laundry
- Description: Handy Second Laundry On Upper Level
- Level: Upper
Loft
- Description: Upstairs Loft-Lounge Area
Office
- Description: Private Study On Main Level
- Level: Main
Heating
- Forced Air, Natural Gas
Cooling
- Central Air
Appliances
- Included: Dishwasher, Disposal, Microwave, Oven, Range, Range Hood, Refrigerator
Features
- Ceiling Fan(s), Eat-in Kitchen, Entrance Foyer, Five Piece Bath, High Ceilings, Kitchen Island, Open Floorplan, Pantry, Primary Suite, Quartz Counters, Smoke Free, Vaulted Ceiling(s), Walk-In Closet(s), Wet Bar
- Flooring: Carpet, Tile, Wood
- Basement: Finished,Full,Interior Entry,Sump Pump
- Number of fireplaces: 2
- Fireplace features: Great Room, Master Bedroom
Interior area
- Total structure area: 6,590
- Total interior livable area: 6,590 sqft
- Finished area above ground: 4,296
- Finished area below ground: 2,294
Property
Parking
- Total spaces: 4
- Parking features: Concrete, Dry Walled, Exterior Access Door, Oversized
- Attached garage spaces: 4
Features
- Levels: Two
- Stories: 2
- Patio & porch: Covered, Front Porch, Patio
- Exterior features: Balcony, Private Yard
- Has view: Yes
- View description: Mountain(s)
Lot
- Size: 1 Acres
- Features: Level
Details
- Parcel number: R8866367
- Zoning: A-1(A)
- Special conditions: Standard
Construction
Type & style
- Home type: SingleFamily
- Property subtype: Single Family Residence
Materials
- Frame, Rock, Stucco
- Roof: Composition
Condition
- Year built: 2027
Details
- Builder model: Custom
Utilities & green energy
- Water: Public
- Utilities for property: Natural Gas Available, Phone Available
Community & HOA
Community
- Security: Carbon Monoxide Detector(s), Smoke Detector(s)
- Subdivision: Thompson
HOA
- Has HOA: No
Location
- Region: Broomfield
Financial & listing details
- Price per square foot: $576/sqft
- Tax assessed value: $13,440
- Annual tax amount: $2,163
- Date on market: 1/22/2026
- Listing terms: Cash,Conventional,VA Loan
- Exclusions: None
- Ownership: Builder
- Electric utility on property: Yes
Estimated market value
Not available
Estimated sales range
Not available
Not available
Price history
| Date | Event | Price |
|---|---|---|
| 1/22/2026 | Listed for sale | $3,795,000$576/sqft |
Source:  REcolorado as distributed by MLS GRID #3924912 Report a problem REcolorado as distributed by MLS GRID #3924912 Report a problem | ||
Public tax history
| Year | Property taxes | Tax assessment |
|---|---|---|
| 2017 | $303 +231.3% | $1,070 +28.9% |
| 2016 | $92 | $830 |
Find assessor info on the county website
Monthly payment
Est. payment
Payment breakdown
Explore the cost of this home by adjusting the details. Changes won't be saved.Climate risks
Neighborhood: Wilcox
Nearby schools
GreatSchools rating
- 8/10Meridian Elementary SchoolGrades: K-5Distance: 0.5 mi
- 7/10Rocky Top Middle SchoolGrades: 6-8Distance: 3.7 mi
- 9/10Legacy High SchoolGrades: 9-12Distance: 1.3 mi
Schools provided by the listing agent
- Elementary: Meridian
- Middle: Rocky Top
- High: Legacy
- District: Adams 12 5 Star Schl
Source: REcolorado as distributed by MLS GRID. This data may not be complete. We recommend contacting the local school district to confirm school assignments for this home.
- $1,649,1004 bd5 ba3.5k sqft14635 Federal Blvd, Broomfield, CO 80023Off Market
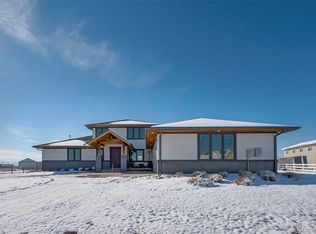
- $1,965,4003 bd3 ba2.3k sqft14567 Federal Blvd, Broomfield, CO 80023Off Market
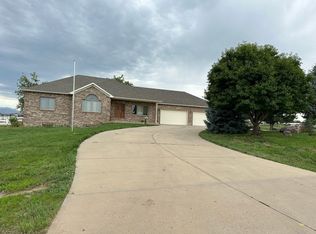
- $1,836,8004 bd3 ba3.7k sqft14645 Federal Blvd, Broomfield, CO 80023Off Market
- $606,3506 bd6 ba4.3k sqft14640 Federal Blvd, Broomfield, CO 80023Off Market
- $2,191,3006 bd6 ba4k sqft14665 Federal Blvd, Broomfield, CO 80023Off Market
- $1,594,9004 bd4 ba4.2k sqft14527 Federal Blvd, Broomfield, CO 80023Off Market
- $1,352,9005 bd4 ba4.1k sqft14610 Irving St, Broomfield, CO 80023Off Market
- $3,487,2004 bd6 ba5.2k sqft14630 Federal Blvd, Broomfield, CO 80023Off Market
A local agent can set up tours, give advice and negotiate with sellers.
Similar homes
- $3,500,0004 bd6 ba7.5k sqft2949 High Prairie Way, Broomfield, CO 80023For Sale

 MLS ID #8272398, Kathlene Weaver, RE/MAX Professionals. REcolorado as distributed by MLS GRID
 - $4,250,0006 bd6 ba8.4k sqft15042 Prairie Place, Broomfield, CO 80023For Sale
 MLS ID #2606109, Amy Bayer, Compass Colorado, LLC - Boulder. REcolorado as distributed by MLS GRID
 - $2,045,5005 bd5 ba5.9k sqft3305 W 155th Ave, Broomfield, CO 80023For Sale

 MLS ID #1057447, The Bernardi Group, Coldwell Banker Realty-Boulder. IRES as distributed by MLS GRID
 - $2,900,0005 bd7 ba9.7k sqft1330 W 141st Circle, Westminster, CO 80023For Sale
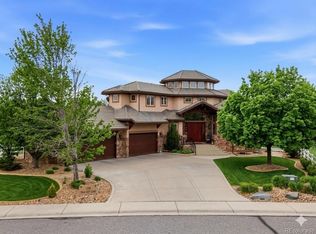 MLS ID #4451061, Claire Gilmore, MB KELL & COMPANY. REcolorado as distributed by MLS GRID
 - $1,950,0006 bd6 ba5.9k sqft3435 W 155th Ave, Broomfield, CO 80023For SaleMLS ID #1056226, Barry Remington, WK Real Estate. IRES as distributed by MLS GRID
- $3,695,0005 bd7 ba7.5k sqft6689 Asher Ct, Niwot, CO 80503For SaleMLS ID #1058173, Tara Littell, Compass - Boulder. IRES as distributed by MLS GRID
- $3,900,0005 bd7 ba7.8k sqft9410 Owl Lane, Boulder, CO 80301For SaleMLS ID #4104242, Trevor Okamoto, Thrive Real Estate Group. REcolorado as distributed by MLS GRID
- $3,795,0005 bd7 ba6.6k sqft301 Krameria Street, Denver, CO 80220For SaleMLS ID #3277002, Heidi Finn, Urban Luxe Real Estate. REcolorado as distributed by MLS GRID
- $2,699,0006 bd6 ba7.1k sqft2115 Driver Lane, Erie, CO 80516For SaleMLS ID #9075253, Bob Bell, Milehiproperty. REcolorado as distributed by MLS GRID
- $4,150,0005 bd7 ba6.9k sqft2005 Lakespur Ln, Louisville, CO 80027For SaleMLS ID #1058779, Sarah Montreuil, RE/MAX Alliance-Boulder. IRES as distributed by MLS GRID
- $2,950,0005 bd5 ba4.8k sqft871 Bluebird Ln, Lafayette, CO 80026For SaleMLS ID #1062049, Scott Ripmaster, Madison & Company Properties - Boulder. IRES as distributed by MLS GRID
- $3,200,0005 bd7 ba6.5k sqft9260 Shooting Star Ct, Niwot, CO 80503For SaleMLS ID #1056185, Deborah Read Fowler, Madison & Company Properties - Niwot. IRES as distributed by MLS GRID
- $2,950,0005 bd6 ba6.1k sqft9837 Shoreline Dr, Longmont, CO 80504For SaleMLS ID #1057753, Craig Cowley, WK Real Estate Longmont. IRES as distributed by MLS GRID
- $2,599,0005 bd6 ba5.8k sqft1332 Lark Court, Boulder, CO 80303For SaleMLS ID #7670283, Brian Clodius, Clodius & Company. REcolorado as distributed by MLS GRID
- $3,950,0005 bd6 ba3.7k sqft3716 Wonderland Hill Ave, Boulder, CO 80304For SaleMLS ID #1051860, Marybeth Emerson, The Agency - Boulder. IRES as distributed by MLS GRID
- $2,795,0005 bd5 ba6k sqft402 S 3rd Ave, Superior, CO 80027New ConstructionMLS ID #1063655, Tom Studebaker, CORE Residential. IRES as distributed by MLS GRID
- $2,500,0005 bd6 ba6.5k sqft977 Saint Andrews Ln, Louisville, CO 80027New ConstructionMLS ID #1051828, Steven Carter, RE/MAX of Boulder, Inc. IRES as distributed by MLS GRID
- $3,790,0005 bd7 ba5.8k sqft331 S Gaylord Street, Denver, CO 80209New ConstructionMLS ID #7524724, Courtney Ranson, Milehimodern. REcolorado as distributed by MLS GRID
- $3,795,0005 bd7 ba5.8k sqft457 S Vine Street, Denver, CO 80209For SaleMLS ID #4250526, Sami Bookout, Dominion Realty Group LLC. REcolorado as distributed by MLS GRID
- $4,750,0005 bd8 ba8.6k sqft5495 Eldridge Street, Arvada, CO 80002For SaleMLS ID #5087641, JC Denver Home Team, Keller Williams Realty Urban Elite. REcolorado as distributed by MLS GRID
