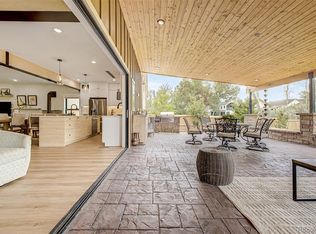
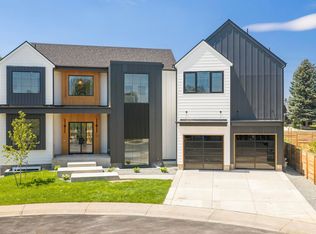
A new custom home backing to City open space with Flatiron views, this 5-bed, 6 bath residence offers the kind of setting that feels peaceful, and hard to replace. From the moment you step inside, the dramatic two-story great room makes an impression with 20-ft ceilings, a 60" linear fireplace, expansive windows, and a 16-ft sliding glass door opening to an oversized covered patio-perfect for quiet mornings, sunset views, and effortless entertaining. The chef's kitchen is the heart of the home, anchored by a supersized island and finished with custom floor-to-ceiling cabinetry, integrated Thermador appliances, 48" gas range with griddle, prep kitchen, second dishwasher, butler's pantry, and serving area. A main-floor study and private guest suite provide flexible options for remote work, long-term guests, creative space, or multi-generational living. Upstairs, the southwest-facing primary suite is a true retreat, capturing Flatiron views from a private balcony and featuring dual walk-in closets, soaking tub, and oversized dual-head shower. Additional ensuite bedrooms offer privacy and comfortable separation throughout. Built with lasting quality: dual Lennox HVAC systems, dual tankless water heaters, Andersen Low-E windows, interior soundproofing, insulated concrete basement floor, fire-hardened exterior materials, and Class IV impact-resistant roof. Two finished insulated garages include a 24.5-ft-deep bay with 10-ft door for RV/Sprinter van, workshop, gym, or outdoor gear, plus 220V outlets and 600-amp service. Parents will love the 5-minute walk to the Monarch K-12 schools on the bike path and underpass without having to cross busy street. Kids love the large HOA community pool, playground and tennis/pickleball courts. Very easy access to Boulder and Denver. Minutes to Downtown Louisville, grocery, Louisville Rec Center, Relish Pickleball, and hiking trails.
New construction
Price cut: $99.9K (7/20)
$2,500,000
977 Saint Andrews Ln, Louisville, CO 80027
5beds
6,526sqft
Single Family Residence
Built in 2025
10,728 Square Feet Lot
$-- Zestimate®
$383/sqft
$61/mo HOA
What's special
- 178 days |
- 529 |
- 20 |
Zillow last checked:
Listing updated:
Listed by:
Steven Carter 303-931-4812,
RE/MAX of Boulder, Inc
Source: IRES as distributed by MLS GRID,MLS#: 1051828
Facts & features
Interior
Bedrooms & bathrooms
- Bedrooms: 5
- Bathrooms: 6
- Full bathrooms: 3
- 3/4 bathrooms: 2
- 1/2 bathrooms: 1
- Main level bathrooms: 2
Primary bedroom
- Description: Carpet
- Features: Full Primary Bath, Luxury Features Primary Bath, 5 Piece Primary Bath
- Level: Upper
- Area: 300 Square Feet
- Dimensions: 15 x 20
Bedroom 2
- Description: Carpet
- Level: Upper
- Area: 156 Square Feet
- Dimensions: 13 x 12
Bedroom 3
- Description: Carpet
- Level: Upper
- Area: 144 Square Feet
- Dimensions: 12 x 12
Bedroom 4
- Description: Carpet
- Level: Upper
- Area: 168 Square Feet
- Dimensions: 14 x 12
Bedroom 5
- Description: Hardwood
- Level: Main
- Area: 182 Square Feet
- Dimensions: 13 x 14
Dining room
- Description: Hardwood
- Level: Main
- Area: 196 Square Feet
- Dimensions: 14 x 14
Family room
- Description: Hardwood
- Level: Upper
- Area: 196 Square Feet
- Dimensions: 14 x 14
Great room
- Description: Hardwood
- Level: Main
- Area: 486 Square Feet
- Dimensions: 18 x 27
Kitchen
- Description: Hardwood
- Level: Main
- Area: 216 Square Feet
- Dimensions: 12 x 18
Laundry
- Description: Tile
- Level: Upper
- Area: 98 Square Feet
- Dimensions: 7 x 14
Study
- Description: Hardwood
- Level: Main
- Area: 144 Square Feet
- Dimensions: 12 x 12
Heating
- Forced Air
Cooling
- Central Air
Appliances
- Included: Electric Range, Gas Range, Self Cleaning Oven, Dishwasher, Refrigerator, Bar Fridge, Microwave
- Laundry: Sink, Washer/Dryer Hookup
Features
- Eat-in Kitchen, Separate Dining Room, Cathedral Ceiling(s), Open Floorplan, Workshop, Pantry, Walk-In Closet(s), Kitchen Island, High Ceilings
- Flooring: Wood
- Basement: Full,Rough-in for Radon
- Has fireplace: Yes
- Fireplace features: Gas, Great Room
Interior area
- Total structure area: 4,304
- Total interior livable area: 6,526 sqft
- Finished area above ground: 4,304
Video & virtual tour
Property
Parking
- Total spaces: 4
- Parking features: Garage Door Opener, Attached, >8' Garage Door, Oversized
- Attached garage spaces: 4
- Details: Attached
Accessibility
- Accessibility features: Level Lot
Features
- Levels: Two
- Stories: 2
- Patio & porch: Patio
- Exterior features: Sprinkler System, Balcony
- Fencing: Partial
- Has view: Yes
- View description: Mountain(s), Hills, Plains View
Lot
- Size: 10,728 Square Feet
- Features: Evergreen Trees, Deciduous Trees, Near Golf Course, Abuts Public Open Space
Details
- Parcel number: R0109266
- Zoning: PUD
- Special conditions: Private Owner
Construction
Type & style
- Home type: SingleFamily
- Architectural style: Contemporary
- Property subtype: Single Family Residence
Materials
- Frame, Stone, Composition
- Roof: Composition
Condition
- New construction: Yes
- Year built: 2025
Utilities & green energy
- Electric: Xcel
- Gas: Xcel
- Sewer: Public Sewer
- Water: City
- Utilities for property: Natural Gas Available, Electricity Available, Cable Available, High Speed Avail
Green energy
- Energy efficient items: Solar Rough-In, Southern Exposure, Windows, High Efficiency Furnace, Thermostat
Community & HOA
Community
- Features: Clubhouse, Tennis Court(s), Pool, Park
- Subdivision: Coal Creek Ranch Flg 3
HOA
- Has HOA: Yes
- Services included: Common Amenities, Trash, Management, Utilities
- HOA fee: $61 monthly
- HOA name: Coal Creek Ranch
Location
- Region: Louisville
Financial & listing details
- Price per square foot: $383/sqft
- Tax assessed value: $1,487,975
- Annual tax amount: $7,039
- Date on market: 2/18/2026
- Listing terms: Cash,Conventional
- Electric utility on property: Yes
Estimated market value
Not available
Estimated sales range
Not available
Not available
Price history
| Date | Event | Price |
|---|---|---|
| 7/20/2026 | Price change | $2,500,000-3.8%$383/sqft |
Source:  REcolorado as distributed by MLS GRID #IR1051828 Report a problem REcolorado as distributed by MLS GRID #IR1051828 Report a problem | ||
| 6/26/2026 | Price change | $2,599,900-1%$398/sqft |
Source: REcolorado as distributed by MLS GRID #IR1051828 Report a problem | ||
| 4/17/2026 | Price change | $2,625,000-2.6%$402/sqft |
Source:  IRES as distributed by MLS GRID #1051828 Report a problem IRES as distributed by MLS GRID #1051828 Report a problem | ||
| 3/30/2026 | Price change | $2,695,000-2%$413/sqft |
Source: IRES as distributed by MLS GRID #1051828 Report a problem | ||
| 2/20/2026 | Listed for sale | $2,749,0000%$421/sqft |
Source: IRES as distributed by MLS GRID #1051828 Report a problem | ||
| 12/25/2025 | Listing removed | $2,750,000$421/sqft |
Source: IRES as distributed by MLS GRID #1038383 Report a problem | ||
| 7/11/2025 | Listed for sale | $2,750,000+1150%$421/sqft |
Source: IRES as distributed by MLS GRID #1038383 Report a problem | ||
| 8/8/2018 | Sold | $220,000-42.1%$34/sqft |
Source: Public Record Report a problem | ||
| 5/11/2000 | Sold | $380,000+32.1%$58/sqft |
Source: Public Record Report a problem | ||
| 2/4/1997 | Sold | $287,680+585%$44/sqft |
Source: Public Record Report a problem | ||
| 8/20/1996 | Sold | $42,000$6/sqft |
Source: Public Record Report a problem | ||
Public tax history
| Year | Property taxes | Tax assessment |
|---|---|---|
| 2025 | $3,284 +1.7% | $92,999 +131.2% |
| 2024 | $3,229 +119.2% | $40,227 -1% |
| 2023 | $1,473 -73.8% | $40,617 +165.4% |
| 2022 | $5,620 +23.5% | $15,304 -74.8% |
| 2021 | $4,550 | $60,682 +24.8% |
| 2020 | $4,550 +19.4% | $48,620 -7.1% |
| 2019 | $3,810 | $52,317 +22.7% |
| 2018 | $3,810 | $42,652 -22.7% |
| 2017 | $3,810 -7.1% | $55,179 +18.3% |
| 2016 | $4,103 +5.5% | $46,630 +17.2% |
| 2015 | $3,888 +14.3% | $39,800 |
| 2014 | $3,403 +8.1% | $39,800 -4.7% |
| 2013 | $3,146 +0.9% | $41,766 +13.1% |
| 2012 | $3,119 +4.4% | $36,934 |
| 2011 | $2,987 +6.1% | -- |
| 2010 | $2,814 -0.3% | $35,820 -10.2% |
| 2009 | $2,823 +2.5% | $39,880 -5.3% |
| 2008 | $2,754 +7% | $42,090 -11.6% |
| 2007 | $2,573 +8.4% | $47,630 +23.9% |
| 2006 | $2,373 +3.7% | $38,430 -14.3% |
| 2005 | $2,289 +0.5% | $44,830 +19.5% |
| 2004 | $2,277 -5.4% | $37,510 -15.3% |
| 2003 | $2,408 +9.7% | $44,290 +26% |
| 2002 | $2,194 | $35,140 -90.8% |
| 2001 | -- | $384,000 |
Find assessor info on the county website
Monthly payment
Est. payment
Payment breakdown
Explore the cost of this home by adjusting the details. Changes won't be saved.Climate risks
Neighborhood: Coal Creek
Nearby schools
GreatSchools rating
- 6/10Monarch K-8 SchoolGrades: PK-8Distance: 0.3 mi
- 10/10Monarch High SchoolGrades: 9-12Distance: 0.4 mi
Schools provided by the listing agent
- Elementary: Monarch
- Middle: Monarch
- High: Monarch
Source: IRES as distributed by MLS GRID. This data may not be complete. We recommend contacting the local school district to confirm school assignments for this home.
- $1,248,1005 bd3 ba3.3k sqft975 Saint Andrews Ln, Louisville, CO 80027Off Market

- $1,490,5003 bd3 ba3.2k sqft979 Saint Andrews Ln, Louisville, CO 80027Off Market
- $1,002,3004 bd2 ba2.3k sqft352 Troon Ct, Louisville, CO 80027Off Market
- $1,050,5003 bd1 ba2.4k sqft983 Saint Andrews Ln, Louisville, CO 80027Off Market
- $1,880,1007 bd5 ba5k sqft978 Saint Andrews Ln, Louisville, CO 80027Off Market
- $486,7205 bd5 ba4.2k sqft976 Saint Andrews Ln, Louisville, CO 80027Sold
- $1,960,0005 bd3 ba4.1k sqft354 Troon Ct, Louisville, CO 80027Sold
- $1,716,2664 bd4 ba3.9k sqft974 Saint Andrews Ln, Louisville, CO 80027Sold
A local agent can set up tours, give advice and negotiate with sellers.
A local lender can help you make sure your offer is ready when you are.
Similar homes
- $2,199,9005 bd5 ba4.8k sqft945 Saint Andrews Ln, Louisville, CO 80027New Construction

 MLS ID #1063957, Amanda DiVito Parle, Real. IRES as distributed by MLS GRID
 - $2,495,0005 bd5 ba4.4k sqft312 W Charles Street, Superior, CO 80027For Sale
 MLS ID #5487245, Meredith Richardson, 8z Real Estate. REcolorado as distributed by MLS GRID
 - $2,250,0006 bd5 ba5.1k sqft137 S Warbler Ct, Louisville, CO 80027New Construction
 MLS ID #1066141, Tyler Martini, milehimodern - Boulder. IRES as distributed by MLS GRID
 - $2,100,0004 bd4 ba3.9k sqft1017 Turnberry Circle, Louisville, CO 80027For Sale
 MLS ID #9067385, Connor O'Halloran, Real Broker, LLC DBA Real. REcolorado as distributed by MLS GRID
 - $2,495,9905 bd5 ba4.6k sqft406 S 3rd Ave, Superior, CO 80027New ConstructionMLS ID #1061735, Tom Studebaker, CORE Residential. IRES as distributed by MLS GRID
- $2,795,0005 bd5 ba6k sqft402 S 3rd Ave, Superior, CO 80027New ConstructionMLS ID #1063655, Tom Studebaker, CORE Residential. IRES as distributed by MLS GRID
- $1,925,0005 bd4 ba6.4k sqft2470 Red Hawk Pl, Broomfield, CO 80023For SaleMLS ID #1066160, Sage Swink, Berkshire Hathaway HomeServices Colorado Real Estate Erie. IRES as distributed by MLS GRID
- $1,700,0006 bd4 ba4k sqft953 Saint Andrews Ln, Louisville, CO 80027New ConstructionMLS ID #1053158, Cynthia Arey, Living N Colorado. IRES as distributed by MLS GRID
- $1,650,0004 bd6 ba4.6k sqft218 6th Ave, Superior, CO 80027For SaleMLS ID #1066030, Patrick Dolan, RE/MAX of Boulder, Inc. IRES as distributed by MLS GRID
- $2,499,0005 bd6 ba6.8k sqft5908 Zang Way, Arvada, CO 80004For SaleMLS ID #3332245, Chris Knopping, Colorado Realty Group. REcolorado as distributed by MLS GRID
- $2,850,0005 bd5 ba4.8k sqft1563 Spring Creek Xing, Lafayette, CO 80026For SaleMLS ID #1064868, Kristin Kalush, Compass - Boulder. IRES as distributed by MLS GRID
- $2,599,0005 bd6 ba5.8k sqft1332 Lark Court, Boulder, CO 80303For SaleMLS ID #7670283, Brian Clodius, Clodius & Company. REcolorado as distributed by MLS GRID
- $2,395,0004 bd4 ba3.8k sqft7233 Four Rivers Rd, Boulder, CO 80301For SaleMLS ID #1066220, Amy Gilbride, Compass - Boulder. IRES as distributed by MLS GRID
- $2,200,0004 bd3 ba4.1k sqft635 Ord Dr, Boulder, CO 80303For SaleMLS ID #1063598, Nick Rota, Live West Realty. IRES as distributed by MLS GRID
- $1,750,0004 bd4 ba4.3k sqft2911 Calmante Ave #A, Superior, CO 80027For SaleMLS ID #1060985, The Bernardi Group, Coldwell Banker Realty-Boulder. IRES as distributed by MLS GRID
- $2,495,0005 bd6 ba4k sqft2860 Table Mesa Dr, Boulder, CO 80305New ConstructionMLS ID #1054932, Derek Clapp, The Agency - Boulder. IRES as distributed by MLS GRID
- $1,998,5005 bd5 ba5.9k sqft3305 W 155th Ave, Broomfield, CO 80023For SaleMLS ID #1057447, The Bernardi Group, Coldwell Banker Realty-Boulder. IRES as distributed by MLS GRID
- $2,850,0004 bd4 ba4.3k sqft985 Saratoga Ct, Boulder, CO 80303For SaleMLS ID #1060061, Roger Walker, Compass - Boulder. IRES as distributed by MLS GRID
- $1,265,0004 bd5 ba3.6k sqft2340 Miner Lane, Louisville, CO 80027For SaleMLS ID #3983671, Geoffrey Braden, First Summit Realty. REcolorado as distributed by MLS GRID
- $2,795,0005 bd4 ba5.2k sqft9421 Gunbarrel Ridge Rd, Boulder, CO 80301For SaleMLS ID #1055652, Kristin Kalush, Compass - Boulder. IRES as distributed by MLS GRID
