Welcome to this exquisite custom-built home nestled in the heart of Boulder County! A luxurious residence offers 6 spacious (or 4 BRs/2 offices), 4 baths, & a generous 4041 sq ft of stunning living space! Experience the unobstructed views of Flatirons from the covered patio spanning 45 ft! (outdoor oasis--900 sq ft +/- of covered private patio space---combined is almost 5,000 sq ft--all tucked in a private enclave, surrounded by lush landscaping!) Open & airy design w/ heightened ceilings up to 11 ft high---most rooms! High-end finished basement has a huge rec room, a bar area with a separate wine and beverage cooler, a large bedroom, and a bath. The neighborhood, Coal Creek Ranch, has tennis courts/pool/community park- find instant friends!! MORE features: Chef's kitchen includes: 9-foot quartz island w/ seating for 5+; Additional 17 ft of quartz countertops with under-cabinet lighting; Walk-in pantry: High-efficiency/high-end stainless-steel appliances including induction stove w/ instant heating--air fryer, convection, steam or self-cleaning (gas line pre-plumbed); Versatile living space--main level office or 5th BR and plenty of space in finished area in bsmt (handsome 6th BR) plus 2nd level that has 4 BRs. Luxurious bathroom in primary BR-dual vanities, private commode area, oversized shower w/ bench, spacious walk-in closet, & freestanding soaking tub; has upper-level laundry center; Spacious mudroom/drop zone w/ shelves & hooks at garage entrance; Private patios feature rich-wood ceilings w/ recessed lighting; exterior has Durable James Hardie Board siding (low-maintenance, pest- and fire-resistant, weather-tough); exterior lighting is programmable for ambiance & security. Has a SimpliSafe Security System-monitors activity on main floor & detects pets. Also--a Smart Water Detection System (sump pump & water heater), a Smart Smoke Alarm & Carbon Monoxide Detection & Smart Remote Thermostat & Smart Door Lock System
New construction
Price cut: $100K (6/17)
$1,700,000
953 Saint Andrews Ln, Louisville, CO 80027
6beds
4,041sqft
Single Family Residence
Built in 2026
7,130 Square Feet Lot
$1,671,400 Zestimate®
$421/sqft
$67/mo HOA
What's special
Walk-in pantryUpper-level laundry center
- 166 days |
- 792 |
- 26 |
Zillow last checked:
Listing updated:
Listed by:
Cynthia Arey 303-581-0606,
Living N Colorado
Source: IRES as distributed by MLS GRID,MLS#: 1053158
Facts & features
Interior
Bedrooms & bathrooms
- Bedrooms: 6
- Bathrooms: 4
- Full bathrooms: 2
- 3/4 bathrooms: 2
- Main level bathrooms: 1
Primary bedroom
- Description: Carpet
- Features: Tub+Shower Primary
- Level: Upper
- Area: 270 Square Feet
- Dimensions: 15 x 18
Bedroom 2
- Description: Carpet
- Level: Upper
- Area: 144 Square Feet
- Dimensions: 12 x 12
Bedroom 3
- Description: Carpet
- Level: Upper
- Area: 165 Square Feet
- Dimensions: 11 x 15
Bedroom 4
- Description: Carpet
- Level: Upper
- Area: 195 Square Feet
- Dimensions: 15 x 13
Bedroom 5
- Description: Engineered Hardwood
- Level: Main
- Area: 176 Square Feet
- Dimensions: 11 x 16
Bedroom 6
- Description: Carpet
- Level: Basement
- Area: 143 Square Feet
- Dimensions: 11 x 13
Dining room
- Description: Engineered Hardwood
- Level: Main
- Area: 120 Square Feet
- Dimensions: 8 x 15
Great room
- Description: Engineered Hardwood
- Level: Main
- Area: 483 Square Feet
- Dimensions: 21 x 23
Kitchen
- Description: Engineered Hardwood
- Level: Main
- Area: 210 Square Feet
- Dimensions: 14 x 15
Laundry
- Description: Tile
- Level: Upper
- Area: 30 Square Feet
- Dimensions: 6 x 5
Recreation room
- Level: Basement
- Area: 540 Square Feet
- Dimensions: 20 x 27
Study
- Description: Engineered Hardwood
- Level: Main
- Area: 176 Square Feet
- Dimensions: 11 x 16
Heating
- Heat Pump
Cooling
- Central Air
Appliances
- Included: Self Cleaning Oven, Dishwasher, Refrigerator, Washer, Dryer, Microwave, Disposal
Features
- Eat-in Kitchen, Open Floorplan, Pantry, Walk-In Closet(s), Wet Bar
- Flooring: Wood
- Windows: Window Coverings
- Basement: Full,Partially Finished,Built-In Radon,Sump Pump
- Has fireplace: Yes
- Fireplace features: Gas, Great Room
Interior area
- Total structure area: 2,984
- Total interior livable area: 4,041 sqft
- Finished area above ground: 2,984
Video & virtual tour
Property
Parking
- Total spaces: 2
- Parking features: Garage Door Opener, Attached
- Attached garage spaces: 2
- Details: Attached
Accessibility
- Accessibility features: Main Floor Bath, Accessible Bedroom, Stall Shower
Features
- Levels: Two
- Stories: 2
- Patio & porch: Patio, Deck
- Exterior features: Sprinkler System, Balcony
- Fencing: Fenced,Other
- Has view: Yes
- View description: Mountain(s), Hills, Plains View, City
Lot
- Size: 7,130 Square Feet
- Features: Level, Abuts Private Open Space, Meadow, Paved, Sidewalks, Fire Hydrant within 500 Feet
Details
- Parcel number: R0109252
- Zoning: RES
- Special conditions: Private Owner
Construction
Type & style
- Home type: SingleFamily
- Architectural style: Colonial
- Property subtype: Single Family Residence
Materials
- Frame
- Roof: Composition
Condition
- New construction: Yes
- Year built: 2026
Details
- Builder model: Custom-Private Seller
- Builder name: Ascent Builders, Inc.
Utilities & green energy
- Electric: Xcel
- Gas: Xcel
- Sewer: Public Sewer
- Water: City
- Utilities for property: Natural Gas Available, Electricity Available, Cable Available, High Speed Avail
Green energy
- Energy efficient items: Southern Exposure, Windows, Energy Rated
Community & HOA
Community
- Features: Tennis Court(s), Pool, Playground, Park
- Security: Security System, Fire Alarm
- Subdivision: Coal Creek Ranch Flg 3
HOA
- Has HOA: Yes
- Services included: Common Amenities, Trash, Management
- HOA fee: $67 monthly
- HOA name: Coal Creek Ranch
- HOA phone: 303-429-2611
Location
- Region: Louisville
Financial & listing details
- Price per square foot: $421/sqft
- Tax assessed value: $495,200
- Annual tax amount: $3,011
- Date on market: 3/6/2026
- Listing terms: Cash,Conventional
- Electric utility on property: Yes
- Road surface type: Concrete
Estimated market value
$1,671,400
$1.59M - $1.75M
$5,026/mo
Price history
| Date | Event | Price |
|---|---|---|
| 6/17/2026 | Price change | $1,700,000-5.6%$421/sqft |
Source:  IRES as distributed by MLS GRID #1053158 Report a problem IRES as distributed by MLS GRID #1053158 Report a problem | ||
| 6/10/2026 | Price change | $1,800,000-3.5%$445/sqft |
Source: IRES as distributed by MLS GRID #1053158 Report a problem | ||
| 6/3/2026 | Price change | $1,865,000-0.3%$462/sqft |
Source: IRES as distributed by MLS GRID #1053158 Report a problem | ||
| 5/31/2026 | Price change | $1,870,000-0.3%$463/sqft |
Source: IRES as distributed by MLS GRID #1053158 Report a problem | ||
| 3/12/2026 | Listed for sale | $1,875,000$464/sqft |
Source: IRES as distributed by MLS GRID #1053158 Report a problem | ||
| 1/13/2026 | Listing removed | $1,875,000$464/sqft |
Source: IRES as distributed by MLS GRID #1043375 Report a problem | ||
| 1/13/2026 | Price change | $1,875,000+4.2%$464/sqft |
Source: IRES as distributed by MLS GRID #1043375 Report a problem | ||
| 11/19/2025 | Price change | $1,800,000-2.7%$445/sqft |
Source: IRES as distributed by MLS GRID #1043375 Report a problem | ||
| 10/27/2025 | Price change | $1,850,000-2.6%$458/sqft |
Source: IRES as distributed by MLS GRID #1043375 Report a problem | ||
| 10/21/2025 | Price change | $1,900,000-5%$470/sqft |
Source: IRES as distributed by MLS GRID #1043375 Report a problem | ||
| 9/17/2025 | Price change | $2,000,000-9.1%$495/sqft |
Source: IRES as distributed by MLS GRID #1043375 Report a problem | ||
| 9/11/2025 | Listed for sale | $2,200,000+337.4%$544/sqft |
Source: IRES as distributed by MLS GRID #1043375 Report a problem | ||
| 8/24/2011 | Sold | $503,000-1.4%$124/sqft |
Source: Public Record Report a problem | ||
| 7/7/2011 | Listed for sale | $510,000+121.8%$126/sqft |
Source: Fuller Sotheby's International Realty #659973 Report a problem | ||
| 5/18/1994 | Sold | $229,900$57/sqft |
Source: Public Record Report a problem | ||
Public tax history
| Year | Property taxes | Tax assessment |
|---|---|---|
| 2025 | $1,500 +1.7% | $30,950 +51.9% |
| 2024 | $1,475 +25.3% | $20,379 -37% |
| 2023 | $1,177 -79.1% | $32,337 +164.4% |
| 2022 | $5,630 +10.6% | $12,229 -79.9% |
| 2021 | $5,089 | $60,789 +11.8% |
| 2020 | $5,089 +12.1% | $54,376 |
| 2019 | $4,541 | $54,376 +7% |
| 2018 | $4,541 | $50,825 -9.5% |
| 2017 | $4,541 +8.4% | $56,190 +18.1% |
| 2016 | $4,187 +5.5% | $47,593 +17.7% |
| 2015 | $3,969 +14.8% | $40,437 |
| 2014 | $3,457 +9.2% | $40,437 -5.1% |
| 2013 | $3,167 +0.9% | $42,626 +14.7% |
| 2012 | $3,139 +4.1% | $37,173 |
| 2011 | $3,017 +6.1% | -- |
| 2010 | $2,842 -0.9% | $36,170 |
| 2009 | $2,867 +2.5% | $36,170 -15.4% |
| 2008 | $2,797 +7.9% | $42,740 |
| 2007 | $2,592 +8.4% | $42,740 +10.4% |
| 2006 | $2,390 -5.7% | $38,700 |
| 2005 | $2,535 +0.5% | $38,700 -6.9% |
| 2004 | $2,522 +6.3% | $41,560 |
| 2003 | $2,373 +9.7% | $41,560 +20% |
| 2002 | $2,162 | $34,640 -90.9% |
| 2001 | -- | $378,600 |
Find assessor info on the county website
Monthly payment
Est. payment
Payment breakdown
Explore the cost of this home by adjusting the details. Changes won't be saved.Climate risks
Neighborhood: Coal Creek
Nearby schools
GreatSchools rating
- 6/10Monarch K-8 SchoolGrades: PK-8Distance: 0.4 mi
- 10/10Monarch High SchoolGrades: 9-12Distance: 0.5 mi
Schools provided by the listing agent
- Elementary: Monarch
- Middle: Monarch
- High: Monarch
Source: IRES as distributed by MLS GRID. This data may not be complete. We recommend contacting the local school district to confirm school assignments for this home.
- $525,0004 bd3 ba3.2k sqft363 Troon Ct, Louisville, CO 80027Sold
- $1,955,9006 bd6 ba5.4k sqft951 Saint Andrews Ln, Louisville, CO 80027Off Market
- $558,9009,208 sqft360 Troon Ct, Louisville, CO 80027Sold
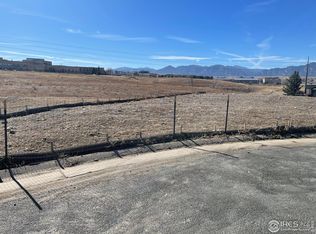
- $1,415,4004 bd3 ba3k sqft361 Troon Ct, Louisville, CO 80027Off Market
- $1,519,2004 bd3 ba3.2k sqft949 Saint Andrews Ln, Louisville, CO 80027Off Market
- $1,726,8005 bd5 ba4.4k sqft952 Saint Andrews Ln, Louisville, CO 80027Off Market
- $1,497,2005 bd5 ba4.3k sqft954 Saint Andrews Ln, Louisville, CO 80027Off Market
- $1,374,5006 bd4 ba2.7k sqft956 Saint Andrews Ln, Louisville, CO 80027Off Market
A local agent can set up tours, give advice and negotiate with sellers.
A local lender can help you make sure your offer is ready when you are.
Similar homes
- $1,650,0004 bd6 ba4.6k sqft218 6th Ave, Superior, CO 80027For Sale
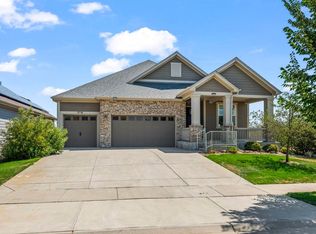
 MLS ID #1066030, Patrick Dolan, RE/MAX of Boulder, Inc. IRES as distributed by MLS GRID
 - $2,199,9005 bd5 ba4.8k sqft945 Saint Andrews Ln, Louisville, CO 80027New Construction
 MLS ID #1063957, Amanda DiVito Parle, Real. IRES as distributed by MLS GRID
 - $2,100,0004 bd4 ba3.9k sqft1017 Turnberry Circle, Louisville, CO 80027For Sale

 MLS ID #9067385, Connor O'Halloran, Real Broker, LLC DBA Real. REcolorado as distributed by MLS GRID
 - $1,399,0005 bd5 ba4k sqft900 Eldorado Lane, Louisville, CO 80027New Construction
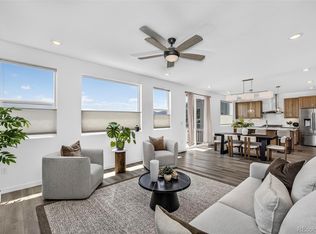 MLS ID #2068498, Adam Sloat, Westwater Realty. REcolorado as distributed by MLS GRID
 - $1,250,0003 bd4 ba3k sqft510 Superior Drive, Louisville, CO 80027For SaleMLS ID #5123297, Megan Denham, Resident Realty North Metro LLC. REcolorado as distributed by MLS GRID
- $1,450,0004 bd4 ba3.1k sqft917 Arapahoe Cir, Louisville, CO 80027For SaleMLS ID #1060862, Courtney Wentworth, milehimodern - Boulder. IRES as distributed by MLS GRID
- $1,265,0004 bd5 ba3.6k sqft2340 Miner Lane, Louisville, CO 80027For SaleMLS ID #3983671, Geoffrey Braden, First Summit Realty. REcolorado as distributed by MLS GRID
- $1,525,0005 bd5 ba4.8k sqft14954 Silver Feather Cir, Broomfield, CO 80023For SaleMLS ID #1061955, Kelly O Brien, Compass-Denver. IRES as distributed by MLS GRID
- $2,495,0005 bd5 ba4.4k sqft312 W Charles Street, Superior, CO 80027For SaleMLS ID #5487245, Meredith Richardson, 8z Real Estate. REcolorado as distributed by MLS GRID
- $1,599,9005 bd5 ba5.5k sqft16262 W 95th Lane, Arvada, CO 80007For SaleMLS ID #4764712, Vinh Lam, Coldwell Banker Realty 18. REcolorado as distributed by MLS GRID
- $1,695,0006 bd5 ba4.8k sqft6691 W 10th Place, Denver, CO 80214For SaleMLS ID #8335108, Irene Shick, Keller Williams DTC. REcolorado as distributed by MLS GRID
- $1,100,0005 bd4 ba4.1k sqft711 Old Wagon Trail Cir, Lafayette, CO 80026For SaleMLS ID #1066118, Tavri Gipson, Kentwood RE Cherry Creek. IRES as distributed by MLS GRID
- $1,825,0005 bd5 ba5.2k sqft750 Limestone Dr, Erie, CO 80516For SaleMLS ID #1054160, Anne Carlson, Coldwell Banker Realty- Fort Collins. IRES as distributed by MLS GRID
- $1,544,0004 bd5 ba5.2k sqft14335 Navajo Street, Westminster, CO 80023For SaleMLS ID #4134935, Jay Modglin, Kentwood Real Estate City Properties. REcolorado as distributed by MLS GRID
- $1,425,0004 bd4 ba4.5k sqft14355 Navajo St, Westminster, CO 80023For SaleMLS ID #1063095, Gwenivere Snyder, LIV Sotheby's Intl Realty. IRES as distributed by MLS GRID
- $1,998,5005 bd5 ba5.9k sqft3305 W 155th Ave, Broomfield, CO 80023For SaleMLS ID #1057447, The Bernardi Group, Coldwell Banker Realty-Boulder. IRES as distributed by MLS GRID
- $2,200,0004 bd3 ba4.1k sqft635 Ord Dr, Boulder, CO 80303For SaleMLS ID #1063598, Nick Rota, Live West Realty. IRES as distributed by MLS GRID
- $1,937,9004 bd4 ba3.6k sqft1400 Lodge Ln, Boulder, CO 80303Off Market
- $1,697,0003 bd3 ba5k sqft5276 Flora Way, Arvada, CO 80002New ConstructionMLS ID #1061868, Kevin Shaw, Keller Williams-Preferred Rlty. IRES as distributed by MLS GRID
- $959,0005 bd4 ba3.4k sqft14363 Waterside Ln, Broomfield, CO 80023For SaleMLS ID #1065486, Jennifer Arbuckle, RE/MAX Northwest. IRES as distributed by MLS GRID
