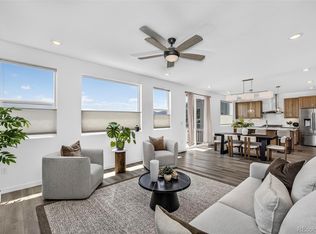
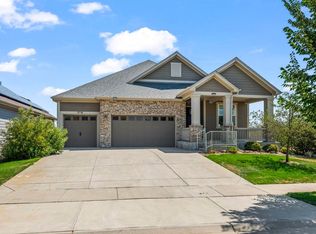
A rare Wood Brothers custom home in Louisville's coveted Centennial neighborhood offers an opportunity to embrace Colorado's most sought-after lifestyle, where miles of trails, open space, Harper Lake, Davidson Mesa, and vibrant Old Town are all just moments from your charming covered front porch. Inside, soaring 10 foot ceilings, reclaimed Colorado pine beams, and thoughtfully curated architectural details create a home that feels both timeless and distinctly Colorado. Designed as the heart of the home, the chef's kitchen features a generous center island, stainless steel appliances, abundant storage, and effortless flow into the dining and living spaces, perfect for everything from quiet mornings with coffee to lively gatherings with family and friends. Step outside to a low-maintenance backyard and sun-filled deck, where Colorado's 300 days of sunshine invite al fresco dining, and evenings under the stars. Upstairs, the spacious primary suite offers a peaceful retreat complete with a walk-in closet and private en-suite bath, while two additional bedrooms provide flexible space for family, guests, or a home office. A finished basement expands the living area with a versatile rec room and an additional private full bath and bedroom. Designed for modern, energy-conscious living, this net-zero home is powered by owned solar and enhanced by dual heat pump systems with independent climate controls, an energy recovery ventilation (ERV) system, an induction cooktop, on-demand H2O, and two 50-amp EV charging outlets, all delivering exceptional comfort with remarkably low utility costs. More than a home, this is an opportunity to experience the very best of the Louisville Community, where thoughtful design, exceptional sustainability, and Colorado's outdoor lifestyle all converge on a nice, quiet street! Welcome home.
For sale
Price cut: $25K (8/5)
$1,450,000
917 Arapahoe Cir, Louisville, CO 80027
4beds
3,179sqft
Single Family Residence
Built in 2022
5,596 Square Feet Lot
$-- Zestimate®
$456/sqft
$-- HOA
What's special
Thoughtfully curated architectural detailsLow-maintenance backyardFinished basementSun-filled deckAbundant storageSpacious primary suiteCharming covered front porch
- 77 days |
- 988 |
- 26 |
Zillow last checked:
Listing updated:
Listed by:
Courtney Wentworth 303-815-7164,
milehimodern - Boulder
Source: IRES as distributed by MLS GRID,MLS#: 1060862
Facts & features
Interior
Bedrooms & bathrooms
- Bedrooms: 4
- Bathrooms: 4
- Full bathrooms: 3
- 1/2 bathrooms: 1
- Main level bathrooms: 1
Primary bedroom
- Description: Hardwood
- Features: Full Primary Bath
- Level: Upper
- Area: 196 Square Feet
- Dimensions: 14 x 14
Bedroom 2
- Description: Hardwood
- Level: Upper
- Area: 99 Square Feet
- Dimensions: 9 x 11
Bedroom 3
- Description: Hardwood
- Level: Upper
- Area: 110 Square Feet
- Dimensions: 10 x 11
Bedroom 4
- Description: Carpet
- Level: Basement
- Area: 144 Square Feet
- Dimensions: 12 x 12
Dining room
- Description: Hardwood
- Level: Main
- Area: 153 Square Feet
- Dimensions: 17 x 9
Family room
- Description: Carpet
- Level: Basement
Kitchen
- Description: Hardwood
- Level: Main
- Area: 221 Square Feet
- Dimensions: 17 x 13
Laundry
- Description: Tile
- Level: Main
- Area: 63 Square Feet
- Dimensions: 9 x 7
Living room
- Description: Hardwood
- Level: Main
- Area: 208 Square Feet
- Dimensions: 16 x 13
Recreation room
- Description: Carpet
- Level: Basement
- Area: 322 Square Feet
- Dimensions: 14 x 23
Study
- Description: Hardwood
- Level: Upper
Heating
- Heat Pump
Cooling
- Central Air, Ceiling Fan(s)
Appliances
- Included: Electric Range, Dishwasher, Refrigerator, Washer, Dryer, Microwave
- Laundry: Washer/Dryer Hookup
Features
- Eat-in Kitchen, Open Floorplan, Walk-In Closet(s), Kitchen Island, Beamed Ceilings
- Windows: Skylight(s), Window Coverings
- Basement: Partial,Partially Finished
- Has fireplace: Yes
- Fireplace features: Electric
Interior area
- Total structure area: 2,179
- Total interior livable area: 3,179 sqft
- Finished area above ground: 2,179
Property
Parking
- Total spaces: 2
- Parking features: Garage Door Opener, Attached
- Attached garage spaces: 2
- Details: Attached
Features
- Levels: Three Or More
- Stories: 3
- Patio & porch: Deck
- Exterior features: Sprinkler System
- Fencing: Partial
- Has view: Yes
- View description: Hills
Lot
- Size: 5,596 Square Feet
- Features: Paved, Curbs, Gutters, Sidewalks, Street Light
Details
- Parcel number: R0107796
- Zoning: RES
- Special conditions: Private Owner
Construction
Type & style
- Home type: SingleFamily
- Property subtype: Single Family Residence
Materials
- Frame
- Roof: Composition
Condition
- New construction: No
- Year built: 2022
Utilities & green energy
- Electric: Photovoltaics Seller Owned
- Sewer: Public Sewer
- Water: City
- Utilities for property: None
Green energy
- Energy efficient items: Energy Rated
Community & HOA
Community
- Subdivision: Centennial 8
HOA
- Has HOA: No
Location
- Region: Louisville
Financial & listing details
- Price per square foot: $456/sqft
- Tax assessed value: $1,339,900
- Annual tax amount: $8,147
- Date on market: 6/4/2026
- Listing terms: Cash,Conventional
- Road surface type: Asphalt
Estimated market value
Not available
Estimated sales range
Not available
Not available
Price history
| Date | Event | Price |
|---|---|---|
| 8/5/2026 | Price change | $1,450,000-1.7%$456/sqft |
Source:  IRES as distributed by MLS GRID #1060862 Report a problem IRES as distributed by MLS GRID #1060862 Report a problem | ||
| 6/4/2026 | Listed for sale | $1,475,000+233%$464/sqft |
Source: IRES as distributed by MLS GRID #1060862 Report a problem | ||
| 6/7/2013 | Sold | $443,000+0.7%$139/sqft |
Source: IRES as distributed by MLS GRID #706194 Report a problem | ||
| 5/1/2013 | Listed for sale | $439,900+149.2%$138/sqft |
Source: RE/MAX of Boulder #706194 Report a problem | ||
| 8/4/1997 | Sold | $176,500$56/sqft |
Source: Public Record Report a problem | ||
Public tax history
| Year | Property taxes | Tax assessment |
|---|---|---|
| 2025 | $7,577 +126.8% | $83,744 -4.8% |
| 2024 | $3,341 +222.9% | $87,984 +110% |
| 2023 | $1,035 -76% | $41,903 +289.7% |
| 2022 | $4,311 +9.8% | $10,752 -76.9% |
| 2021 | $3,928 | $46,546 +10.9% |
| 2020 | $3,928 +15.3% | $41,971 |
| 2019 | $3,407 | $41,971 +10.1% |
| 2018 | $3,407 | $38,138 -9.5% |
| 2017 | $3,407 +7.8% | $42,164 +17.3% |
| 2016 | $3,161 +5.5% | $35,931 +16.8% |
| 2015 | $2,996 +18.8% | $30,765 +4.3% |
| 2014 | $2,522 +5.4% | $29,499 |
| 2013 | $2,394 +0.9% | $29,499 +5% |
| 2012 | $2,373 +3% | $28,099 |
| 2011 | $2,304 +6.2% | -- |
| 2010 | $2,171 +8.5% | $27,630 |
| 2009 | $2,001 +2.5% | $27,630 -7.4% |
| 2008 | $1,952 -1.3% | $29,830 |
| 2007 | $1,979 +8.4% | $29,830 +0.9% |
| 2006 | $1,825 +18.9% | $29,550 |
| 2005 | $1,535 +0.5% | $29,550 +17.4% |
| 2004 | $1,527 +1.9% | $25,160 -10.7% |
| 2003 | $1,499 +9.7% | $28,160 +28.7% |
| 2002 | $1,366 | $21,880 -90.8% |
| 2001 | -- | $239,100 |
Find assessor info on the county website
Monthly payment
Est. payment
Payment breakdown
Explore the cost of this home by adjusting the details. Changes won't be saved.Climate risks
Neighborhood: 80027
Nearby schools
GreatSchools rating
- 8/10Coal Creek Elementary SchoolGrades: PK-5Distance: 0.5 mi
- 8/10Louisville Middle SchoolGrades: 6-8Distance: 1.7 mi
- 8/10Monarch High SchoolGrades: 9-12Distance: 2 mi
Schools provided by the listing agent
- Elementary: Coal Creek
- Middle: Louisville
- High: Monarch
Source: IRES as distributed by MLS GRID. This data may not be complete. We recommend contacting the local school district to confirm school assignments for this home.
- $1,230,5004 bd4 ba2.2k sqft919 Arapahoe Cir, Louisville, CO 80027Off Market
- $964,8004 bd4 ba1.9k sqft913 Arapahoe Cir, Louisville, CO 80027Off Market

- $1,288,5005 bd5 ba2.5k sqft920 Sunflower St, Louisville, CO 80027Off Market
- $1,102,6003 bd2 ba2.2k sqft914 Sunflower St, Louisville, CO 80027Off Market
- $1,138,2005 bd4 ba2k sqft923 Arapahoe Cir, Louisville, CO 80027Off Market
- $968,9003 bd3 ba1.5k sqft911 Arapahoe Cir, Louisville, CO 80027Off Market
- $1,075,1004 bd4 ba1.8k sqft916 Arapahoe Cir, Louisville, CO 80027Off Market
- $1,187,6003 bd2 ba2.4k sqft910 Sunflower St, Louisville, CO 80027Off Market
A local agent can set up tours, give advice and negotiate with sellers.
A local lender can help you make sure your offer is ready when you are.
Similar homes
- $1,399,0005 bd5 ba4k sqft900 Eldorado Lane, Louisville, CO 80027New Construction
 MLS ID #2068498, Adam Sloat, Westwater Realty. REcolorado as distributed by MLS GRID
 - $1,650,0004 bd6 ba4.6k sqft218 6th Ave, Superior, CO 80027For Sale
 MLS ID #1066030, Patrick Dolan, RE/MAX of Boulder, Inc. IRES as distributed by MLS GRID
 - $1,250,0003 bd4 ba3k sqft510 Superior Drive, Louisville, CO 80027For Sale
 MLS ID #5123297, Megan Denham, Resident Realty North Metro LLC. REcolorado as distributed by MLS GRID
 - $1,265,0004 bd5 ba3.6k sqft2340 Miner Lane, Louisville, CO 80027For Sale
 MLS ID #3983671, Geoffrey Braden, First Summit Realty. REcolorado as distributed by MLS GRID
 - $2,100,0004 bd4 ba3.9k sqft1017 Turnberry Circle, Louisville, CO 80027For SaleMLS ID #9067385, Connor O'Halloran, Real Broker, LLC DBA Real. REcolorado as distributed by MLS GRID
- $1,595,0004 bd3 ba3.9k sqft3540 19th St, Boulder, CO 80304For SaleMLS ID #1066806, Jennifer Crow, RE/MAX Professionals Ken Caryl. IRES as distributed by MLS GRID
- $1,425,0004 bd4 ba4.5k sqft14355 Navajo St, Westminster, CO 80023For SaleMLS ID #1063095, Gwenivere Snyder, LIV Sotheby's Intl Realty. IRES as distributed by MLS GRID
- $1,100,0004 bd4 ba2.9k sqft2880 Grand Lake Dr, Lafayette, CO 80026For SaleMLS ID #1063752, Janet Borchert, WK Real Estate. IRES as distributed by MLS GRID
- $1,260,0005 bd5 ba4k sqft2978 Shoshone Trail, Lafayette, CO 80026For SaleMLS ID #8987221, Mary Rose, Coldwell Banker Global Luxury Denver. REcolorado as distributed by MLS GRID
- $990,0003 bd3 ba3.3k sqft1491 Lanterns Ln, Superior, CO 80027For SaleMLS ID #1058671, Ann Cooper, RE/MAX of Boulder, Inc. IRES as distributed by MLS GRID
- $849,9004 bd4 ba2.3k sqft578 Hoyt Ln, Lafayette, CO 80026For SaleMLS ID #1064797, E and L Team, RE/MAX Elevate. IRES as distributed by MLS GRID
- $1,249,0004 bd4 ba3.7k sqft16186 Xenia St, Brighton, CO 80602For SaleMLS ID #1064384, Danielle Cruz, Your Castle Real Estate LLC. IRES as distributed by MLS GRID
- $1,890,0004 bd4 ba2.7k sqft1118 Ravenwood Rd, Boulder, CO 80303For SaleMLS ID #1063696, Thom Sandrock, Sandrock Real Estate. IRES as distributed by MLS GRID
- $1,125,0004 bd4 ba4k sqft1321 Fountain Ln, Erie, CO 80516For SaleMLS ID #1062351, The Bernardi Group, Coldwell Banker Realty-Boulder. IRES as distributed by MLS GRID
- $1,495,0004 bd4 ba3.3k sqft2635 Pierce Street, Denver, CO 80214For SaleMLS ID #3686557, Jessica Whitehall, Compass Colorado, LLC - Boulder. REcolorado as distributed by MLS GRID
- $1,060,0004 bd4 ba4.3k sqft16329 Mount Silverheels Way, Broomfield, CO 80023For SaleMLS ID #1065424, Chris Angelovic, LIV Sotheby's Intl Realty. IRES as distributed by MLS GRID
- $1,495,0004 bd5 ba3.5k sqft2526 King Street, Denver, CO 80211For SaleMLS ID #8973161, Kathryn Bartic, Keller Williams Integrity Real Estate LLC. REcolorado as distributed by MLS GRID
- $1,475,0004 bd5 ba3.5k sqft3397 W 23rd Avenue, Denver, CO 80211For SaleMLS ID #2107669, Erin Cole, Your Castle Real Estate Inc. REcolorado as distributed by MLS GRID
- $1,060,0005 bd5 ba4.5k sqft16301 Fletcher Mountain Way, Broomfield, CO 80023For SaleMLS ID #4777378, Christian Thompson, GREEN DOOR LIVING REAL ESTATE. REcolorado as distributed by MLS GRID
- $1,495,0004 bd4 ba3.4k sqft3650 Mariposa Street, Denver, CO 80211For SaleMLS ID #8028741, Dan D Gerlock, Coldwell Banker Realty 18. REcolorado as distributed by MLS GRID
