Set on a quiet cul-de-sac in the heart of Louisville, this completely new residence pairs elevated craftsmanship with sophisticated modern style. An expansive open layout unites the kitchen, dining and living spaces beneath 10-foot ceilings, with white oak floors and custom cabinetry creating a refined backdrop for everyday living and entertaining. The kitchen is distinguished by Taj Mahal countertops and backsplash, a generous walk-in pantry and premium Kohler fixtures, while 12-foot sliding glass doors extend the living space to a private patio and professionally landscaped backyard. Upstairs, four bedrooms and a conveniently located laundry room create an ideal, functional layout. The remarkable primary suite features vaulted ceilings, a spa-inspired en-suite bath with a sauna and an expansive walk-in closet. A spacious main-floor office, finished basement with a second living area, six total bedrooms and a three-car garage provide exceptional versatility. Multi-zoned heating and cooling complete this exceptional home just minutes from Louisville's Main Street, shops, schools and parks.
New construction
$2,250,000
137 S Warbler Ct, Louisville, CO 80027
6beds
5,109sqft
Single Family Residence
Built in 2026
6,662 Square Feet Lot
$-- Zestimate®
$440/sqft
$-- HOA
What's special
- 12 days |
- 1,680 |
- 116 |
Likely to sell faster than
Zillow last checked:
Listing updated:
Listed by:
Tyler Martini 303-358-9988,
milehimodern - Boulder
Source: IRES as distributed by MLS GRID,MLS#: 1066141
Facts & features
Interior
Bedrooms & bathrooms
- Bedrooms: 6
- Bathrooms: 5
- Full bathrooms: 2
- 3/4 bathrooms: 2
- 1/2 bathrooms: 1
- Main level bathrooms: 1
Primary bedroom
- Description: Wood
- Features: 5 Piece Primary Bath
- Level: Upper
- Area: 294 Square Feet
- Dimensions: 14 x 21
Bedroom 2
- Description: Carpet
- Level: Upper
- Area: 156 Square Feet
- Dimensions: 12 x 13
Bedroom 3
- Description: Carpet
- Level: Upper
- Area: 132 Square Feet
- Dimensions: 11 x 12
Bedroom 4
- Description: Carpet
- Level: Upper
- Area: 165 Square Feet
- Dimensions: 11 x 15
Bedroom 5
- Description: Wood
- Level: Basement
- Area: 108 Square Feet
- Dimensions: 9 x 12
Bedroom 6
- Description: Wood
- Level: Basement
- Area: 143 Square Feet
- Dimensions: 11 x 13
Dining room
- Description: Wood
- Level: Main
- Area: 300 Square Feet
- Dimensions: 15 x 20
Kitchen
- Description: Wood
- Level: Main
- Area: 273 Square Feet
- Dimensions: 13 x 21
Laundry
- Description: Tile
- Level: Upper
- Area: 120 Square Feet
- Dimensions: 10 x 12
Living room
- Description: Wood
- Level: Main
- Area: 320 Square Feet
- Dimensions: 16 x 20
Recreation room
- Description: Wood
- Level: Basement
- Area: 546 Square Feet
- Dimensions: 26 x 21
Study
- Description: Wood
- Level: Main
- Area: 120 Square Feet
- Dimensions: 10 x 12
Heating
- Forced Air, Zoned
Cooling
- Central Air, Ceiling Fan(s)
Appliances
- Included: Gas Range, Dishwasher, Refrigerator, Bar Fridge, Microwave, Disposal
Features
- Eat-in Kitchen, Cathedral Ceiling(s), Open Floorplan, Pantry, Walk-In Closet(s), Sauna, Wet Bar, Kitchen Island, High Ceilings
- Flooring: Wood
- Basement: Full,Partially Finished,Built-In Radon
- Has fireplace: Yes
- Fireplace features: Living Room
Interior area
- Total structure area: 3,652
- Total interior livable area: 5,109 sqft
- Finished area above ground: 3,652
Video & virtual tour
Property
Parking
- Total spaces: 3
- Parking features: Attached, Oversized
- Attached garage spaces: 3
- Details: Attached
Features
- Levels: Two
- Stories: 2
- Patio & porch: Patio
- Exterior features: Sprinkler System
- Fencing: Partial,Wood
Lot
- Size: 6,662 Square Feet
- Features: Cul-De-Sac, Level, Paved, Curbs, Gutters, Sidewalks, Street Light
Details
- Parcel number: R0105204
- Zoning: RES
Construction
Type & style
- Home type: SingleFamily
- Architectural style: Contemporary
- Property subtype: Single Family Residence
Materials
- Frame, Wood Siding
- Roof: Composition
Condition
- New construction: Yes
- Year built: 2026
Utilities & green energy
- Sewer: Public Sewer
- Water: City
- Utilities for property: Natural Gas Available, Electricity Available, Other
Community & HOA
Community
- Security: Fire Alarm
- Subdivision: Sundance 3
HOA
- Has HOA: No
Location
- Region: Louisville
Financial & listing details
- Price per square foot: $440/sqft
- Tax assessed value: $312,200
- Annual tax amount: $1,898
- Date on market: 8/10/2026
- Listing terms: Cash,Conventional
- Exclusions: Seller's personal property + all staging items.
- Electric utility on property: Yes
- Road surface type: Asphalt
Estimated market value
Not available
Estimated sales range
Not available
Not available
Price history
| Date | Event | Price |
|---|---|---|
| 8/13/2026 | Listed for sale | $2,250,000+533.8%$440/sqft |
Source:  IRES as distributed by MLS GRID #1066141 Report a problem IRES as distributed by MLS GRID #1066141 Report a problem | ||
| 3/28/2025 | Sold | $355,000-2.7%$69/sqft |
Source: IRES as distributed by MLS GRID #1022137 Report a problem | ||
| 2/7/2025 | Pending sale | $365,000$71/sqft |
Source:  REcolorado as distributed by MLS GRID #IR1022137 Report a problem REcolorado as distributed by MLS GRID #IR1022137 Report a problem | ||
| 2/1/2025 | Price change | $365,000-3.2%$71/sqft |
Source: IRES as distributed by MLS GRID #1022137 Report a problem | ||
| 11/12/2024 | Listed for sale | $377,000-5.5%$74/sqft |
Source: IRES as distributed by MLS GRID #1022137 Report a problem | ||
| 1/4/2024 | Listing removed | -- |
Source: Owner Report a problem | ||
| 10/6/2023 | Listed for sale | $399,000+1%$78/sqft |
Source: Owner Report a problem | ||
| 7/14/2022 | Sold | $395,000$77/sqft |
Source: Public Record Report a problem | ||
| 6/15/2022 | Pending sale | $395,000$77/sqft |
Source:  RE/MAX International #968017 Report a problem RE/MAX International #968017 Report a problem | ||
| 6/9/2022 | Listed for sale | $395,000+111.8%$77/sqft |
Source: IRES as distributed by MLS GRID #968017 Report a problem | ||
| 3/20/1998 | Sold | $186,500$37/sqft |
Source: Public Record Report a problem | ||
Public tax history
| Year | Property taxes | Tax assessment |
|---|---|---|
| 2025 | $1,525 +1.7% | $19,513 -5.5% |
| 2024 | $1,499 +90.9% | $20,656 -1% |
| 2023 | $786 -79.7% | $20,856 +155.5% |
| 2022 | $3,870 +9.5% | $8,163 -80.5% |
| 2021 | $3,534 | $41,791 +10.7% |
| 2020 | $3,534 +28.9% | $37,759 |
| 2019 | $2,741 | $37,759 +23.1% |
| 2018 | $2,741 | $30,679 -9.5% |
| 2017 | $2,741 +0.3% | $33,918 +9.2% |
| 2016 | $2,733 +5.5% | $31,068 +15.4% |
| 2015 | $2,591 +12.6% | $26,913 |
| 2014 | $2,301 +9.5% | $26,913 |
| 2013 | $2,102 +0.9% | $26,913 +9.1% |
| 2012 | $2,084 +2.9% | $24,676 |
| 2011 | $2,025 +6.1% | -- |
| 2010 | $1,908 +5% | $24,280 |
| 2009 | $1,817 +2.5% | $24,280 -10.3% |
| 2008 | $1,773 +6% | $27,070 |
| 2007 | $1,673 +8.4% | $27,070 +8.4% |
| 2006 | $1,542 -2.1% | $24,980 |
| 2005 | $1,575 +0.5% | $24,980 -3.3% |
| 2004 | $1,567 +7.1% | $25,820 |
| 2003 | $1,463 +9.7% | $25,820 +20.9% |
| 2002 | $1,333 | $21,360 -90.8% |
| 2001 | -- | $233,400 |
Find assessor info on the county website
Monthly payment
Est. payment
Payment breakdown
Explore the cost of this home by adjusting the details. Changes won't be saved.Climate risks
Neighborhood: Heritage
Nearby schools
GreatSchools rating
- 10/10Fireside Elementary SchoolGrades: PK-5Distance: 0.2 mi
- 8/10Louisville Middle SchoolGrades: 6-8Distance: 1.5 mi
- 8/10Monarch High SchoolGrades: 9-12Distance: 1.5 mi
Schools provided by the listing agent
- Elementary: Fireside
- Middle: Monarch
- High: Monarch
Source: IRES as distributed by MLS GRID. This data may not be complete. We recommend contacting the local school district to confirm school assignments for this home.
- $713,6003 bd2 ba1.4k sqft143 S Warbler Ct, Louisville, CO 80027Off Market

- $1,096,2003 bd3 ba2k sqft132 S Tanager Ct, Louisville, CO 80027Off Market
- $1,233,9004 bd3 ba2.2k sqft121 S Warbler Ct, Louisville, CO 80027Off Market
- $715,1003 bd2 ba1.4k sqft149 S Warbler Ct, Louisville, CO 80027Off Market
- $703,5003 bd2 ba1.3k sqft142 S Tanager Ct, Louisville, CO 80027Off Market
- $350,0006,765 sqft118 S Tanager Ct, Louisville, CO 80027Sold
- $958,5004 bd2 ba2.8k sqft109 S Warbler Ct, Louisville, CO 80027Off Market
- $730,0003 bd2 ba1.3k sqft128 S Warbler Ct, Louisville, CO 80027Sold
A local agent can set up tours, give advice and negotiate with sellers.
A local lender can help you make sure your offer is ready when you are.
Similar homes
- $2,495,0005 bd5 ba4.4k sqft312 W Charles Street, Superior, CO 80027For Sale
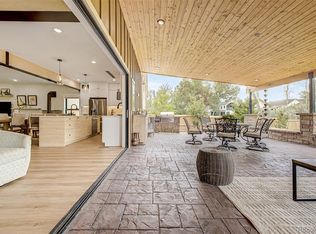
 MLS ID #5487245, Meredith Richardson, 8z Real Estate. REcolorado as distributed by MLS GRID
 - $2,100,0004 bd4 ba3.9k sqft1017 Turnberry Circle, Louisville, CO 80027For Sale
 MLS ID #9067385, Connor O'Halloran, Real Broker, LLC DBA Real. REcolorado as distributed by MLS GRID
 - $2,495,9905 bd5 ba4.6k sqft406 S 3rd Ave, Superior, CO 80027New Construction

 MLS ID #1061735, Tom Studebaker, CORE Residential. IRES as distributed by MLS GRID
 - $2,295,0005 bd4 ba3k sqft227 Balsam Ln, Boulder, CO 80304For Sale
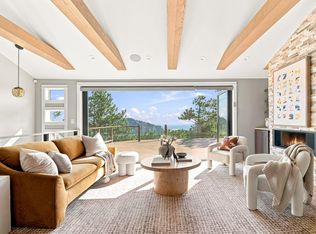 MLS ID #1066824, Gretchen Heine, milehimodern - Boulder. IRES as distributed by MLS GRID
 - $2,100,0004 bd3 ba4.1k sqft635 Ord Dr, Boulder, CO 80303For SaleMLS ID #1063598, Nick Rota, Live West Realty. IRES as distributed by MLS GRID
- $2,250,0005 bd6 ba5.4k sqft7271 Longview Dr, Niwot, CO 80503For SaleMLS ID #1063893, Mark Brigham, RE/MAX of Boulder, Inc. IRES as distributed by MLS GRID
- $2,189,2003 bd3 ba3.3k sqft316 Pine Tree Ln, Boulder, CO 80304For SaleMLS ID #1066982, Debra Caplin, milehimodern - Boulder. IRES as distributed by MLS GRID
- $2,795,0005 bd5 ba6k sqft402 S 3rd Ave, Superior, CO 80027New ConstructionMLS ID #1063655, Tom Studebaker, CORE Residential. IRES as distributed by MLS GRID
- $2,850,0005 bd5 ba4.8k sqft1563 Spring Creek Xing, Lafayette, CO 80026For SaleMLS ID #1064868, Kristin Kalush, Compass - Boulder. IRES as distributed by MLS GRID
- $1,249,0004 bd5 ba4.6k sqft2554 Dutch Ct, Lafayette, CO 80026For SaleMLS ID #1066999, Jennifer Gilligan, Compass - Boulder. IRES as distributed by MLS GRID
- $1,998,5005 bd5 ba5.9k sqft3305 W 155th Ave, Broomfield, CO 80023For SaleMLS ID #1057447, The Bernardi Group, Coldwell Banker Realty-Boulder. IRES as distributed by MLS GRID
- $2,225,0004 bd4 ba5.1k sqft3120 Braun Court, Golden, CO 80401New ConstructionMLS ID #2565860, Jason Cummings, Serhant Colorado LLC. REcolorado as distributed by MLS GRID
- $2,795,0004 bd4 ba4.3k sqft985 Saratoga Ct, Boulder, CO 80303For SaleMLS ID #1060061, Roger Walker, Compass - Boulder. IRES as distributed by MLS GRID
- $2,299,0004 bd4 ba3.2k sqft1550 Bluebell Avenue, Boulder, CO 80302For SaleMLS ID #8952427, Denise Cruz, The Old Country Real Estate Group LLC. REcolorado as distributed by MLS GRID
- $2,450,0004 bd6 ba3.2k sqft69 Baldwin Cir, Boulder, CO 80303For SaleMLS ID #1060163, Robyn Savage, Compass - Boulder. IRES as distributed by MLS GRID
- $2,550,0007 bd8 ba5.1k sqft5370 Pine Ridge Road, Golden, CO 80403For SaleMLS ID #2563301, Stuart Crowell, LIV Sotheby's International Realty. REcolorado as distributed by MLS GRID
- $2,250,0006 bd5 ba4.2k sqft3328 N Shoshone Street, Denver, CO 80211New ConstructionMLS ID #1996531, Rachel Gallegos, Compass - Denver. REcolorado as distributed by MLS GRID
- $2,295,0005 bd5 ba4.8k sqft2145 Vine Ave, Boulder, CO 80304New ConstructionMLS ID #1059144, Jay Hebb, The Agency - Boulder. IRES as distributed by MLS GRID
- $1,890,0004 bd4 ba2.7k sqft1118 Ravenwood Rd, Boulder, CO 80303For SaleMLS ID #1063696, Thom Sandrock, Sandrock Real Estate. IRES as distributed by MLS GRID
- $2,795,0005 bd4 ba5.2k sqft9421 Gunbarrel Ridge Rd, Boulder, CO 80301For SaleMLS ID #1055652, Kristin Kalush, Compass - Boulder. IRES as distributed by MLS GRID
