Architectural jewel nestled into the Boulder foothills redefines the blend between modern design and elevated outdoor living. An elegant dark exterior accented with floor to ceiling windows gives way to a dreamy open air entry and floating staircase. Upstairs, soaring 10' wood planked ceilings and white oak floors lead to a stunning, book matched stone wrapped fireplace. Floor to ceiling retractable doors and a lofty atrium flood the open concept interior with light and seamlessly dissolves boundaries to outdoor living spaces framed by flatiron views. Over 1,000 sq. ft. of outdoor spaces lend themselves to entertaining, alfresco dining or quiet nights overlooking the majestic landscape. A statement kitchen boasts custom cabinets, soap stone counters, a Decor appliance package, and waterfall island with high top seating. A breezy, tranquil primary suite showcases sweeping easterly views, a private wrap-around deck, and a walk-in closet with secondary w/d hookups. An exquisite, en-suite curbless bath includes a freestanding black opal soaking tub, dual vanities, and open style rain shower encased in marble. A nearby powder room and secondary bedroom with an en-suite bath and walk-in closet complete the main level. A generous lower level with heated concrete floors, and 9' ceilings, opens to a lavish rec room anchored by a limestone fireplace, wet bar and chic glass wine display. A second primary suite with an en-suite steam shower can also lend itself to a functional gym or office space. Two additional secondary bedrooms include walk-in closets, and private en-suite baths; an ideal enclave for guests. A laundry room right off the oversized garage is the perfect staging ground for every outdoor adventure. More than just a residence, this home offers an effortless fusion of luxury and lifestyle amid the backdrop of one of Boulder's most coveted enclaves.
New construction
Price cut: $1M (5/28)
$5,490,000
1865 Kohler Dr, Boulder, CO 80305
5beds
4,197sqft
:
Get pre-qualified$31,313/mo
Single Family Residence
Built in 2026
8,492 Square Feet Lot
$-- Zestimate®
$1,308/sqft
$-- HOA
What's special
Lofty atriumPrivate wrap-around deckNearby powder roomFloating staircaseWhite oak floorsDreamy open air entry
- 145 days |
- 916 |
- 62 |
Zillow last checked:
Listing updated:
Listed by:
Beau Burris 303-880-1132,
Burris Real Estate
Source: IRES as distributed by MLS GRID,MLS#: 1053150
Facts & features
Interior
Bedrooms & bathrooms
- Bedrooms: 5
- Bathrooms: 7
- Full bathrooms: 4
- 3/4 bathrooms: 1
- 1/2 bathrooms: 2
- Main level bathrooms: 3
Primary bedroom
- Description: Hardwood
- Features: Luxury Features Primary Bath, 5 Piece Primary Bath
- Level: Main
- Area: 238 Square Feet
- Dimensions: 14 x 17
Bedroom 2
- Description: Hardwood
- Level: Main
- Area: 132 Square Feet
- Dimensions: 11 x 12
Bedroom 3
- Description: Concrete
- Level: Lower
- Area: 156 Square Feet
- Dimensions: 13 x 12
Bedroom 4
- Description: Concrete
- Level: Lower
- Area: 156 Square Feet
- Dimensions: 13 x 12
Bedroom 5
- Description: Concrete
- Level: Lower
- Area: 156 Square Feet
- Dimensions: 13 x 12
Dining room
- Description: Hardwood
- Level: Main
- Area: 180 Square Feet
- Dimensions: 9 x 20
Family room
- Description: Concrete
- Level: Lower
- Area: 360 Square Feet
- Dimensions: 20 x 18
Kitchen
- Description: Hardwood
- Level: Main
- Area: 286 Square Feet
- Dimensions: 26 x 11
Laundry
- Description: Concrete
- Level: Lower
- Area: 72 Square Feet
- Dimensions: 9 x 8
Living room
- Description: Hardwood
- Level: Main
- Area: 420 Square Feet
- Dimensions: 21 x 20
Heating
- Forced Air, Zoned, Radiant
Cooling
- Central Air
Appliances
- Included: Gas Range, Dishwasher, Refrigerator, Bar Fridge, Microwave, Gas Bar-B-Q, Disposal
- Laundry: Washer/Dryer Hookup
Features
- Eat-in Kitchen, Open Floorplan, Natural Woodwork, Walk-In Closet(s), Wet Bar, Kitchen Island, Two Primary Suites, Steam Shower, High Ceilings
- Flooring: Wood
- Windows: Skylight(s)
- Basement: None
- Has fireplace: Yes
- Fireplace features: Two or More, Gas, Living Room, Family Room
Interior area
- Total structure area: 4,197
- Total interior livable area: 4,197 sqft
- Finished area above ground: 4,197
Property
Parking
- Total spaces: 2
- Parking features: Garage Door Opener, Attached, Oversized
- Attached garage spaces: 2
- Details: Attached
Features
- Levels: Two
- Stories: 2
- Patio & porch: Patio, Deck
- Exterior features: Sprinkler System, Balcony
- Fencing: Partial
- Has view: Yes
- View description: Hills, Plains View, Water
- Has water view: Yes
- Water view: Water
Lot
- Size: 8,492 Square Feet
- Features: Native Plants, Sloped, City Limits, Paved
Details
- Parcel number: R0615278
- Zoning: Res
- Special conditions: Private Owner,Licensed Owner
Construction
Type & style
- Home type: SingleFamily
- Property subtype: Single Family Residence
Materials
- Frame, Metal Siding, Wood Siding
- Roof: Rubber,Flat
Condition
- New construction: Yes
- Year built: 2026
Details
- Builder name: Burke Builders
Utilities & green energy
- Electric: Xcel, Photovoltaics Seller Owned
- Gas: Xcel
- Sewer: Public Sewer
- Water: City
- Utilities for property: Natural Gas Available, Electricity Available, Cable Available, High Speed Avail
Green energy
- Energy efficient items: Southern Exposure, Windows
Community & HOA
Community
- Features: Trail(s)
- Security: Fire Sprinkler System, Fire Alarm
- Subdivision: Kohler Sub Final
HOA
- Has HOA: No
Location
- Region: Boulder
Financial & listing details
- Price per square foot: $1,308/sqft
- Tax assessed value: $1,601,425
- Annual tax amount: $9,543
- Date on market: 3/6/2026
- Listing terms: Cash,Conventional
- Electric utility on property: Yes
- Road surface type: Asphalt
Estimated market value
Not available
Estimated sales range
Not available
Not available
Price history
| Date | Event | Price |
|---|---|---|
| 5/28/2026 | Price change | $5,490,000-15.4%$1,308/sqft |
Source:  IRES as distributed by MLS GRID #1053150 Report a problem IRES as distributed by MLS GRID #1053150 Report a problem | ||
| 1/30/2026 | Listed for sale | $6,490,000$1,546/sqft |
Source: IRES as distributed by MLS GRID #1029487 Report a problem | ||
| 1/1/2026 | Listing removed | $6,490,000$1,546/sqft |
Source: IRES as distributed by MLS GRID #1029487 Report a problem | ||
| 4/1/2025 | Listed for sale | $6,490,000+363.6%$1,546/sqft |
Source: IRES as distributed by MLS GRID #1029487 Report a problem | ||
| 3/31/2020 | Sold | $1,400,000-3.4%$334/sqft |
Source: IRES as distributed by MLS GRID #903952 Report a problem | ||
| 2/18/2020 | Pending sale | $1,450,000$345/sqft |
Source: RE/MAX of Boulder, Inc #903952 Report a problem | ||
| 2/12/2020 | Listed for sale | $1,450,000$345/sqft |
Source: RE/MAX of Boulder, Inc #903952 Report a problem | ||
Public tax history
| Year | Property taxes | Tax assessment |
|---|---|---|
| 2025 | $7,943 +1.8% | $100,089 +6.4% |
| 2024 | $7,805 +120.1% | $94,060 -1% |
| 2023 | $3,546 | $94,972 +148.7% |
| 2022 | -- | $38,181 -54.2% |
| 2021 | $6,831 | $83,412 +6.3% |
| 2020 | $6,831 +11.2% | $78,471 |
| 2019 | $6,141 | $78,471 +0.6% |
| 2018 | $6,141 | $78,034 -9.5% |
| 2017 | $6,141 +19.8% | $86,270 +28.5% |
| 2016 | $5,125 +5.6% | $67,159 +18% |
| 2015 | $4,853 +17.9% | $56,898 |
| 2014 | $4,115 -2.7% | $56,898 |
| 2013 | $4,228 -12.9% | $56,898 -2.6% |
| 2012 | $4,851 -3.1% | $58,427 |
| 2011 | $5,005 +7.1% | -- |
| 2010 | $4,673 +17.7% | $61,920 |
| 2009 | $3,969 +3.5% | $61,920 -13% |
| 2008 | $3,833 +2.5% | $71,180 |
| 2007 | $3,740 -10.2% | $71,180 +5.2% |
| 2006 | $4,164 +15.9% | $67,660 |
| 2005 | $3,592 +0.7% | $67,660 +15.1% |
| 2004 | $3,566 -0.8% | $58,780 |
| 2003 | $3,597 +10.3% | $58,780 +14% |
| 2002 | $3,260 | $51,540 -90.9% |
| 2001 | -- | $563,300 |
Find assessor info on the county website
Monthly payment
Est. payment
Payment breakdown
Explore the cost of this home by adjusting the details. Changes won't be saved.Climate risks
Neighborhood: Table Mesa North
Nearby schools
GreatSchools rating
- 10/10Bear Creek Elementary SchoolGrades: PK-5Distance: 0.6 mi
- 9/10Southern Hills Middle SchoolGrades: 6-8Distance: 1.6 mi
- 10/10Fairview High SchoolGrades: 9-12Distance: 1.6 mi
Schools provided by the listing agent
- Elementary: Bear Creek
- Middle: Southern Hills
- High: Fairview
Source: IRES as distributed by MLS GRID. This data may not be complete. We recommend contacting the local school district to confirm school assignments for this home.
- $2,314,8005 bd5 ba4k sqft1875 Kohler Dr, Boulder, CO 80305Off Market
- $1,718,9004 bd3 ba3k sqft1845 Kohler Dr, Boulder, CO 80305Off Market
- $2,317,1002 bd3 ba1.9k sqft1885 Kohler Dr, Boulder, CO 80305Off Market
- $2,624,0003 bd3 ba3.7k sqft1825 Kohler Dr, Boulder, CO 80305Off Market
- $1,515,9003 bd2 ba1.5k sqft382 Hollyberry Ln, Boulder, CO 80305Off Market
- $3,744,4005 bd6 ba5.6k sqft380 Hollyberry Ln, Boulder, CO 80305Off Market
- $1,792,5005 bd3 ba2.8k sqft1880 Kohler Dr, Boulder, CO 80305Sold
- $1,261,6003 bd2 ba1k sqft1850 Kohler Dr, Boulder, CO 80305Off Market
A local agent can set up tours, give advice and negotiate with sellers.
Similar homes
- $4,895,0005 bd5 ba4.8k sqft2275 Hillsdale Cir, Boulder, CO 80305New Construction
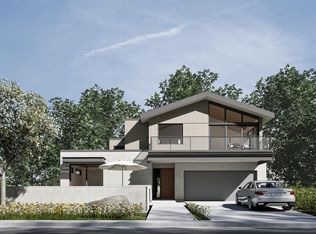
 MLS ID #1056673, David Janis, Coldwell Banker Realty-Boulder. IRES as distributed by MLS GRID
 - $5,750,0004 bd4 ba3.7k sqft855 Circle Dr, Boulder, CO 80302For Sale
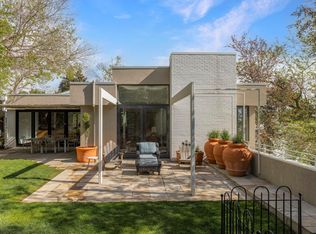 MLS ID #1057941, The Zach Zeldner Team, Compass - Boulder. IRES as distributed by MLS GRID
 - $5,380,0006 bd6 ba4.8k sqft2045 Alpine Dr, Boulder, CO 80304New Construction
 MLS ID #1063382, Roger Walker, Compass - Boulder. IRES as distributed by MLS GRID
 - $3,395,0005 bd5 ba3.9k sqft1760 Hawthorn Pl, Boulder, CO 80304For Sale
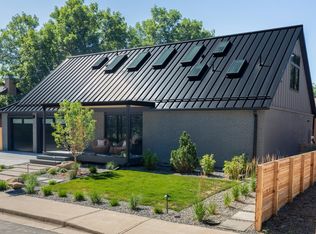 MLS ID #1065258, The Zach Zeldner Team, Compass - Boulder. IRES as distributed by MLS GRID
 - $4,275,0004 bd4 ba3.8k sqft770 6th St, Boulder, CO 80302For SaleMLS ID #1059851, John McElveen, milehimodern - Boulder. IRES as distributed by MLS GRID
- $4,750,0005 bd6 ba4.4k sqft2093 Tamarack Ave, Boulder, CO 80304For SaleMLS ID #1058145, Wesley Hobson, The Hobson Group. IRES as distributed by MLS GRID
- $4,750,0004 bd4 ba5k sqft3746 Wonderland Hill Ave, Boulder, CO 80304For SaleMLS ID #1057872, R Tim Goodacre, milehimodern - Boulder. IRES as distributed by MLS GRID
- $5,200,0004 bd7 ba5.1k sqft50 Wildwood Ln, Boulder, CO 80304For SaleMLS ID #1063802, Cari Higgins, Compass - Boulder. IRES as distributed by MLS GRID
- $4,950,0005 bd4 ba4.2k sqft4795 Jay Rd, Boulder, CO 80301For SaleMLS ID #1058494, Steven King, Compass - Boulder. IRES as distributed by MLS GRID
- $5,200,0005 bd5 ba5.1k sqft660 Juniper Ave #A, Boulder, CO 80304For Sale By Owner
- $3,925,0006 bd6 ba4.4k sqft1365 Georgetown Rd, Boulder, CO 80305New ConstructionMLS ID #1061804, Martin Anderson, Compass-Denver. IRES as distributed by MLS GRID
- $5,200,0006 bd4 ba5.5k sqft4281 Vinca Ct, Boulder, CO 80304For SaleMLS ID #1062676, Michelle Trudgeon, WK Real Estate. IRES as distributed by MLS GRID
- $4,250,0005 bd5 ba4.9k sqft1918 Pine St, Boulder, CO 80302New ConstructionMLS ID #1063613, Sue Jo Puterbaugh, Live West Realty. IRES as distributed by MLS GRID
- $4,995,0005 bd5 ba5.4k sqft1070 Juniper Ave, Boulder, CO 80304For SaleMLS ID #1044265, The Zach Zeldner Team, Compass - Boulder. IRES as distributed by MLS GRID
- $5,950,0005 bd4 ba6.1k sqft604 Mapleton Ave, Boulder, CO 80304For SaleMLS ID #1062359, Fred Dodds, WK Real Estate. IRES as distributed by MLS GRID
- $5,995,0004 bd5 ba5.9k sqft497 Kalmia Ave, Boulder, CO 80304For SaleMLS ID #1056591, Lynn Ryan, milehimodern - Boulder. IRES as distributed by MLS GRID
- $4,650,0005 bd5 ba4.9k sqft745 Highland Ave, Boulder, CO 80302For SaleMLS ID #1063412, The Zach Zeldner Team, Compass - Boulder. IRES as distributed by MLS GRID
- $5,400,0003 bd4 ba3.5k sqft5648 Baseline Rd, Boulder, CO 80303New ConstructionMLS ID #1050699, Elissa Tompkins, HomeSmart. IRES as distributed by MLS GRID
- $5,997,0004 bd5 ba4k sqft1145 Timber Ln, Boulder, CO 80304For SaleMLS ID #1045798, The Bernardi Group, Coldwell Banker Realty-Boulder. IRES as distributed by MLS GRID
- $2,898,0004 bd5 ba5k sqft245 Fair Place, Boulder, CO 80302For Sale
 MLS ID #4470645, Natalie Kovalenko, Golden Key Real Estate. REcolorado as distributed by MLS GRID
