Experience elevated modern living with stunning Flatirons views in this exceptional new construction by Janis Development, thoughtfully designed by Dodds-Studio and ideally located in one of South Boulder's most desirable neighborhoods. This home showcases clean architectural design and high-end finishes, including wide-plank Duchateau hardwood flooring, custom cabinetry, and custom details throughout. The chef's kitchen features premium Sub-Zero and Wolf appliances, including a 48" gas range, built-in refrigerator and freezer columns, and wine refrigeration, complemented by Calacatta Umber stone countertops and a custom plaster hood. Designer finishes continue throughout with Brizo plumbing fixtures, hardware by Rocky Mountain Hardware and Emtek, and lighting by Visual Comfort. The open-concept layout seamlessly connects the kitchen, dining, and living areas, anchored by a striking gas fireplace and expansive windows that frame the Flatirons and fill the home with natural light. The well-designed floor plan includes a main-level office or guest suite, a luxurious upper-level primary with a spa-inspired bath, and additional bedrooms offering comfort and privacy. The finished walkout basement offers a spacious recreation room, additional bedroom, and flexible living space. Enjoy effortless indoor-outdoor living with multiple patios and a walkout design. Ideally located near NCAR, Viele Lake, Table Mesa Shopping Center, and local favorites including Whole Foods, Southern Sun, and Boxcar Coffee, with easy access to Harlow Platt Park, South Boulder Rec Center, top-rated schools, and miles of open space trails.
New construction
$4,895,000
2275 Hillsdale Cir, Boulder, CO 80305
5beds
4,842sqft
:
Get pre-qualified$27,972/mo
Single Family Residence
Built in 2026
8,974 Square Feet Lot
$4,711,600 Zestimate®
$1,011/sqft
$-- HOA
What's special
Striking gas fireplaceDesigner finishesFinished walkout basementLighting by visual comfortStunning flatirons viewsHigh-end finishesWine refrigeration
- 101 days |
- 429 |
- 15 |
Zillow last checked:
Listing updated:
Listed by:
David Janis 303-442-5001,
Coldwell Banker Realty-Boulder
Source: IRES as distributed by MLS GRID,MLS#: 1056673
Facts & features
Interior
Bedrooms & bathrooms
- Bedrooms: 5
- Bathrooms: 5
- Full bathrooms: 2
- 3/4 bathrooms: 3
- Main level bathrooms: 1
Primary bedroom
- Description: Engineered Hardwood
- Features: Full Primary Bath, Tub+Shower Primary, Luxury Features Primary Bath, 5 Piece Primary Bath
- Level: Upper
- Area: 270 Square Feet
- Dimensions: 15 x 18
Bedroom 2
- Description: Engineered Hardwood
- Level: Upper
- Area: 132 Square Feet
- Dimensions: 11 x 12
Bedroom 3
- Description: Engineered Hardwood
- Level: Upper
- Area: 132 Square Feet
- Dimensions: 11 x 12
Bedroom 4
- Description: Engineered Hardwood
- Level: Main
- Area: 143 Square Feet
- Dimensions: 13 x 11
Bedroom 5
- Description: Carpet
- Level: Basement
- Area: 132 Square Feet
- Dimensions: 11 x 12
Dining room
- Description: Engineered Hardwood
- Level: Main
- Area: 210 Square Feet
- Dimensions: 15 x 14
Kitchen
- Description: Engineered Hardwood
- Level: Main
- Area: 210 Square Feet
- Dimensions: 15 x 14
Laundry
- Description: Tile
- Level: Main
- Area: 42 Square Feet
- Dimensions: 6 x 7
Living room
- Description: Engineered Hardwood
- Level: Main
- Area: 510 Square Feet
- Dimensions: 17 x 30
Recreation room
- Description: Carpet
- Level: Basement
- Area: 425 Square Feet
- Dimensions: 17 x 25
Heating
- Forced Air, Zoned, Radiant
Cooling
- Central Air
Appliances
- Included: Gas Range, Dishwasher, Refrigerator, Microwave, Freezer, Disposal
- Laundry: Washer/Dryer Hookup
Features
- Eat-in Kitchen, Open Floorplan, Walk-In Closet(s), Wet Bar, Kitchen Island, High Ceilings
- Flooring: Wood
- Basement: Full,Partially Finished,Walk-Out Access,Built-In Radon
- Has fireplace: Yes
- Fireplace features: Gas, Living Room
Interior area
- Total structure area: 3,177
- Total interior livable area: 4,842 sqft
- Finished area above ground: 3,177
Property
Parking
- Total spaces: 2
- Parking features: Attached, Oversized
- Attached garage spaces: 2
- Details: Attached
Features
- Levels: Two
- Stories: 2
- Patio & porch: Patio, Deck
- Exterior features: Sprinkler System, Balcony
- Fencing: Partial,Wood
- Has view: Yes
- View description: Hills
Lot
- Size: 8,974 Square Feet
- Features: Deciduous Trees, Level, City Limits, Paved, Curbs, Sidewalks
Details
- Parcel number: R0011877
- Zoning: RES
- Special conditions: Licensed Owner
Construction
Type & style
- Home type: SingleFamily
- Architectural style: Contemporary
- Property subtype: Single Family Residence
Materials
- Frame, Wood Siding, Concrete
- Roof: Composition,Metal
Condition
- New construction: Yes
- Year built: 2026
Details
- Builder model: Custom
- Builder name: Janis Development
Utilities & green energy
- Electric: Xcel, Photovoltaics Seller Owned
- Gas: Xcel
- Sewer: Public Sewer
- Water: City
- Utilities for property: Natural Gas Available, Electricity Available
Green energy
- Energy efficient items: Southern Exposure, Windows, High Efficiency Furnace, Energy Survey Complete, Energy Rated
Community & HOA
Community
- Security: Fire Sprinkler System, Fire Alarm
- Subdivision: Table Mesa 1
HOA
- Has HOA: No
Location
- Region: Boulder
Financial & listing details
- Price per square foot: $1,011/sqft
- Tax assessed value: $1,321,100
- Annual tax amount: $7,873
- Date on market: 4/16/2026
- Listing terms: Cash,Conventional
- Electric utility on property: Yes
- Road surface type: Concrete
Estimated market value
$4,711,600
$4.48M - $4.95M
$5,283/mo
Price history
| Date | Event | Price |
|---|---|---|
| 4/16/2026 | Listed for sale | $4,895,000+345%$1,011/sqft |
Source:  REcolorado as distributed by MLS GRID #IR1056673 Report a problem REcolorado as distributed by MLS GRID #IR1056673 Report a problem | ||
| 9/16/2024 | Sold | $1,100,000-4.3%$227/sqft |
Source: REcolorado as distributed by MLS GRID #6391291 Report a problem | ||
| 8/17/2024 | Pending sale | $1,150,000$238/sqft |
Source: REcolorado as distributed by MLS GRID #6391291 Report a problem | ||
| 8/14/2024 | Listed for sale | $1,150,000$238/sqft |
Source: REcolorado as distributed by MLS GRID #6391291 Report a problem | ||
| 7/29/2024 | Pending sale | $1,150,000$238/sqft |
Source: REcolorado as distributed by MLS GRID #6391291 Report a problem | ||
| 7/25/2024 | Listed for sale | $1,150,000$238/sqft |
Source: REcolorado as distributed by MLS GRID #6391291 Report a problem | ||
Public tax history
| Year | Property taxes | Tax assessment |
|---|---|---|
| 2025 | $7,808 +10.1% | $82,569 -10.8% |
| 2024 | $7,094 +21.5% | $92,527 -1% |
| 2023 | $5,839 +4.9% | $93,425 +33.8% |
| 2022 | $5,568 +9.1% | $69,827 -2.8% |
| 2021 | $5,103 | $71,836 +9.2% |
| 2020 | $5,103 +3.2% | $65,780 |
| 2019 | $4,947 | $65,780 +2.4% |
| 2018 | $4,947 | $64,253 -9.5% |
| 2017 | $4,947 +19.4% | $71,035 +27.3% |
| 2016 | $4,142 +5.6% | $55,807 +17.3% |
| 2015 | $3,922 +17.8% | $47,561 |
| 2014 | $3,330 +1.9% | $47,561 |
| 2013 | $3,267 -16.2% | $47,561 +1.3% |
| 2012 | $3,900 +4.2% | $46,964 |
| 2011 | $3,744 +7.1% | -- |
| 2010 | $3,496 +29.1% | $46,320 |
| 2009 | $2,708 +3.5% | $46,320 -10% |
| 2008 | $2,616 +21.9% | $51,470 |
| 2007 | $2,146 -18.4% | $51,470 +20.5% |
| 2006 | $2,629 +7.1% | $42,730 |
| 2005 | $2,455 +0.7% | $42,730 +6.3% |
| 2004 | $2,437 +28.1% | $40,180 |
| 2003 | $1,902 -17.4% | $40,180 +10.4% |
| 2002 | $2,303 | $36,410 -90.8% |
| 2001 | -- | $397,900 |
Find assessor info on the county website
Monthly payment
Est. payment
Payment breakdown
Explore the cost of this home by adjusting the details. Changes won't be saved.Climate risks
Neighborhood: Table Mesa North
Nearby schools
GreatSchools rating
- 10/10Bear Creek Elementary SchoolGrades: PK-5Distance: 0.2 mi
- 9/10Southern Hills Middle SchoolGrades: 6-8Distance: 1.1 mi
- 10/10Fairview High SchoolGrades: 9-12Distance: 1.1 mi
Schools provided by the listing agent
- Elementary: Bear Creek
- Middle: Southern Hills
- High: Fairview
Source: IRES as distributed by MLS GRID. This data may not be complete. We recommend contacting the local school district to confirm school assignments for this home.
- $1,020,0004 bd3 ba2.5k sqft2285 Hillsdale Cir, Boulder, CO 80305Sold
- $1,678,5005 bd3 ba1.7k sqft2265 Hillsdale Cir, Boulder, CO 80305Off Market
- $1,418,6274 bd3 ba2.3k sqft716 Ithaca Dr, Boulder, CO 80305Sold
- $908,0003 bd1 ba912 sqft724 Ithaca Dr, Boulder, CO 80305Off Market
- $1,336,3003 bd3 ba2.7k sqft708 Ithaca Dr, Boulder, CO 80305Off Market
- $1,186,8004 bd1 ba1.2k sqft2295 Hillsdale Cir, Boulder, CO 80305Off Market
- $1,530,8004 bd3 ba2.1k sqft732 Ithaca Dr, Boulder, CO 80305Off Market
- $1,278,3003 bd2 ba1.3k sqft2270 Hillsdale Cir, Boulder, CO 80305Off Market
A local agent can set up tours, give advice and negotiate with sellers.
Similar homes
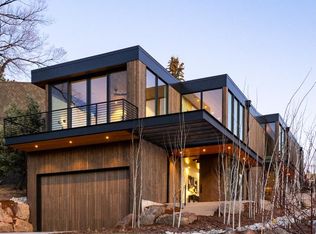
- $5,490,0005 bd7 ba4.1k sqft1865 Kohler Dr, Boulder, CO 80305New Construction
 MLS ID #1053150, Beau Burris, Burris Real Estate. IRES as distributed by MLS GRID
 - $4,650,0005 bd5 ba4.9k sqft745 Highland Ave, Boulder, CO 80302For Sale
 MLS ID #1063412, The Zach Zeldner Team, Compass - Boulder. IRES as distributed by MLS GRID
 - $3,925,0006 bd6 ba4.4k sqft1365 Georgetown Rd, Boulder, CO 80305New Construction
 MLS ID #1061804, Martin Anderson, Compass-Denver. IRES as distributed by MLS GRID
 - $4,750,0004 bd4 ba5k sqft3746 Wonderland Hill Ave, Boulder, CO 80304For Sale
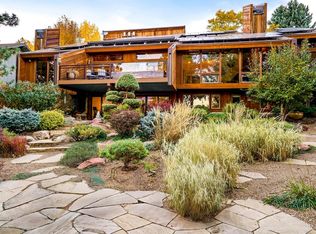 MLS ID #1057872, R Tim Goodacre, milehimodern - Boulder. IRES as distributed by MLS GRID
 - $4,750,0005 bd6 ba4.4k sqft2093 Tamarack Ave, Boulder, CO 80304For SaleMLS ID #1058145, Wesley Hobson, The Hobson Group. IRES as distributed by MLS GRID
- $4,950,0005 bd4 ba4.2k sqft4795 Jay Rd, Boulder, CO 80301For SaleMLS ID #1058494, Steven King, Compass - Boulder. IRES as distributed by MLS GRID
- $4,250,0005 bd5 ba4.9k sqft1918 Pine St, Boulder, CO 80302New ConstructionMLS ID #1063613, Sue Jo Puterbaugh, Live West Realty. IRES as distributed by MLS GRID
- $4,275,0004 bd4 ba3.8k sqft770 6th St, Boulder, CO 80302For SaleMLS ID #1059851, John McElveen, milehimodern - Boulder. IRES as distributed by MLS GRID
- $4,380,0004 bd4 ba5.7k sqft6877 Marshall Dr, Boulder, CO 80303For SaleMLS ID #1063638, Crystal Whitworth, RE/MAX Alliance-FTC Dwtn. IRES as distributed by MLS GRID
- $5,200,0006 bd4 ba5.5k sqft4281 Vinca Ct, Boulder, CO 80304For SaleMLS ID #1062676, Michelle Trudgeon, WK Real Estate. IRES as distributed by MLS GRID
- $5,250,0005 bd5 ba5.4k sqft1070 Juniper Ave, Boulder, CO 80304For SaleMLS ID #1044265, The Zach Zeldner Team, Compass - Boulder. IRES as distributed by MLS GRID
- $4,999,9995 bd5 ba7.1k sqft521 Hawthorn Ave, Boulder, CO 80304For SaleMLS ID #1052786, The Zach Zeldner Team, Compass - Boulder. IRES as distributed by MLS GRID
- $5,380,0006 bd6 ba4.8k sqft2045 Alpine Dr, Boulder, CO 80304New ConstructionMLS ID #1063382, Roger Walker, Compass - Boulder. IRES as distributed by MLS GRID
- $5,200,0004 bd7 ba5.1k sqft50 Wildwood Ln, Boulder, CO 80304For SaleMLS ID #1063802, Cari Higgins, Compass - Boulder. IRES as distributed by MLS GRID
- $2,495,0005 bd6 ba4k sqft2860 Table Mesa Dr, Boulder, CO 80305New ConstructionMLS ID #1054932, Derek Clapp, The Agency - Boulder. IRES as distributed by MLS GRID
- $5,750,0004 bd4 ba3.7k sqft855 Circle Dr, Boulder, CO 80302For SaleMLS ID #1057941, The Zach Zeldner Team, Compass - Boulder. IRES as distributed by MLS GRID
- $3,850,0005 bd5 ba5k sqft820 6th St, Boulder, CO 80302For SaleMLS ID #1048946, Joel Ripmaster, Madison & Company Properties - Boulder. IRES as distributed by MLS GRID
- $3,990,0004 bd5 ba4.1k sqft2237 4th St, Boulder, CO 80302For SaleMLS ID #1060532, Kimberly Thompson, milehimodern - Boulder. IRES as distributed by MLS GRID
- $4,345,0004 bd3 ba3.2k sqft505 Pine St, Boulder, CO 80302For SaleMLS ID #1056413, Amy LaBorde, Compass - Boulder. IRES as distributed by MLS GRID
- $2,898,0004 bd5 ba5k sqft245 Fair Place, Boulder, CO 80302For Sale
 MLS ID #4470645, Natalie Kovalenko, Golden Key Real Estate. REcolorado as distributed by MLS GRID
