Introducing Park & Third, a brand new estate in the heart of Crestmoor Park and one of Denver's most coveted addresses. Across four finished levels, this residence was designed for the way modern luxury lives: gracious, connected, and built to gather. The main floor is a true entertainer's stage, where a chef's kitchen with double waterfall quartzite islands, a Viking range, and Miele appliances flows into a separate wet bar prep kitchen. A 15 ft accordion glass wall opens the great room to a private courtyard, dissolving the line between inside and out. Soaring 12 ft ceilings, wood beam detail, four gas fireplaces, and a built in sound system set a tone of effortless sophistication. The owner's suite is its own private wing, complete with a fireplace, dual walk in closets, a dedicated kitchenette, a luxurious bath with soaking tub and double vanity, and a private deck. Four additional en suite bedrooms, each with a walk in closet, give family and guests room to spread out, while the loft level adds a rooftop Sky Deck and wet bar for sunset gatherings. The lower level is built for play: a home theater, gym complete with a sauna, a full second kitchen, and an oversized rec room bathed in natural light. Wide white oak floors, quartzite and quartz surfaces, champagne brass fixtures, and brick and wood construction speak to a level of craftsmanship rarely delivered at this scale. A three car tandem garage, solar ready roof, and tankless systems complete the home. Residents enjoy priority access to the Crestmoor Swim and Tennis Club and a lifestyle steps from the park, with Call Your Mother, Park Burger, Cherry Creek, and Lowry all close by. Seven bedrooms. Nine bathrooms. One singular Crestmoor estate. Welcome to Park & Third.
New construction
$6,250,000
5801 E 3rd Avenue, Denver, CO 80220
7beds
10,190sqft
Single Family Residence
Built in 2026
10,700 Square Feet Lot
$-- Zestimate®
$613/sqft
$15/mo HOA
What's special
- 92 days
- 1,228
- 104
Zillow last checked:
Listing updated:
Listed by:
Ghassan Kanafani 619-300-2390 Ghassank@kentwood.com,
Kentwood Real Estate Cherry Creek
Source: REcolorado as distributed by MLS GRID,MLS#: 5113541
Facts & features
Interior
Bedrooms & bathrooms
- Bedrooms: 7
- Bathrooms: 9
- Full bathrooms: 7
- 1/2 bathrooms: 2
- Main level bathrooms: 2
Bedroom
- Description: Fireplace, 2 Was-In Massive Closets, Private Kitchenette, Oversized Private Deck, Vaulted Tongue & Groove Ceilings
- Features: Primary Suite
- Level: Upper
Bedroom
- Description: Suite 2- Walk-In Closet, En-Suite Bath, Vaulted Ceilings
- Level: Upper
Bedroom
- Description: Suite 3- Walk In Closet, En-Sutie Bath Wood Beam Ceilings
- Level: Upper
Bedroom
- Description: Suite 4- Walk-In Closet, En-Suite Bath
- Level: Upper
Bedroom
- Description: Egress Windows, Walk-In Closet, En-Suite Bath
- Level: Basement
Bedroom
- Description: Egress Windows, Walk-In Closet, En-Suite Bath
- Level: Basement
Bedroom
- Description: Loft On 3rd W/ Full Bath & Walk-In Closet
- Level: Upper
Bathroom
- Description: Freestanding Tub, 16' Double-Sink Vanity, 12-Head Walk-In Steam Shower, 2 Separate Toilet Rooms, Vaulted Tongue & Groove Ceiling, Tile Floor To Ceiling
- Features: Primary Suite
- Level: Upper
Bathroom
- Description: Toilet, Sink, Tub/Shower Combo
- Features: En Suite Bathroom
- Level: Upper
Bathroom
- Description: Toilet, Sink, Walk-In Double Head Shower
- Features: En Suite Bathroom
- Level: Upper
Bathroom
- Description: Walk In Shower, Sink, Separate Toilet Room
- Features: En Suite Bathroom
- Level: Upper
Bathroom
- Description: En-Suite W/ Walk-In Shower
- Features: En Suite Bathroom
- Level: Basement
Bathroom
- Description: En-Suite W/ Walk-In Shower
- Features: En Suite Bathroom
- Level: Basement
Bathroom
- Description: 3rd Floor Bath
- Level: Upper
Bathroom
- Description: Guest Powder Bath
- Level: Main
Bathroom
- Description: Owners Powder Bath
- Level: Main
Bonus room
- Description: 3rd Floor- Multi Purpose Storage, Kid Playroom, Etc
- Level: Upper
Dining room
- Description: Walk-Out Covered Courtyard, Floor To Ceiling Windows On 3 Sides, Heat & Glo Fireplace
- Level: Main
Family room
- Description: 12' Wood Beam Ceilings, Floor To Ceiling Windows, Heat & Glo Fireplace, Oak Hardwood Floors. Built-In House Sound System
- Level: Main
Great room
- Description: Massive Great Room W/ Tall Ceilings And Endless Possibilities
- Level: Basement
Gym
- Description: Sauna, Steam Room, Complete Home Gym
- Level: Basement
Kitchen
- Description: Quartzite Counter Double Island W/ Water Fall Edge, Champagne Brass Hardware, Viking Range, Double Oven & Microwave, Miele Fridge, Freezer, Dishwasher Custom Cabinetry, 15' Accordion Door To Covered Patio
- Level: Main
Kitchen
- Description: Prep Kitchen, W/ Sink, Fridge, Dishwasher, Microwave
- Level: Main
Kitchen
- Description: 3rd Floor- Floating Island, Bar Refrigerator, Dishwasher, Bar Sink, Double Oven, Stainless Steel Appliances, Quartzite Countertops, Champagne Brass Plumbing Fixtures & Hardware
- Level: Upper
Kitchen
- Description: Full Kitchen- Fridge/ Freezer, Microwave, Range, Oven, Dishwasher, Quartz Island
- Level: Basement
Laundry
- Description: Oversized Laundry Room W/ Ample Storage
- Level: Upper
Laundry
- Description: 2nd Laundry Room In Basement
- Level: Basement
Living room
- Description: Fireplace, Floor To Ceiling Windows, Wide Plan Oak Floors
- Level: Main
Loft
- Description: 3rd Floor- Multi Purpose - Bedroom, Office, Rec Room, Etc
- Level: Upper
Media room
- Description: Media/ Theater Room
- Level: Basement
Mud room
- Description: Custom Storage Cabinetry & Owners Powder Off Attached Garage Entry
- Level: Main
Office
- Description: 12' Ceiling, Wide Plank Oak Floors, Floor To Ceiling Windows, Trim On Walls
- Level: Main
Heating
- Forced Air
Cooling
- Central Air
Appliances
- Included: Bar Fridge, Convection Oven, Cooktop, Dishwasher, Disposal, Double Oven, Dryer, Freezer, Gas Water Heater, Humidifier, Microwave, Oven, Range, Range Hood, Refrigerator, Self Cleaning Oven, Washer
Features
- Built-in Features, Ceiling Fan(s), Entrance Foyer, Five Piece Bath, High Ceilings, Kitchen Island, Open Floorplan, Pantry, Primary Suite, Quartz Counters, Radon Mitigation System, Sauna, Sound System, T&G Ceilings, Vaulted Ceiling(s), Walk-In Closet(s), Wet Bar
- Flooring: Tile, Wood
- Windows: Double Pane Windows
- Basement: Finished,Full,Sump Pump
- Number of fireplaces: 4
- Fireplace features: Bedroom, Dining Room, Great Room, Living Room
Interior area
- Total structure area: 10,190
- Total interior livable area: 10,190 sqft
- Finished area above ground: 7,303
- Finished area below ground: 2,887
Property
Parking
- Total spaces: 3
- Parking features: Oversized, Storage, Tandem
- Attached garage spaces: 3
Features
- Levels: Three Or More
- Entry location: Ground
- Patio & porch: Covered, Front Porch, Patio
- Exterior features: Gas Valve, Private Yard
- Spa features: Steam Room
- Fencing: Full
Lot
- Size: 10,700 Square Feet
- Features: Irrigated, Level, Sprinklers In Front, Sprinklers In Rear
- Residential vegetation: Grassed
Details
- Parcel number: 608208015
- Zoning: E-SU-G
- Special conditions: Standard
Construction
Type & style
- Home type: SingleFamily
- Architectural style: Tudor,Urban Contemporary
- Property subtype: Single Family Residence
Materials
- Brick, Concrete, Frame, Wood Siding
- Foundation: Concrete Perimeter
- Roof: Composition,Membrane
Condition
- New Construction
- New construction: Yes
- Year built: 2026
Details
- Warranty included: Yes
Utilities & green energy
- Electric: 110V, 220 Volts
- Sewer: Public Sewer
- Water: Public
- Utilities for property: Cable Available, Electricity Connected, Natural Gas Connected
Green energy
- Energy efficient items: Appliances, Water Heater
Community & HOA
Community
- Security: Carbon Monoxide Detector(s)
- Subdivision: Hilltop / Crestmoor
HOA
- Has HOA: Yes
- Services included: Maintenance Grounds
- HOA fee: $175 annually
- HOA name: Crestmoor Park Filing Two
- HOA phone: 303-204-9322
Location
- Region: Denver
Financial & listing details
- Price per square foot: $613/sqft
- Tax assessed value: $3,069,200
- Annual tax amount: $8,572
- Date on market: 7/16/2026
- Listing terms: 1031 Exchange,Cash,Conventional,FHA,VA Loan
- Exclusions: Sellers Personal Property & Staging Items
- Ownership: Corporation/Trust
- Electric utility on property: Yes
- Road surface type: Paved
Estimated market value
Not available
Estimated sales range
Not available
Not available
Price history
| Date | Event | Price |
|---|---|---|
| 7/16/2026 | Listed for sale | $6,250,000+316.7%$613/sqft |
Source:  REcolorado as distributed by MLS GRID #5113541 Report a problem REcolorado as distributed by MLS GRID #5113541 Report a problem | ||
| 4/15/2022 | Sold | $1,500,000+25%$147/sqft |
Source: Public Record Report a problem | ||
| 2/22/2022 | Sold | $1,200,000+192.7%$118/sqft |
Source: Public Record Report a problem | ||
| 9/14/2010 | Sold | $410,000-34.4%$40/sqft |
Source: Public Record Report a problem | ||
| 9/11/2010 | Price change | $625,000+38.9%$61/sqft |
Source: Resource Realty Group, LLC #881468 Report a problem | ||
| 8/8/2010 | Price change | $450,000-9.8%$44/sqft |
Source: Resource Realty Group, LLC #907237 Report a problem | ||
| 7/24/2010 | Price change | $499,000-5%$49/sqft |
Source: Resource Realty Group, LLC #907237 Report a problem | ||
| 7/8/2010 | Price change | $525,000-4.5%$52/sqft |
Source: Resource Realty Group, LLC #907237 Report a problem | ||
| 6/12/2010 | Price change | $550,000-8.3%$54/sqft |
Source: Resource Realty Group, LLC #907237 Report a problem | ||
| 5/25/2010 | Price change | $599,900-4%$59/sqft |
Source: Resource Realty Group, LLC #907237 Report a problem | ||
| 5/5/2010 | Listed for sale | $625,000+46.9%$61/sqft |
Source: Resource Realty Group, LLC #907237 Report a problem | ||
| 7/9/1999 | Sold | $425,500+58.2%$42/sqft |
Source: Public Record Report a problem | ||
| 9/6/1995 | Sold | $269,000$26/sqft |
Source: Public Record Report a problem | ||
Public tax history
| Year | Property taxes | Tax assessment |
|---|---|---|
| 2025 | $8,572 +37.2% | $216,380 +99.9% |
| 2024 | $6,249 +15% | $108,230 +28.6% |
| 2023 | $5,435 -1% | $84,140 +17.7% |
| 2022 | $5,490 +20.8% | $71,510 -2.8% |
| 2021 | $4,543 +2.9% | $73,570 +20.2% |
| 2020 | $4,416 +5.2% | $61,226 -6.8% |
| 2019 | $4,196 | $65,678 +21.1% |
| 2018 | $4,196 +0.3% | $54,230 |
| 2017 | $4,183 +8.4% | $54,230 +9.8% |
| 2016 | $3,857 +19.7% | $49,370 |
| 2015 | $3,223 0% | $49,370 +27.2% |
| 2014 | $3,225 -15.1% | $38,810 -33.4% |
| 2010 | $3,796 -4.4% | $58,280 |
| 2009 | $3,970 -0.2% | $58,280 -2% |
| 2008 | $3,977 +32.2% | $59,450 |
| 2007 | $3,009 +1.1% | $59,450 +32.3% |
| 2006 | $2,975 +11.5% | $44,940 |
| 2005 | $2,668 -0.1% | $44,940 +5.5% |
| 2003 | $2,671 +1.9% | $42,580 -4.6% |
| 2002 | $2,622 | $44,630 +50.2% |
| 2001 | -- | $29,720 |
Find assessor info on the county website
Monthly payment
Est. payment
Payment breakdown
Explore the cost of this home by adjusting the details. Changes won't be saved.Climate risks
Neighborhood: Hilltop
Nearby schools
Schools provided by the listing agent
- Elementary: Carson
- Middle: Hill
- High: George Washington
- District: Denver 1
Source: REcolorado as distributed by MLS GRID. This data may not be complete. We recommend contacting the local school district to confirm school assignments for this home.

Similar homes
- $3,150,0006 bd7 ba8.2k sqft771 Jasmine Street, Denver, CO 80220For Sale

 MLS ID #4101143, Jon Terry, Alaris Properties LLC. REcolorado as distributed by MLS GRID
 - $6,865,0006 bd11 ba12k sqft25 S Elm Street, Denver, CO 80246For Sale
 MLS ID #3508110, P. J. Farrell, Coldwell Banker Global Luxury Denver. REcolorado as distributed by MLS GRID
 - $3,875,0004 bd5 ba5.1k sqft310 Jersey Street, Denver, CO 80220For Sale
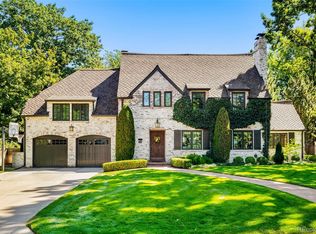 MLS ID #7811363, Gina Lorenzen and Kara Couzens team, Kentwood Real Estate DTC, LLC. REcolorado as distributed by MLS GRID
 - $4,400,0005 bd8 ba8.3k sqft350 Eudora Street, Denver, CO 80220For Sale
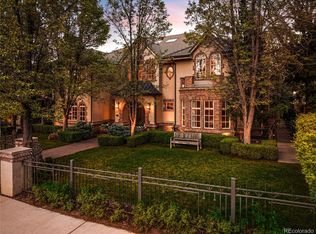 MLS ID #5900812, Allison Craig, LIV Sotheby's International Realty. REcolorado as distributed by MLS GRID
 - $3,495,0005 bd7 ba6.6k sqft301 Krameria Street, Denver, CO 80220For SaleMLS ID #3277002, Heidi Finn, Urban Luxe Real Estate. REcolorado as distributed by MLS GRID
- $5,700,0006 bd6 ba6.5k sqft111 S Clermont Street, Denver, CO 80246New ConstructionMLS ID #7507954, Amanda Watkins, MODUS Real Estate. REcolorado as distributed by MLS GRID
- $5,900,0007 bd7 ba7.8k sqft2821 E Cedar Avenue #2, Denver, CO 80209For SaleMLS ID #8994624, Robin Lake, LIV Sotheby's International Realty. REcolorado as distributed by MLS GRID
- $5,795,0006 bd8 ba9.1k sqft2655 E Cedar Avenue, Denver, CO 80209New ConstructionMLS ID #8185692, Josh Behr, LIV Sotheby's International Realty. REcolorado as distributed by MLS GRID
- $5,895,0004 bd5 ba7.5k sqft2201 S Adams Street, Denver, CO 80210For SaleMLS ID #4134246, Ann Kerr, LIV Sotheby's International Realty. REcolorado as distributed by MLS GRID
- $3,999,0005 bd5 ba5.3k sqft250 Ash Street, Denver, CO 80220For SaleMLS ID #4156211, Chriss Bond, Coldwell Banker Global Luxury Denver. REcolorado as distributed by MLS GRID
- $5,400,0005 bd4 ba5.5k sqft101 S Birch Street, Denver, CO 80246For SaleMLS ID #2662372, Trish Bragg and Maggie Armstrong, LIV Sotheby's International Realty. REcolorado as distributed by MLS GRID
- $5,395,0005 bd9 ba7.4k sqft975 S Monroe Street, Denver, CO 80209For SaleMLS ID #8332672, Mallory Hoffman, The Agency - Denver. REcolorado as distributed by MLS GRID
- $5,999,0006 bd8 ba10k sqft4736 S Fillmore Court, Cherry Hills Village, CO 80113For SaleMLS ID #6502707, Tyler Dokken, Compass - Denver. REcolorado as distributed by MLS GRID
- $6,495,0006 bd7 ba11k sqft4201 Preserve Parkway, Greenwood Village, CO 80121For SaleMLS ID #7357354, Helm, Weaver, Helm, Compass - Denver. REcolorado as distributed by MLS GRID
- $5,595,0004 bd6 ba5.4k sqftNorth Pointe Ten, Denver, CO 80206New ConstructionMLS ID #3593453, Deviree Vallejo, LIV Sotheby's International Realty. REcolorado as distributed by MLS GRID
- $4,995,0006 bd8 ba8.9k sqft2665 E Cedar Avenue, Denver, CO 80209New ConstructionMLS ID #7031918, Josh Behr, LIV Sotheby's International Realty. REcolorado as distributed by MLS GRID
- $5,750,0006 bd7 ba9.5k sqft49 Charlou Circle, Cherry Hills Village, CO 80111For SaleMLS ID #9057318, Delroy Gill, LIV Sotheby's International Realty. REcolorado as distributed by MLS GRID
- $3,395,0006 bd7 ba8.5k sqft7680 E 6th Avenue, Denver, CO 80230For SaleMLS ID #9757028, Tyler Dulin, Resident Realty South Metro. REcolorado as distributed by MLS GRID
- $5,500,0006 bd8 ba8.1k sqft2442 S Saint Paul Street, Denver, CO 80210New ConstructionMLS ID #8237503, Sammantha Drake, REDT LLC. REcolorado as distributed by MLS GRID
- $4,090,0006 bd6 ba7.4k sqft101 S Ash Street, Denver, CO 80246For SaleMLS ID #4765471, Gina Lorenzen and Kara Couzens team, Kentwood Real Estate DTC, LLC. REcolorado as distributed by MLS GRID
