In one of Denver’s most exclusive enclaves, this newly built estate rises as a statement of architectural artistry and modern indulgence. Spanning more than 8,500 square feet, it is more than a home; it is a private sanctuary where elegance, comfort, and prestige converge at the highest level. The kitchen is a true showpiece, designed as both a chef’s dream and an entertainer’s stage. Professional-grade Thermador appliances complement an Matarazzo Marble waterfall island and full backsplash, while a nearly 100-bottle wine column and hand-finished White Dove oak cabinetry elevate every culinary moment. The formal dining room flows gracefully to the covered patio and lush backyard, while the great room commands attention with a soaring Marble fireplace and Nano doors that dissolve the boundary between indoors and out, creating a seamless resort-like retreat. The west wing primary suite defines sophistication, with a private balcony overlooking the grounds, a fireplace for intimate evenings, and a spa-inspired bath with dual vanities, sculptural freestanding tub, oversized shower, and a couture-level custom closet. A luminous loft separates this haven from three additional en-suite bedrooms, ensuring privacy and comfort for family and guests alike. The lower level transforms leisure into an art form, with a refined lounge and wet bar, a climate-controlled wine room, a glass-enclosed fitness studio, a state-of-the-art golf simulator, and a secluded guest suite that offers the ultimate in comfort. Set on a manicured 10,167 square foot lot, the estate is enhanced by an oversized three-car garage and professional landscaping. Just moments from Cherry Creek’s designer boutiques, acclaimed dining, galleries, and cultural experiences, this address combines the best of Denver living with the rarity of brand-new construction. 2655 E. Cedar Avenue is not simply a residence; it is a legacy estate crafted for those who expect nothing less than extraordinary.
New construction
$5,795,000
2655 E Cedar Avenue, Denver, CO 80209
6beds
9,162sqft
Single Family Residence
Built in 2025
10,167 Square Feet Lot
$-- Zestimate®
$633/sqft
$-- HOA
What's special
- 60 days
- 830
- 59
Zillow last checked:
Listing updated:
Listed by:
Josh Behr 303-903-9535 team@thebehrteam.com,
LIV Sotheby's International Realty
Source: REcolorado as distributed by MLS GRID,MLS#: 8185692
Facts & features
Interior
Bedrooms & bathrooms
- Bedrooms: 6
- Bathrooms: 8
- Full bathrooms: 2
- 3/4 bathrooms: 4
- 1/2 bathrooms: 2
- Main level bathrooms: 2
- Main level bedrooms: 1
Bedroom
- Description: Serene Bedroom Retreat Offering Ultimate Comfort And Privacy Within The Suite’s Private Wing - Perfect For Multi-Generational Living Or Guests
- Features: Primary Suite
- Level: Main
- Area: 210 Square Feet
- Dimensions: 14 x 15
Bedroom
- Description: Exquisite West-Wing Primary Suite With A Cozy Gas Fireplace And A Private Balcony For Tranquil Relaxation
- Features: Primary Suite
- Level: Upper
- Area: 342 Square Feet
- Dimensions: 18 x 19
Bedroom
- Description: With En-Suite 3/4 Bath
- Level: Upper
- Area: 195 Square Feet
- Dimensions: 13 x 15
Bedroom
- Description: With En-Suite Full Bath
- Level: Upper
- Area: 195 Square Feet
- Dimensions: 13 x 15
Bedroom
- Description: With Walk-In Closet And En-Suite 3/4 Bath
- Level: Upper
- Area: 225 Square Feet
- Dimensions: 15 x 15
Bedroom
- Description: Secluded Lower Level Guest Suite With Adjacent 3/4 Bath And Walk-In Closet
- Level: Basement
- Area: 210 Square Feet
- Dimensions: 14 x 15
Bathroom
- Description: Main Floor Powder Bath
- Level: Main
Bathroom
- Description: En-Suite 3/4 Bath
- Features: Primary Suite
- Level: Main
Bathroom
- Description: Spa-Inspired Sanctuary With Dual Vanities, A Sculptural Freestanding Tub, Oversized Walk-In Shower, And An Expansive Custom Closet With Built-In Dresser
- Features: Primary Suite
- Level: Upper
- Area: 182 Square Feet
- Dimensions: 13 x 14
Bathroom
- Description: 3/4 Bath
- Level: Upper
Bathroom
- Description: Full Bath
- Level: Upper
Bathroom
- Description: 3/4 Bath
- Level: Upper
Bathroom
- Description: 3/4 Bath
- Level: Basement
Bathroom
- Description: Lower Level Powder Bath
- Level: Basement
Bonus room
- Description: Back Kitchen Adjacent To Spacious Pantry
- Level: Main
- Area: 204 Square Feet
- Dimensions: 17 x 12
Bonus room
- Description: Impressive Lower Level Designed For Entertaining, Featuring A Game Lounge, Sophisticated Wet Bar, And A Climate-Controlled Wine Room
- Level: Basement
- Area: 525 Square Feet
- Dimensions: 21 x 25
Dining room
- Description: Elegant Formal Dining Room With Seamless Access To The Covered Patio, Grill Area, And Backyard, Ideal For Grand Entertaining
- Level: Main
- Area: 225 Square Feet
- Dimensions: 15 x 15
Exercise room
- Description: Glass-Enclosed Fitness Studio With Custom Flooring For An Elevated At-Home Workout Experience
- Level: Basement
- Area: 266 Square Feet
- Dimensions: 14 x 19
Game room
- Description: State-Of-The-Art Golf Simulator Room With Immersive Projection And Turf Flooring, Perfect For Year-Round Practice And Entertainment
- Level: Basement
- Area: 418 Square Feet
- Dimensions: 19 x 22
Great room
- Description: Sophisticated Great Room Centered Around A Dramatic Matarazzo Marble Fireplace, With Nano Doors Opening To A Private, Resort-Style Outdoor Retreat
- Level: Main
- Area: 525 Square Feet
- Dimensions: 21 x 25
Kitchen
- Description: A True Culinary Masterpiece Showcasing Thermador Appliances Including A Nearly 100-Bottle Wine Column, An Matarazzo Marble Waterfall Island And Full Backsplash, And Custom Oak Cabinetry (Painted "white Dove")
- Level: Main
- Area: 299 Square Feet
- Dimensions: 13 x 23
Laundry
- Description: Conveniently Situated Main Floor Laundry Room
- Level: Main
- Area: 56 Square Feet
- Dimensions: 7 x 8
Laundry
- Description: Additional Laundry With Utility Sink
- Level: Upper
- Area: 112 Square Feet
- Dimensions: 8 x 14
Living room
- Description: A Luxurious Private Suite Living Area Complete With A Sink, Built-In Fridge, And Sliding Doors Leading To A Private Entry Courtyard
- Level: Main
- Area: 306 Square Feet
- Dimensions: 17 x 18
Loft
- Description: Bright And Airy Loft Thoughtfully Designed To Separate The West Owner’s Wing From The East Guest And Family Quarters
- Level: Upper
- Area: 306 Square Feet
- Dimensions: 17 x 18
Mud room
- Description: Owner's Entry, Leads To Attached 3-Car Garage
- Level: Main
- Area: 78 Square Feet
- Dimensions: 6 x 13
Office
- Description: Refined Office With Bespoke Built-In Cabinetry And Walls Of Glass Bathing The Space In Natural Light
- Level: Main
- Area: 238 Square Feet
- Dimensions: 14 x 17
Utility room
- Description: Ample Storage In Basement
- Level: Basement
- Area: 340 Square Feet
- Dimensions: 17 x 20
Other
- Description: Climate Controlled Wine Room
- Level: Basement
- Area: 50 Square Feet
- Dimensions: 5 x 10
Heating
- Forced Air, Natural Gas
Cooling
- Central Air
Appliances
- Included: Bar Fridge, Dishwasher, Disposal, Double Oven, Freezer, Microwave, Oven, Range, Range Hood, Refrigerator, Wine Cooler
Features
- Built-in Features, Eat-in Kitchen, Entrance Foyer, Five Piece Bath, High Ceilings, Kitchen Island, Marble Counters, Open Floorplan, Pantry, Primary Suite, Vaulted Ceiling(s), Walk-In Closet(s), Wet Bar
- Flooring: Carpet, Tile, Wood
- Basement: Full
- Number of fireplaces: 3
- Fireplace features: Gas, Great Room, Outside, Master Bedroom
Interior area
- Total structure area: 9,162
- Total interior livable area: 9,162 sqft
- Finished area above ground: 5,944
- Finished area below ground: 2,603
Video & virtual tour
Property
Parking
- Total spaces: 3
- Parking features: Floor Coating, Insulated Garage, Oversized
- Attached garage spaces: 3
Features
- Levels: Two
- Stories: 2
- Patio & porch: Covered, Patio
- Exterior features: Balcony, Gas Grill, Lighting, Private Yard, Rain Gutters
- Fencing: Partial
Lot
- Size: 10,167 Square Feet
- Features: Landscaped, Sprinklers In Front, Sprinklers In Rear
Details
- Parcel number: 512406022
- Zoning: S-SU-D
- Special conditions: Standard
Construction
Type & style
- Home type: SingleFamily
- Architectural style: Contemporary
- Property subtype: Single Family Residence
Materials
- Brick, Other, Stone, Wood Siding
- Roof: Concrete,Metal,Other
Condition
- New Construction
- New construction: Yes
- Year built: 2025
Utilities & green energy
- Electric: 220 Volts
- Sewer: Public Sewer
- Water: Public
- Utilities for property: Cable Available
Community & HOA
Community
- Security: Security System, Smoke Detector(s)
- Subdivision: Cherry Creek
HOA
- Has HOA: No
Location
- Region: Denver
Financial & listing details
- Price per square foot: $633/sqft
- Tax assessed value: $1,366,200
- Annual tax amount: $7,369
- Date on market: 8/27/2026
- Listing terms: Cash,Conventional,Other,VA Loan
- Exclusions: Staging/Designer Items.
- Ownership: Corporation/Trust
- Electric utility on property: Yes
- Road surface type: Paved
Estimated market value
Not available
Estimated sales range
Not available
Not available
Price history
| Date | Event | Price |
|---|---|---|
| 8/27/2026 | Listed for sale | $5,795,000$633/sqft |
Source:  REcolorado as distributed by MLS GRID #8185692 Report a problem REcolorado as distributed by MLS GRID #8185692 Report a problem | ||
Public tax history
| Year | Property taxes | Tax assessment |
|---|---|---|
| 2025 | $4,727 | $96,320 +61.4% |
| 2024 | -- | $59,680 |
Find assessor info on the county website
Monthly payment
Est. payment
Payment breakdown
Explore the cost of this home by adjusting the details. Changes won't be saved.Climate risks
Neighborhood: Belcaro
Nearby schools
Schools provided by the listing agent
- Elementary: Cory
- Middle: Merrill
- High: South
- District: Denver 1
Source: REcolorado as distributed by MLS GRID. This data may not be complete. We recommend contacting the local school district to confirm school assignments for this home.

Similar homes
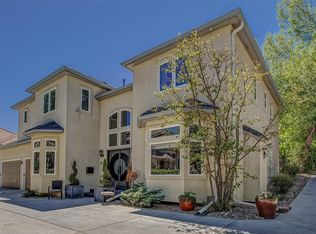
- $5,500,0007 bd7 ba7.8k sqft2821 E Cedar Avenue #2, Denver, CO 80209For Sale
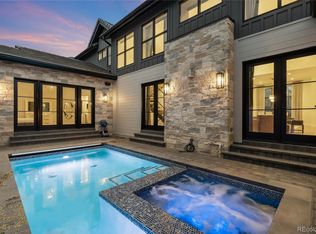
 MLS ID #8994624, Robin Lake, LIV Sotheby's International Realty. REcolorado as distributed by MLS GRID
 - $4,995,0006 bd8 ba8.9k sqft2665 E Cedar Avenue, Denver, CO 80209New Construction
 MLS ID #7031918, Josh Behr, LIV Sotheby's International Realty. REcolorado as distributed by MLS GRID
 - $5,000,0004 bd5 ba7.3k sqft2821 E Cedar Avenue #17, Denver, CO 80209For Sale
 MLS ID #7618979, Trish Bragg and Maggie Armstrong, LIV Sotheby's International Realty. REcolorado as distributed by MLS GRID
 - $4,995,0004 bd7 ba9.5k sqft2821 E Cedar Avenue #12, Denver, CO 80209New Construction
 MLS ID #9391387, Deviree Vallejo, LIV Sotheby's International Realty. REcolorado as distributed by MLS GRID
 - $3,500,0005 bd6 ba6k sqft3395 E Virginia Avenue, Denver, CO 80209For SaleMLS ID #9902980, Deviree Vallejo, LIV Sotheby's International Realty. REcolorado as distributed by MLS GRID
- $6,995,0004 bd7 ba8.4k sqft2620 E Cedar Avenue, Denver, CO 80209New ConstructionMLS ID #3248673, Trish Bragg and Maggie Armstrong, LIV Sotheby's International Realty. REcolorado as distributed by MLS GRID
- $5,700,0006 bd6 ba6.5k sqft111 S Clermont Street, Denver, CO 80246New ConstructionMLS ID #7507954, Amanda Watkins, MODUS Real Estate. REcolorado as distributed by MLS GRID
- $3,750,0004 bd6 ba5.4k sqftN POLO CLUB, Denver, CO 80209For SaleMLS ID #6715837, John Jaster, Slifer Smith and Frampton Real Estate. REcolorado as distributed by MLS GRID
- $3,100,0006 bd6 ba5.5k sqft1035 S Columbine St, Denver, CO 80209For Sale
 MLS ID #1070891, Casey Perry, Compass-Denver. IRES as distributed by MLS GRID
 - $4,895,0003 bd5 ba4.8k sqft223 Garfield St, Denver, CO 80206For SaleMLS ID #1070958, Pam Helm, Compass-Denver. IRES as distributed by MLS GRID
- $5,400,0005 bd4 ba5.5k sqft101 S Birch Street, Denver, CO 80246For SaleMLS ID #2662372, Trish Bragg and Maggie Armstrong, LIV Sotheby's International Realty. REcolorado as distributed by MLS GRID
- $2,950,0006 bd5 ba5.9k sqft585 S Gaylord Street, Denver, CO 80209For SaleMLS ID #1702679, P. Anton & G. Card, LIV Sotheby's International Realty. REcolorado as distributed by MLS GRID
- $4,200,0006 bd7 ba6.5k sqft1250 S Elizabeth Street, Denver, CO 80210For SaleMLS ID #7342645, Kristin Harris, Serhant Colorado LLC. REcolorado as distributed by MLS GRID
- $2,899,9996 bd7 ba4.9k sqft634 S Race Street, Denver, CO 80209For SaleMLS ID #3113036, Ghassan Kanafani, Kentwood Real Estate Cherry Creek. REcolorado as distributed by MLS GRID
- $6,865,0006 bd11 ba12k sqft25 S Elm Street, Denver, CO 80246For SaleMLS ID #3508110, P. J. Farrell, Coldwell Banker Global Luxury Denver. REcolorado as distributed by MLS GRID
- $3,995,0006 bd6 ba5.7k sqft274 Vine St, Denver, CO 80206For SaleMLS ID #1069992, Caroline Turner, Keller Williams Integrity RE. IRES as distributed by MLS GRID
- $5,595,0004 bd6 ba5.4k sqftNorth Pointe Ten, Denver, CO 80206New ConstructionMLS ID #3593453, Deviree Vallejo, LIV Sotheby's International Realty. REcolorado as distributed by MLS GRID
- $5,500,0006 bd8 ba8.1k sqft2442 S Saint Paul Street, Denver, CO 80210New ConstructionMLS ID #8237503, Sammantha Drake, REDT LLC. REcolorado as distributed by MLS GRID
- $4,600,0004 bd5 ba4.9k sqft245 Gaylord Street, Denver, CO 80206For SaleMLS ID #5062905, Heather Ehret-Faircloth, Camber Realty, LTD. REcolorado as distributed by MLS GRID
