Located moments from Cherry Creek North—walkable to Denver’s premiere dining and retail, yet privately set apart—this newly constructed contemporary residence offers architectural integrity and highly curated design. Clad in natural limestone with accoya wood and copper detailing, the home is part of a thoughtfully-reviewed architectural community and gated enclave that ensures exceptional quality, lasting materials and cohesive design throughout. Interior finishes were curated by New York designer David Frazier, whose work has been featured in Architectural Digest, Elle Décor and Veranda. His signature use of layered wall coverings, natural stone, deep saturated hues and sculptural lighting creates warm interiors with depth, texture and timeless appeal. The home includes four bedrooms, each with an ensuite bath. The primary suite features heated floors, steam shower, bidet and a beautifully curated walk-in closet. Wide-plank oil finished white oak floors, honed marble counters, hydraulic elevator and seamless museum-quality baseboards highlight the exceptional level of finish throughout. Designed for entertaining, the kitchen centers on a Calacatta marble island and opens to a covered, stone patio through expansive sliding doors for seamless indoor-outdoor living. Wolf /Sub-Zero appliances, built-in Miele coffee maker, multiple dishwashers, wine refrigeration and generous prep space elevate the experience. A bar connects dining and family room. The lower level features an 800-bottle temperature-controlled wine cellar designed for collectors. Savant whole-home audio, Lutron lighting control, dual Navien tankless systems, whole-house humidification, and three independent AC condensers provide exceptional climate, efficiency and year-round comfort. This is the only newly constructed home available in Cedar Estates, offering it new owner a refined architectural setting and minimal upkeep. True lock-and-leave living steps from Cherry Creek’s energy and amenities.
New construction
$6,995,000
2620 E Cedar Avenue, Denver, CO 80209
4beds
8,431sqft
Single Family Residence
Built in 2026
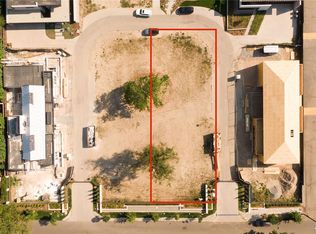
8,807 Square Feet Lot
$-- Zestimate®
$830/sqft
$650/mo HOA
What's special
- 189 days
- 1,228
- 61
Zillow last checked:
Listing updated:
Listed by:
Trish Bragg and Maggie Armstrong 303-241-9244 trishandmaggie@livsothebysrealty.com,
LIV Sotheby's International Realty
Source: REcolorado as distributed by MLS GRID,MLS#: 3248673
Facts & features
Interior
Bedrooms & bathrooms
- Bedrooms: 4
- Bathrooms: 7
- Full bathrooms: 1
- 3/4 bathrooms: 3
- 1/2 bathrooms: 3
- Main level bathrooms: 1
Bedroom
- Features: Primary Suite
- Level: Upper
- Area: 396 Square Feet
- Dimensions: 16.5 x 24
Bedroom
- Level: Upper
- Area: 189 Square Feet
- Dimensions: 13.5 x 14
Bedroom
- Description: Beautiful Space With Its Own Textured Wallcovering , Fireplace And Seating Area
- Level: Upper
- Area: 182.25 Square Feet
- Dimensions: 13.5 x 13.5
Bedroom
- Description: Separate Space For Guest , With Deep Grey Grasscloth To Add Texture And Elegance
- Level: Basement
- Area: 224 Square Feet
- Dimensions: 14 x 16
Bathroom
- Description: Heated Floors , Large Steam Shower Open To Private Balcony Space
- Features: En Suite Bathroom
- Level: Main
Bathroom
- Level: Upper
Bathroom
- Features: En Suite Bathroom
- Level: Upper
- Area: 237.5 Square Feet
- Dimensions: 9.5 x 25
Bathroom
- Features: En Suite Bathroom
- Level: Upper
Bathroom
- Features: En Suite Bathroom
- Level: Upper
Bathroom
- Description: Signature Printed Wallcovering And All Stone Sculpted Sink
- Level: Basement
Bathroom
- Features: En Suite Bathroom
- Level: Basement
- Area: 124 Square Feet
- Dimensions: 8 x 15.5
Dining room
- Description: Walls Covered In Textured Grasscloth Open To Kitchen And Private Covered Patio
- Level: Main
- Area: 277.5 Square Feet
- Dimensions: 15 x 18.5
Exercise room
- Description: Great Space With Glass Doors For Plenty Of Light
- Level: Basement
- Area: 195.5 Square Feet
- Dimensions: 11.5 x 17
Family room
- Description: Lower Level Recreational Room , Includes Stone Fireplace, Large Bar And Flex Space For Billiards , Game Table Or Golf Simulator
- Level: Basement
- Area: 675 Square Feet
- Dimensions: 22.5 x 30
Kitchen
- Description: Beautiful Custom White Oak Cabinetry And Honed Marble Counter Tops
- Level: Main
- Area: 374 Square Feet
- Dimensions: 17 x 22
Laundry
- Description: Two Sets Of Full Set Machines , Lots Of Storage
- Level: Upper
- Area: 148.75 Square Feet
- Dimensions: 8.5 x 17.5
Living room
- Description: Beautiful Space Centered On Limestone Fireplace And Open To Front Yard And Patio
- Level: Main
- Area: 504 Square Feet
- Dimensions: 21 x 24
Loft
- Description: Flex Space For 2nd Office, Or Tv Area ,Includes Bar With Beverage Refrigerator And Sink
- Level: Upper
- Area: 279 Square Feet
- Dimensions: 15.5 x 18
Mud room
- Description: Ample Space For Storage Connected To Garage
- Level: Main
- Area: 84 Square Feet
- Dimensions: 6 x 14
Office
- Description: Layered In Handsome Plaid Wallcovering, Space Includes Limestone Fireplace And Large Glass Sliding Door To Front Patio
- Level: Main
- Area: 300 Square Feet
- Dimensions: 15 x 20
Other
- Description: 800 Bottle Temperature Controlled Wine Cellar
- Level: Basement
- Area: 132 Square Feet
- Dimensions: 11 x 12
Heating
- Forced Air, Natural Gas, Radiant Floor
Cooling
- Central Air
Appliances
- Included: Bar Fridge, Dishwasher, Disposal, Dryer, Microwave, Oven, Range, Range Hood, Refrigerator, Tankless Water Heater, Washer, Wine Cooler
Features
- Audio/Video Controls, Built-in Features, Elevator, Entrance Foyer, Five Piece Bath, High Ceilings, High Speed Internet, Kitchen Island, Open Floorplan, Pantry, Primary Suite, Radon Mitigation System, Smart Thermostat, Sound System, Walk-In Closet(s), Wet Bar, Wired for Data
- Flooring: Wood
- Windows: Window Coverings
- Basement: Finished,Full,Sump Pump
- Number of fireplaces: 5
- Fireplace features: Basement, Bedroom, Family Room, Master Bedroom
Interior area
- Total structure area: 8,431
- Total interior livable area: 8,431 sqft
- Finished area above ground: 5,581
- Finished area below ground: 2,850
Video & virtual tour
Property
Parking
- Total spaces: 3
- Parking features: Heated Garage
- Attached garage spaces: 3
Features
- Levels: Two
- Stories: 2
- Patio & porch: Covered, Deck, Front Porch, Patio
- Exterior features: Balcony
- Fencing: Partial
Lot
- Size: 8,807 Square Feet
- Features: Cul-De-Sac, Level
Details
- Parcel number: 512411025
- Zoning: S-SU-D
- Special conditions: Standard
Construction
Type & style
- Home type: SingleFamily
- Architectural style: Contemporary
- Property subtype: Single Family Residence
Materials
- Other, Stone, Wood Siding
- Roof: Membrane
Condition
- New Construction
- New construction: Yes
- Year built: 2026
Utilities & green energy
- Electric: 220 Volts
- Sewer: Public Sewer
- Water: Public
Community & HOA
Community
- Security: Radon Detector, Smart Locks, Video Doorbell
- Subdivision: Cedar Estates
HOA
- Has HOA: Yes
- Amenities included: Gated
- Services included: Maintenance Grounds, Road Maintenance, Snow Removal, Trash
- HOA fee: $650 monthly
- HOA name: Silver Creek Properties LLC
- HOA phone: 720-535-6212
Location
- Region: Denver
Financial & listing details
- Price per square foot: $830/sqft
- Tax assessed value: $3,316,900
- Annual tax amount: $17,889
- Date on market: 3/2/2026
- Listing terms: Cash,Conventional
- Exclusions: All Staging Furniture.
- Ownership: Corporation/Trust
- Road surface type: Paved
Estimated market value
Not available
Estimated sales range
Not available
Not available
Price history
| Date | Event | Price |
|---|---|---|
| 5/2/2026 | Price change | $6,995,000-6.7%$830/sqft |
Source:  REcolorado as distributed by MLS GRID #3248673 Report a problem REcolorado as distributed by MLS GRID #3248673 Report a problem | ||
| 3/2/2026 | Listed for sale | $7,500,000+400%$890/sqft |
Source: REcolorado as distributed by MLS GRID #3248673 Report a problem | ||
| 6/13/2023 | Sold | $1,500,000+61.3%$178/sqft |
Source: Public Record Report a problem | ||
| 2/22/2021 | Sold | $930,000-76.7%$110/sqft |
Source: Public Record Report a problem | ||
| 8/9/2020 | Listed for sale | $3,989,000+461.8%$473/sqft |
Source: Compass - Denver #8914488 Report a problem | ||
| 2/25/2020 | Sold | $710,000-21.1%$84/sqft |
Source: Public Record Report a problem | ||
| 10/3/2019 | Pending sale | $899,900$107/sqft |
Source: The Ridgewood Company, LLC #7999438 Report a problem | ||
| 8/13/2019 | Price change | $899,900-10%$107/sqft |
Source: The Ridgewood Company, LLC #7999438 Report a problem | ||
| 4/29/2019 | Listed for sale | $999,900$119/sqft |
Source: The Ridgewood Company, LLC #7999438 Report a problem | ||
Public tax history
| Year | Property taxes | Tax assessment |
|---|---|---|
| 2025 | $18,688 +2.2% | $233,840 -0.9% |
| 2024 | $18,283 +24.5% | $235,950 |
| 2023 | $14,684 +6.6% | $235,950 +27.8% |
| 2022 | $13,777 +7.5% | $184,640 |
| 2021 | $12,815 +2.9% | $184,640 +6.9% |
| 2020 | $12,456 +10.7% | $172,724 |
| 2019 | $11,250 | $172,724 +18.8% |
| 2018 | $11,250 +0.3% | $145,410 |
| 2017 | $11,216 +162.6% | $145,410 +166% |
| 2016 | $4,271 | $54,670 |
| 2015 | -- | $54,670 |
Find assessor info on the county website
Monthly payment
Est. payment
Payment breakdown
Explore the cost of this home by adjusting the details. Changes won't be saved.Climate risks
Neighborhood: Belcaro
Nearby schools
Schools provided by the listing agent
- Elementary: Cory
- Middle: Merrill
- High: South
- District: Denver 1
Source: REcolorado as distributed by MLS GRID. This data may not be complete. We recommend contacting the local school district to confirm school assignments for this home.

Similar homes
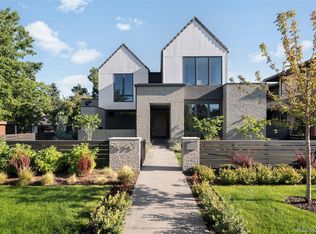
- $5,795,0006 bd8 ba9.1k sqft2655 E Cedar Avenue, Denver, CO 80209New Construction
 MLS ID #8185692, Josh Behr, LIV Sotheby's International Realty. REcolorado as distributed by MLS GRID
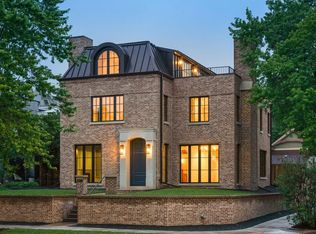
 - $6,325,0004 bd7 ba6.2k sqft888 S Franklin St, Denver, CO 80209New Construction
 MLS ID #1067621, Erin Susser, Compass-Denver. IRES as distributed by MLS GRID
 - $5,500,0004 bd7 ba9.5k sqft2821 E Cedar Avenue #12, Denver, CO 80209New Construction
 MLS ID #9391387, Deviree Vallejo, LIV Sotheby's International Realty. REcolorado as distributed by MLS GRID
 - $5,900,0007 bd7 ba7.8k sqft2821 E Cedar Avenue #2, Denver, CO 80209For Sale
 MLS ID #8994624, Robin Lake, LIV Sotheby's International Realty. REcolorado as distributed by MLS GRID
 - $5,000,0004 bd5 ba7.3k sqft2821 E Cedar Avenue #17, Denver, CO 80209For SaleMLS ID #7618979, Trish Bragg and Maggie Armstrong, LIV Sotheby's International Realty. REcolorado as distributed by MLS GRID
- $5,300,0004 bd5 ba7.8k sqft2821 E Cedar Avenue #18, Denver, CO 80209New ConstructionMLS ID #7107982, Marilyn Dana, Coldwell Banker Global Luxury Denver. REcolorado as distributed by MLS GRID
- $4,995,0006 bd8 ba8.9k sqft2665 E Cedar Avenue, Denver, CO 80209New ConstructionMLS ID #7031918, Josh Behr, LIV Sotheby's International Realty. REcolorado as distributed by MLS GRID
- $5,950,0005 bd9 ba7.4k sqft975 S Monroe Street, Denver, CO 80209For SaleMLS ID #8332672, Mallory Hoffman, The Agency - Denver. REcolorado as distributed by MLS GRID
- $6,950,0003 bd3 ba5k sqftOne Polo Creek Condo, Denver, CO 80209For SaleMLS ID #8564445, John Jaster, Slifer Smith and Frampton Real Estate. REcolorado as distributed by MLS GRID
- $3,750,0004 bd6 ba5.4k sqftN POLO CLUB, Denver, CO 80209For SaleMLS ID #6715837, John Jaster, Slifer Smith and Frampton Real Estate. REcolorado as distributed by MLS GRID
- $6,865,0006 bd11 ba12k sqft25 S Elm Street, Denver, CO 80246For SaleMLS ID #3508110, P. J. Farrell, Coldwell Banker Global Luxury Denver. REcolorado as distributed by MLS GRID
- $4,900,0004 bd5 ba4.9k sqft245 Gaylord Street, Denver, CO 80206For SaleMLS ID #5062905, Heather Ehret-Faircloth, Camber Realty, LTD. REcolorado as distributed by MLS GRID
- $7,750,0005 bd5 ba8.3k sqft14 Random Road, Cherry Hills Village, CO 80113For SaleMLS ID #9584099, Jewel Brown, LIV Sotheby's International Realty. REcolorado as distributed by MLS GRID
- $5,950,0006 bd6 ba6.5k sqft111 S Clermont Street, Denver, CO 80246New ConstructionMLS ID #7507954, Amanda Watkins, MODUS Real Estate. REcolorado as distributed by MLS GRID
- $6,250,0007 bd9 ba10k sqft5801 E 3rd Avenue, Denver, CO 80220New ConstructionMLS ID #5113541, Ghassan Kanafani, Kentwood Real Estate Cherry Creek. REcolorado as distributed by MLS GRID
- $5,595,0004 bd6 ba5.4k sqftNorth Pointe Ten, Denver, CO 80206New ConstructionMLS ID #3593453, Deviree Vallejo, LIV Sotheby's International Realty. REcolorado as distributed by MLS GRID
- $5,400,0005 bd4 ba5.5k sqft101 S Birch Street, Denver, CO 80246For SaleMLS ID #2662372, Trish Bragg and Maggie Armstrong, LIV Sotheby's International Realty. REcolorado as distributed by MLS GRID
- $3,650,0005 bd7 ba5.8k sqft331 S Gaylord Street, Denver, CO 80209New ConstructionMLS ID #7524724, Courtney Ranson, Milehimodern. REcolorado as distributed by MLS GRID
- $4,250,0006 bd6 ba5.7k sqft274 Vine Street, Denver, CO 80206For SaleMLS ID #5666933, Caroline Turner, Keller Williams Integrity Real Estate LLC. REcolorado as distributed by MLS GRID
