Designed by BOSS Architecture and set behind the private gates of Cedar Estates, this striking residence is a thoughtful composition of steel, glass, and wood. Expansive sightlines unfold throughout, enhanced by generous ceiling heights and walls of glass that create an intimate and seamless connection between refined interiors and impeccably designed patios and courtyards. At the heart of the home, the main level centers around a chef-caliber kitchen featuring Wolf appliances, a Caesarstone waterfall island paired with a live-edge slab table, an oversized pantry, and an integrated wet bar and coffee nook. A full wall of sliding doors opens to a resort-style outdoor setting with a sleek pool and spa, outdoor kitchen, and multiple heated seating areas arranged around sculptural fire elements, allowing entertaining to flow effortlessly between indoor and outdoor spaces. Adjacent living and dining areas are anchored by a sculptural Bocci light installation, integrated wine storage, and a gas fireplace. The upper level serves as a private retreat, highlighted by a secluded primary suite with a spa-inspired bath featuring radiant heated floors, a steam shower, and a custom walk-in closet with laundry. Two additional spacious en suite bedrooms and a loft-style office complete the level. The fully finished lower level expands the home’s livability with a media room, game room, wellness suite with gym and Finnleo infrared sauna, and two private guest suites. All levels are seamlessly connected by a private elevator. Outdoors, a pool and spa are complemented by covered patios, two fire pits, an outdoor kitchen, and serene landscaping, creating a true sanctuary just steps from the heart of Cherry Creek.
Sold for $8,500,000
$8,500,000
2610 E Cedar Avenue, Denver, CO 80209
5beds
8,075sqft
Single Family Residence
Built in 2018
0.37 Acres Lot
$8,466,200 Zestimate®
$1,053/sqft
$7,655 Estimated rent
Home value
$8,466,200
$8.04M - $8.97M
$7,655/mo
Zestimate® history
Owner options
List your home for rent
$7,655/mo
Rent Zestimate®
Find your next renter with Zillow Rental Manager. Plus, with online applications, you can quickly screen prospective tenants – for free.
$7,655/mo
Rent Zestimate®
Refinance and save
$40,056/mo
Est. payment
Refinancing to a lower rate could help reduce your monthly payments and save thousands over the life of the loan.
$40,056/mo
Est. payment
Explore your selling options
Work with a Zillow partner agent
Leverage their expertise and Zillow's premium Showcase listings to get your home seen by more buyers.
Get startedList with your own agent
Get your home in front of millions of buyers by listing it on Zillow.
Learn how to do itSell it yourself
Take full control of how buyers see your home on Zillow by listing For Sale by Owner (FSBO).
List your homeWhat's special
Zillow last checked:
Listing updated:
Listed by:
Josh Behr 303-903-9535 team@thebehrteam.com,
LIV Sotheby's International Realty
Bought with:
Josh Behr, 100022951
LIV Sotheby's International Realty
Source: REcolorado as distributed by MLS GRID,MLS#: 5974389
Facts & features
Interior
Bedrooms & bathrooms
- Bedrooms: 5
- Bathrooms: 7
- Full bathrooms: 2
- 3/4 bathrooms: 3
- 1/2 bathrooms: 2
- Main level bathrooms: 2
Bedroom
- Description: The Secluded Primary Suite Occupies The South Wing Of The Second Floor And Features Sliding Pocket Doors That Fully Open To Create A Serene Retreat
- Features: Primary Suite
- Level: Upper
- Area: 330 Square Feet
- Dimensions: 15 x 22
Bedroom
- Description: Guest Suite With 8' X 5' Closet And En-Suite 3/4 Bath
- Level: Upper
- Area: 182 Square Feet
- Dimensions: 13 x 14
Bedroom
- Description: Additional Guest Suite With 8' X 5' Closet And En-Suite Full Bath
- Level: Upper
- Area: 168 Square Feet
- Dimensions: 12 x 14
Bedroom
- Description: Secluded Lower Level Guest Suite With En-Suite 3/4 Bath
- Level: Basement
- Area: 143 Square Feet
- Dimensions: 11 x 13
Bedroom
- Description: Additional Lower Level Guest Suite With En-Suite 3/4 Bath
- Level: Basement
- Area: 150 Square Feet
- Dimensions: 10 x 15
Bathroom
- Description: Main Floor Powder Bath
- Level: Main
Bathroom
- Description: Additional Main Floor Powder Bath
- Level: Main
Bathroom
- Description: A Spa-Inspired Primary Bath With A 12 X 10 Closet Including An 8 X 7 Laundry Area, Steam Shower, And Radiant Heated Floors
- Features: En Suite Bathroom, Primary Suite
- Level: Upper
- Area: 264 Square Feet
- Dimensions: 12 x 22
Bathroom
- Description: En-Suite 3/4 Bath
- Features: En Suite Bathroom
- Level: Upper
Bathroom
- Description: En-Suite Full Bath
- Features: En Suite Bathroom
- Level: Upper
Bathroom
- Description: En-Suite 3/4 Bath With Dual Vanities And Glass-Enclosed Standing Shower
- Features: En Suite Bathroom
- Level: Basement
Bathroom
- Description: En-Suite 3/4 Bath
- Features: En Suite Bathroom
- Level: Basement
Bonus room
- Description: Over 300 Sq Ft Of Storage Space
- Level: Basement
Dining room
- Description: An Elegant Dining Room Highlighted By A Sculptural Bocci Light Fixture And Integrated Wine Storage, Ideal For Both Entertaining And Everyday Living
- Level: Main
- Area: 338 Square Feet
- Dimensions: 13 x 26
Exercise room
- Description: A Private Home Gym Featuring Rubber Flooring And A Built-In Finnleo Infrared Sauna For A Complete Wellness Experience
- Level: Basement
- Area: 304 Square Feet
- Dimensions: 16 x 19
Family room
- Description: A Comfortable And Inviting Family Room Designed For Relaxed Gatherings And Everyday Enjoyment
- Level: Main
- Area: 272 Square Feet
- Dimensions: 16 x 17
Game room
- Description: A Stylish Game Room Overlooking The Multi-Level Garden, Highlighted By Serene Views Of A Mature Redbud Tree
- Level: Basement
- Area: 340 Square Feet
- Dimensions: 17 x 20
Kitchen
- Description: A Chef-Caliber Kitchen Featuring An 8 X 5 Pantry, Wet Bar And Coffee Nook, Caesarstone Waterfall Island With Refinished Live Edge Slab, Wolf Appliances, And A Full Wall Of Sliding Doors Opening To The Outdoors
- Level: Main
- Area: 420 Square Feet
- Dimensions: 14 x 30
Laundry
- Description: Secondary Laundry Room In Primary Suite
- Level: Upper
- Area: 56 Square Feet
- Dimensions: 7 x 8
Laundry
- Description: Spacious Laundry With Utility Sink And Ample Storage
- Level: Upper
- Area: 110 Square Feet
- Dimensions: 10 x 11
Living room
- Description: Anchored By A Centrally Located, Remote-Controlled Gas Fireplace And Is Situated Off The Dining Area, Overlooking The Tiered Courtyard
- Level: Main
- Area: 252 Square Feet
- Dimensions: 12 x 21
Loft
- Description: An Additional Loft Style Office Space Located At The Top Of The Stairs, Offering Flexibility For Work Or Creative Use
- Level: Upper
- Area: 84 Square Feet
- Dimensions: 7 x 12
Media room
- Description: A Dedicated Basement Media Room Complete With A Wet-Bar Area, Perfect For Movie Nights And Entertaining
- Level: Basement
- Area: 273 Square Feet
- Dimensions: 13 x 21
Mud room
- Description: A Functional Mud Room With Elevator Access And Direct Entry To The Three-Car Garage
- Level: Main
- Area: 60 Square Feet
- Dimensions: 5 x 12
Office
- Description: A Private, Light-Filled Office That Offers Flexibility For Use As An Additional Bedroom
- Level: Main
- Area: 374 Square Feet
- Dimensions: 17 x 22
Other
- Description: Chilled Wine Storage In Dining Room And Hallway
- Level: Main
- Area: 18 Square Feet
- Dimensions: 3 x 6
Heating
- Forced Air, Natural Gas
Cooling
- Central Air
Appliances
- Included: Bar Fridge, Dishwasher, Disposal, Dryer, Oven, Range, Range Hood, Refrigerator, Washer, Wine Cooler
Features
- Audio/Video Controls, Built-in Features, Ceiling Fan(s), Eat-in Kitchen, Elevator, Entrance Foyer, Five Piece Bath, High Ceilings, Kitchen Island, Open Floorplan, Pantry, Primary Suite, Quartz Counters, Sauna, Stone Counters, Walk-In Closet(s), Wet Bar
- Flooring: Concrete, Tile, Wood
- Windows: Double Pane Windows, Skylight(s), Window Coverings, Window Treatments
- Basement: Finished,Full,Interior Entry,Sump Pump
- Number of fireplaces: 2
- Fireplace features: Dining Room, Gas, Master Bedroom
Interior area
- Total structure area: 8,075
- Total interior livable area: 8,075 sqft
- Finished area above ground: 5,263
- Finished area below ground: 2,812
Property
Parking
- Total spaces: 3
- Parking features: Heated Garage, Insulated Garage
- Attached garage spaces: 3
Features
- Levels: Two
- Stories: 2
- Patio & porch: Covered, Patio, Rooftop, Wrap Around
- Exterior features: Balcony, Dog Run, Fire Pit, Gas Grill, Gas Valve, Lighting, Private Yard, Water Feature
- Has private pool: Yes
- Pool features: Outdoor Pool, Private
- Has spa: Yes
- Spa features: Spa/Hot Tub
- Fencing: Full
Lot
- Size: 0.37 Acres
- Features: Corner Lot, Landscaped, Level, Secluded, Sprinklers In Front, Sprinklers In Rear
Details
- Parcel number: 512411023
- Zoning: S-SU-D
- Special conditions: Standard
Construction
Type & style
- Home type: SingleFamily
- Architectural style: Contemporary
- Property subtype: Single Family Residence
Materials
- Concrete, Frame, Metal Siding, Other, Steel Siding, Wood Siding
- Roof: Other,Unknown
Condition
- Updated/Remodeled
- Year built: 2018
Utilities & green energy
- Sewer: Public Sewer
- Water: Public
- Utilities for property: Cable Available
Community & HOA
Community
- Security: Carbon Monoxide Detector(s), Security System, Smoke Detector(s)
- Subdivision: Cherry Creek
HOA
- Has HOA: Yes
- Amenities included: Gated
- Services included: Maintenance Grounds, Road Maintenance, Snow Removal, Trash
- HOA fee: $650 monthly
- HOA name: Silver Creek Properties LLC
- HOA phone: 720-535-6212
Location
- Region: Denver
Financial & listing details
- Price per square foot: $1,053/sqft
- Tax assessed value: $7,440,200
- Annual tax amount: $40,128
- Date on market: 2/27/2026
- Listing terms: Cash,Conventional,Other,VA Loan
- Exclusions: See Listor.
- Ownership: Individual
- Electric utility on property: Yes
- Road surface type: Paved
Price history
| Date | Event | Price |
|---|---|---|
| 6/3/2026 | Sold | $8,500,000$1,053/sqft |
Source:  REcolorado as distributed by MLS GRID #5974389 Report a problem REcolorado as distributed by MLS GRID #5974389 Report a problem | ||
| 4/13/2026 | Pending sale | $8,500,000$1,053/sqft |
Source: REcolorado as distributed by MLS GRID #5974389 Report a problem | ||
| 2/27/2026 | Listed for sale | $8,500,000+7.9%$1,053/sqft |
Source: REcolorado as distributed by MLS GRID #5974389 Report a problem | ||
| 6/16/2022 | Sold | $7,875,000+584.8%$975/sqft |
Source: Public Record Report a problem | ||
| 6/1/2017 | Sold | $1,150,000$142/sqft |
Source: Public Record Report a problem | ||
Public tax history
| Year | Property taxes | Tax assessment |
|---|---|---|
| 2025 | $53,874 +46.1% | $524,540 +10.2% |
| 2024 | $36,882 +126.4% | $475,980 -1.5% |
| 2023 | $16,293 +3.6% | $483,300 +135.9% |
| 2022 | $15,727 -2.8% | $204,880 -2.8% |
| 2021 | $16,175 +75.1% | $210,770 -3.3% |
| 2020 | $9,239 -49.6% | $218,011 +69% |
| 2019 | $18,315 | $129,009 -45.5% |
| 2018 | $18,315 +0.3% | $236,730 |
| 2017 | $18,260 +162.6% | $236,730 +166% |
| 2016 | $6,953 | $89,000 |
| 2015 | -- | $89,000 |
Find assessor info on the county website
Neighborhood: Belcaro
Nearby homes
- $--0.29 acres2610 E Cedar Ave, Denver, CO 80209Off Market
- $4,463,3004 bd5 ba5k sqft2618 E Cedar Ave, Denver, CO 80209Off Market

- $6,090,5004 bd5 ba5.4k sqft2600 E Cedar Ave, Denver, CO 80209Off Market
- $2,703,4004 bd6 ba5.1k sqft2525 E Alameda Cir, Denver, CO 80209Off Market
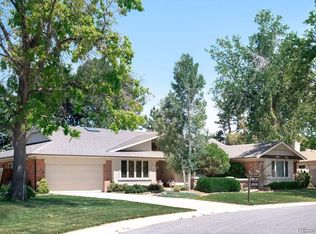
- $5,496,2004 bd6 ba7k sqft2630 E Cedar Ave, Denver, CO 80209Off Market
- $6,995,0004 bd7 ba8.4k sqft2620 E Cedar Ave, Denver, CO 80209New Construction
- $2,161,4004 bd4 ba3.6k sqft2515 E Alameda Cir, Denver, CO 80209Off Market
- $6,283,0008,877 sqft2628 E Cedar Ave, Denver, CO 80209Off Market
Nearby schools
GreatSchools rating
- NAStephen Knight Center For Early EducationGrades: PK-KDistance: 0.7 mi
- 10/10Merrill Middle SchoolGrades: 6-8Distance: 1.7 mi
- 7/10South High SchoolGrades: 9-12Distance: 1.5 mi
Schools provided by the listing agent
- Elementary: Cory
- Middle: Merrill
- High: South
- District: Denver 1
Source: REcolorado as distributed by MLS GRID. This data may not be complete. We recommend contacting the local school district to confirm school assignments for this home.
Get a cash offer in 3 minutes
Find out how much your home could sell for in as little as 3 minutes with a no-obligation cash offer.
Estimated market value
$8,466,200
Get a cash offer in 3 minutes
Find out how much your home could sell for in as little as 3 minutes with a no-obligation cash offer.
Estimated market value
$8,466,200
- Colorado
- Denver County
- Denver
- 80209
- Belcaro
- 2610 E Cedar Avenue
