Behind wrought iron gates and a circular drive lies this exceptional estate set across nearly 2.5 professionally curated acres, offering privacy and convenience. A grand entry introduces the home’s architectural pedigree, where stone and reclaimed hardwood plank flooring set a warm, refined tone. Imported materials, custom millwork, architectural beams, and designer fixtures speak to a depth of quality felt at every turn. Dual staircases, exquisite doors, and thoughtful detailing create both presence and flow.
The chef’s kitchen is the heart of the home, featuring dual islands with seating for six, slab stone countertops, custom cabinetry, Wolf 6-burner range with griddle and pot filler, SubZero refrigeration with additional drawers, two dishwashers, warming drawer, and walk-in pantry. Breakfast and hearth rooms overlook the grounds. The two-story family room showcases a stone fireplace, floor-to-ceiling windows with French doors opening to terraces & gas fire pit. A statement bar with backlit slab detail, ice maker & more enhances the entertainer’s appeal. Formal living and dining rooms, butler’s pantry, wine room, private office with fireplace, guest suite, mudroom and powder baths complete the main level.
The lower level offers a recreation room with fireplace and full bar, home theater, game room, exercise studio, wellness retreat, and guest suite. Upstairs, four secondary bedroom suites each offer unique finishes and private baths near an oversized loft and laundry with dual washer & dryer. The primary suite is a true retreat with fireplace, sitting room & private balcony. The spa-inspired bath rivals a five-star resort, featuring heated flooring, handmade tiles, steam shower, & soaking tub room to name a few.
Outdoor amenities include a pool and spa, outdoor kitchen, fully fenced grounds with irrigation well and an oversized six-car heated garage. This is more than a residence, it's an experience that delivers warmth rarely found at this scale.
For sale
$12,000,000
1400 E Oxford Lane, Cherry Hills Village, CO 80113
7beds
16,151sqft
Single Family Residence
Built in 2008
2.38 Acres Lot
$-- Zestimate®
$743/sqft
$-- HOA
What's special
- 181 days |
- 3,158 |
- 159 |
Zillow last checked:
Listing updated:
Listed by:
Jewel Brown 303-886-9441 jbrown@livsothebysrealty.com,
LIV Sotheby's International Realty
Source: REcolorado as distributed by MLS GRID,MLS#: 3953124
Facts & features
Interior
Bedrooms & bathrooms
- Bedrooms: 7
- Bathrooms: 10
- Full bathrooms: 2
- 3/4 bathrooms: 5
- 1/2 bathrooms: 3
- Main level bathrooms: 3
- Main level bedrooms: 1
Bedroom
- Description: Vaulted Ceiling, Fireplace, Private Balcony
- Features: Primary Suite
- Level: Upper
Bedroom
- Level: Basement
Bedroom
- Level: Upper
Bedroom
- Level: Upper
Bedroom
- Level: Upper
Bedroom
- Level: Upper
Bedroom
- Level: Main
- Area: 217.5 Square Feet
- Dimensions: 14.5 x 15
Bathroom
- Level: Basement
Bathroom
- Level: Main
Bathroom
- Level: Main
Bathroom
- Features: En Suite Bathroom
- Level: Main
Bathroom
- Features: En Suite Bathroom
- Level: Basement
Bathroom
- Features: En Suite Bathroom
- Level: Upper
Bathroom
- Features: En Suite Bathroom
- Level: Upper
Bathroom
- Features: En Suite Bathroom
- Level: Upper
Bathroom
- Features: En Suite Bathroom
- Level: Upper
Bathroom
- Description: Dual Vanities & Closets, Soaking Tub & Steam Shower + Heated Flooring
- Features: Primary Suite
- Level: Upper
Bonus room
- Description: Wellness Sanctuary
- Level: Basement
Bonus room
- Description: Hearth Room With Fireplace
- Level: Main
- Area: 115.5 Square Feet
- Dimensions: 10.5 x 11
Bonus room
- Description: Off Living Room/Kitchen - 3 Tv's
- Level: Main
- Area: 297.5 Square Feet
- Dimensions: 17 x 17.5
Dining room
- Level: Main
- Area: 277.5 Square Feet
- Dimensions: 15 x 18.5
Game room
- Description: Ultimate Game Room + Built-In Craft Area
- Level: Basement
- Area: 698.75 Square Feet
- Dimensions: 21.5 x 32.5
Gym
- Description: Mirrored Wall + Natural Light
- Level: Basement
- Area: 305.5 Square Feet
- Dimensions: 13 x 23.5
Kitchen
- Description: Window At Sink Overlooking Pool + Yard
- Level: Main
- Area: 487.5 Square Feet
- Dimensions: 19.5 x 25
Laundry
- Description: Dual Washer/Dryer, Sink + Storage
- Level: Upper
- Area: 147 Square Feet
- Dimensions: 10.5 x 14
Loft
- Description: Built-In's For Great Flex Space
- Level: Upper
- Area: 338.25 Square Feet
- Dimensions: 16.5 x 20.5
Media room
- Description: Home Theater
- Level: Basement
- Area: 310 Square Feet
- Dimensions: 15.5 x 20
Mud room
- Description: Custom Built-In Lockers And Large Closet
- Level: Main
- Area: 114.75 Square Feet
- Dimensions: 8.5 x 13.5
Office
- Description: Office/Library With Fireplace + Patio
- Level: Main
- Area: 490 Square Feet
- Dimensions: 14 x 35
Other
- Description: Stained Glass Detail, Temp Controlled
- Level: Main
- Area: 66 Square Feet
- Dimensions: 6 x 11
Heating
- Forced Air
Cooling
- Central Air
Appliances
- Included: Bar Fridge, Dishwasher, Disposal, Double Oven, Dryer, Oven, Range, Range Hood, Refrigerator, Washer, Wine Cooler
- Laundry: In Unit
Features
- Built-in Features, Eat-in Kitchen, Entrance Foyer, Five Piece Bath, High Ceilings, Kitchen Island, Open Floorplan, Pantry, Primary Suite, Vaulted Ceiling(s), Walk-In Closet(s), Wet Bar
- Flooring: Carpet, Stone, Tile, Wood
- Windows: Double Pane Windows, Window Coverings
- Basement: Finished,Full
- Number of fireplaces: 6
- Fireplace features: Family Room, Kitchen, Living Room, Other, Master Bedroom, Recreation Room
Interior area
- Total structure area: 16,151
- Total interior livable area: 16,151 sqft
- Finished area above ground: 10,549
- Finished area below ground: 5,047
Video & virtual tour
Property
Parking
- Total spaces: 6
- Parking features: Circular Driveway, Concrete, Dry Walled, Exterior Access Door, Floor Coating, Heated Garage, Insulated Garage, Lighted, Oversized, Storage
- Attached garage spaces: 6
- Has uncovered spaces: Yes
Features
- Levels: Two
- Stories: 2
- Patio & porch: Covered, Deck, Patio
- Exterior features: Balcony, Barbecue, Fire Pit, Gas Grill, Lighting, Private Yard, Water Feature
- Has private pool: Yes
- Pool features: Outdoor Pool, Private
- Has spa: Yes
- Spa features: Steam Room, Spa/Hot Tub, Heated
- Fencing: Full
Lot
- Size: 2.38 Acres
- Features: Irrigated, Landscaped, Level, Secluded
Details
- Parcel number: 031939241
- Special conditions: Standard
- Other equipment: Home Theater
Construction
Type & style
- Home type: SingleFamily
- Property subtype: Single Family Residence
Materials
- Frame, Other, Stone, Stucco
- Roof: Concrete,Spanish Tile
Condition
- Year built: 2008
Utilities & green energy
- Sewer: Public Sewer
- Water: Public, Well
Community & HOA
Community
- Security: Carbon Monoxide Detector(s), Security Entrance, Security System, Smart Cameras, Smoke Detector(s)
- Subdivision: Cherry Hills Village
HOA
- Has HOA: No
Location
- Region: Cherry Hills Village
Financial & listing details
- Price per square foot: $743/sqft
- Tax assessed value: $9,662,700
- Annual tax amount: $56,409
- Date on market: 2/25/2026
- Listing terms: Cash,Conventional,Jumbo,Other
- Exclusions: Sellers Personal Property
- Ownership: Individual
- Road surface type: Paved
Estimated market value
Not available
Estimated sales range
Not available
Not available
Price history
| Date | Event | Price |
|---|---|---|
| 2/25/2026 | Listed for sale | $12,000,000+150%$743/sqft |
Source:  REcolorado as distributed by MLS GRID #3953124 Report a problem REcolorado as distributed by MLS GRID #3953124 Report a problem | ||
| 9/19/2014 | Sold | $4,800,000-12.7%$297/sqft |
Source: Public Record Report a problem | ||
| 3/28/2014 | Listed for sale | $5,500,000-14.1%$341/sqft |
Source: Fuller Sotheby's International Realty #3609753 Report a problem | ||
| 12/1/2013 | Listing removed | $6,400,000$396/sqft |
Source: Fuller Sotheby's International Realty #1208063 Report a problem | ||
| 7/12/2013 | Listed for sale | $6,400,000+2.4%$396/sqft |
Source: Fuller Sotheby's International Realty #1208063 Report a problem | ||
| 11/12/2009 | Sold | $6,250,000+204.9%$387/sqft |
Source: Public Record Report a problem | ||
| 2/2/2007 | Sold | $2,050,000+26.2%$127/sqft |
Source: Public Record Report a problem | ||
| 8/1/2005 | Sold | $1,625,000+8.3%$101/sqft |
Source: Public Record Report a problem | ||
| 1/12/2004 | Sold | $1,500,000+50%$93/sqft |
Source: Public Record Report a problem | ||
| 3/20/2002 | Sold | $1,000,000$62/sqft |
Source: Public Record Report a problem | ||
Public tax history
| Year | Property taxes | Tax assessment |
|---|---|---|
| 2025 | $56,409 +12.6% | $603,919 +9.3% |
| 2024 | $50,100 +14.4% | $552,629 -1.6% |
| 2023 | $43,799 -0.9% | $561,712 +21.7% |
| 2022 | $44,210 | $461,556 -2.8% |
| 2021 | -- | $474,839 +24.6% |
| 2020 | $35,834 -2% | $381,138 |
| 2019 | $36,565 | $381,138 -0.5% |
| 2018 | $36,565 +1.3% | $383,148 |
| 2017 | $36,109 | $383,148 +0.1% |
| 2016 | -- | $382,753 |
| 2015 | -- | $382,753 -10.9% |
| 2014 | -- | $429,744 -5% |
| 2013 | $44,559 | $452,170 |
| 2012 | -- | $452,170 |
| 2011 | $46,338 +45.7% | $452,170 -5.8% |
| 2010 | $31,803 +137.9% | $479,920 +42.4% |
| 2009 | $13,369 | $337,140 +139.8% |
| 2008 | -- | $140,613 -69.8% |
| 2007 | -- | $465,885 +295.2% |
| 2006 | -- | $117,888 |
| 2005 | -- | $117,888 +8% |
| 2002 | $9,502 +72% | $109,120 +84.5% |
| 2001 | $5,526 | $59,130 |
Find assessor info on the county website
Monthly payment
Est. payment
Payment breakdown
Explore the cost of this home by adjusting the details. Changes won't be saved.Climate risks
Neighborhood: 80113
Nearby schools
GreatSchools rating
- 9/10Cherry Hills Village Elementary SchoolGrades: PK-5Distance: 0.7 mi
- 8/10West Middle SchoolGrades: 6-8Distance: 2.9 mi
- 8/10Cherry Creek High SchoolGrades: 9-12Distance: 5 mi
Schools provided by the listing agent
- Elementary: Cherry Hills Village
- Middle: West
- High: Cherry Creek
- District: Cherry Creek 5
Source: REcolorado as distributed by MLS GRID. This data may not be complete. We recommend contacting the local school district to confirm school assignments for this home.
- $2,942,2002 bd3 ba2.9k sqft1401 E Oxford Ln, Cherry Hills Village, CO 80113Off Market

- $4,630,0005 bd5 ba4k sqft1500 E Oxford Ln, Cherry Hills Village, CO 80113Off Market
- $5,115,9005 bd7 ba7.2k sqft1516 E Oxford Lane, Cherry Hills Village, CO 80113Off Market
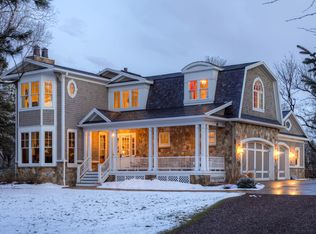
- $5,455,9007 bd7 ba8.5k sqft1450 E Oxford Ln, Cherry Hills Village, CO 80113Off Market
- $4,153,3004 bd4 ba3.8k sqft1200 E Oxford Ln, Cherry Hills Village, CO 80113Off Market
- $3,212,0004 bd5 ba4.8k sqft1301 E Oxford Ln, Cherry Hills Village, CO 80113Off Market
- $10,902,0006 bd10 ba12k sqft4175 S Humboldt St, Cherry Hills Village, CO 80113Off Market
- $8,877,1005 bd9 ba8k sqft1250 E Oxford Ln, Cherry Hills Village, CO 80113Off Market
A local agent can set up tours, give advice and negotiate with sellers.
Similar homes
- $11,445,0006 bd8 ba12k sqft26 Cherry Hills Park Drive, Cherry Hills Village, CO 80113For Sale
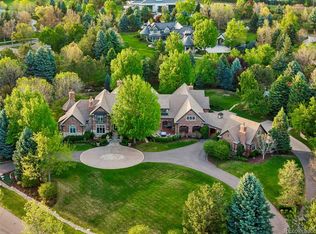
 MLS ID #4114632, Helm, Weaver, Helm, Compass - Denver. REcolorado as distributed by MLS GRID
 - $12,000,0007 bd14 ba14k sqft5800 Piedmont Drive, Cherry Hills Village, CO 80111For Sale
 MLS ID #6684859, Traci Kennedy, RE/MAX Leaders. REcolorado as distributed by MLS GRID
 - $10,295,0005 bd8 ba12k sqft18 Cherry Hills Park Drive, Cherry Hills Village, CO 80113For Sale
 MLS ID #6890196, Gina Lorenzen and Kara Couzens team, Kentwood Real Estate DTC, LLC. REcolorado as distributed by MLS GRID
 - $8,900,0006 bd7 ba10k sqft4 Vista Road, Cherry Hills Village, CO 80113For Sale
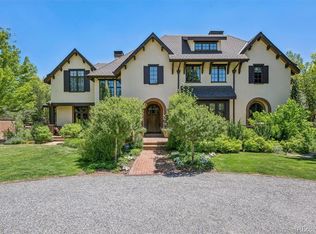 MLS ID #6050417, Christopher Bouc, LIV Sotheby's International Realty. REcolorado as distributed by MLS GRID
 - $6,150,0006 bd8 ba8.4k sqft4660 S Downing Street, Cherry Hills Village, CO 80113For SaleMLS ID #7130547, Gina Lorenzen and Kara Couzens team, Kentwood Real Estate DTC, LLC. REcolorado as distributed by MLS GRID
- $7,750,0005 bd5 ba8.3k sqft14 Random Road, Cherry Hills Village, CO 80113For SaleMLS ID #9584099, Jewel Brown, LIV Sotheby's International Realty. REcolorado as distributed by MLS GRID
- $6,395,0006 bd8 ba11k sqft4736 S Fillmore Court, Cherry Hills Village, CO 80113For SaleMLS ID #6502707, Tyler Dokken, Compass - Denver. REcolorado as distributed by MLS GRID
- $18,000,0005 bd10 ba22k sqft3 Cherry Hills Park Drive, Cherry Hills Village, CO 80113For SaleMLS ID #5638533, Casey Karsh Perry, Compass - Denver. REcolorado as distributed by MLS GRID
- $7,995,0006 bd10 ba14k sqft4040 E Forbes Court, Greenwood Village, CO 80121For SaleMLS ID #3084530, Helm, Weaver, Helm, Compass - Denver. REcolorado as distributed by MLS GRID
- $9,995,0007 bd13 ba14k sqft9356 Cherrywood Trail, Littleton, CO 80127New ConstructionMLS ID #2441083, Lori Abbey, Compass - Denver. REcolorado as distributed by MLS GRID
- $7,900,0006 bd8 ba19k sqft6917 Timbers Dr, Evergreen, CO 80439For Sale
 MLS ID #1066637, Steve Baumgaertner, C3 Real Estate Solutions, LLC. IRES as distributed by MLS GRID
 - $6,865,0006 bd11 ba12k sqft25 S Elm Street, Denver, CO 80246For SaleMLS ID #3508110, P. J. Farrell, Coldwell Banker Global Luxury Denver. REcolorado as distributed by MLS GRID
- $6,750,0005 bd10 ba13k sqft4213 Nambe Road, Indian Hills, CO 80454For SaleMLS ID #7668463, Kelli Anderson, Berkshire Hathaway HomeServices Elevated Living RE. REcolorado as distributed by MLS GRID
- $6,985,0005 bd8 ba8.7k sqft1533 Cherryville Road, Greenwood Village, CO 80121New ConstructionMLS ID #7751378, Helm, Weaver, Helm, Compass - Denver. REcolorado as distributed by MLS GRID
- $7,000,0007 bd10 ba10k sqftRoxborough Park, Littleton, CO 80125For SaleMLS ID #7924397, Jennifer Markus, Kentwood Real Estate DTC, LLC. REcolorado as distributed by MLS GRID
- $6,795,0004 bd8 ba10k sqft11328 Dante Circle, Littleton, CO 80125For SaleMLS ID #5288833, The Schossow Group, Compass - Denver. REcolorado as distributed by MLS GRID
- $6,500,0004 bd8 ba9.1k sqft730 Genesee Mountain Road, Golden, CO 80401For SaleMLS ID #4838074, Christina Good, LoKation Real Estate. REcolorado as distributed by MLS GRID
- $15,000,0005 bd7 ba8.2k sqft6025 Koda Trl, Golden, CO 80403For SaleMLS ID #1054831, The Zach Zeldner Team, Compass - Boulder. IRES as distributed by MLS GRID
- $6,850,0005 bd8 ba9.4k sqft1151 Country Club Parkway, Castle Rock, CO 80108New ConstructionMLS ID #5470712, Rachel Sartin, Corken + Company Real Estate Group, LLC. REcolorado as distributed by MLS GRID
- $8,400,0005 bd7 ba8.6k sqft7560 Cicero Court, Littleton, CO 80125New ConstructionMLS ID #7280304, Jon Troshynski, Compass - Denver. REcolorado as distributed by MLS GRID
