Skip main navigation
Off market
  • $10,902,000

    4175 S Humboldt St, Cherry Hills Village, CO 80113

    6beds
    12,106sqft
    SingleFamily
    Built in 2001
    2.5 Acres Lot
    $10,902,000 Zestimate®
    $901/sqft
    $5,904 Estimated rent

    Home value

    $10,902,000

    $9.27M - $12.86M

    $5,904/mo

    Zestimate® history
    Loading
    Loading...

    Owner options

    List your home for rent

    $5,904/mo

    Rent Zestimate®

    Find your next renter with Zillow Rental Manager. Plus, with online applications, you can quickly screen prospective tenants – for free.

    Learn more

    $5,904/mo

    Rent Zestimate®

    Refinance and save

    $50,814/mo

    Est. payment

    Refinancing to a lower rate could help reduce your monthly payments and save thousands over the life of the loan.

    See today's rates

    $50,814/mo

    Est. payment

    Explore your selling options

    Work with a Zillow partner agent

    Leverage their expertise and Zillow's premium Showcase listings to get your home seen by more buyers.

    Get started

    List with your own agent

    Get your home in front of millions of buyers by listing it on Zillow.

    Learn how to do it

    Sell it yourself

    Take full control of how buyers see your home on Zillow by listing For Sale by Owner (FSBO).

    List your home

    What's special

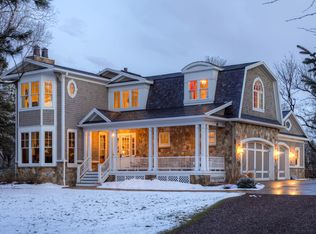
    This visually striking residence on 2-1/2 acres is perfect for both entertaining on a grand scale, and more intimate gatherings. A circular drive & porte-cochère invite you to this European stone home, incorporating outstanding character & exceptional architecture. Sunlight streams into the open interior, highlights including travertine marble, slate and hardwood floors; soaring beamed, coffered and wood plank ceilings + extensive custom stone and woodwork details. At the heart of the home you find a huge chef's gourmet kitchen centered by a massive marble-topped island, stainless steel perimeter countertops and appliances, fully equipped for large gatherings. The kitchen & family room are separated by a stunning see-through 2-story stone gas fireplace, the family room accented by a handsome cathedral beamed ceiling, built-ins + expansive windows & French doors looking to the patio & well-manicured grounds. A see-through salt water aquarium adjoins the kitchen & private study, detailed with rich, warm woodwork. The upper level is comprised of a luxurious master with fireplace, skylights, private balcony + new 5-piece marble bath, as well as loft, laundry room, 4 additional bedrooms & 4 baths, including 3 en suites. Designed for entertaining, the lower level features a spacious rec room with antique bar from France, media room, wine room, exercise room, bedroom en suite with adjoining full bath, study area with built-in desks & cabinetry + blackboard for kids and 2nd laundry room with 2 washer/dryer units. Exceptional outdoor spaces include lush, treed lawns & gardens, multiple patios, barbecue, fire pit, large pool & spa. Separate pool house is perfect for hosting guests, comprised of living area with stone gas fireplace, gourmet kitchen & bath. An extraordinary property with an impressive presence, offering absolute privacy while enjoying close proximity to the Denver Tech Center, Cherry Creek & Downtown Denver, including so many amenities in Cherry Hills Village.

    This property is not currently displayed as for sale or rent on Zillow. This may be different from what's on other websites or public sources.
    Facts & features

    Interior

    Bedrooms & bathrooms
    • Bedrooms: 6
    • Bathrooms: 10
    • Full bathrooms: 4
    • 3/4 bathrooms: 3
    • 1/2 bathrooms: 3
    Heating
    • Forced air, Radiant
    Cooling
    • Central
    Appliances
    • Included: Dishwasher, Garbage disposal
    • Laundry: In Unit
    Features
    • Wet Bar, Kitchen Island, Pantry, Walk-In Closet(s), Vaulted Ceiling(s), Breakfast Nook, Built-in Features, Entrance Foyer, Open Floorplan, Master Suite, Five Piece Bath, Marble Counters, Stainless Counters
    • Flooring: Carpet, Hardwood
    • Basement: Finished
    • Has fireplace: Yes
    • Fireplace features: Family Room, Living Room, Master Bedroom, Other, Kitchen
    Interior area
    • Total interior livable area: 12,106 sqft
    • Finished area below ground: 3152.00

    Property

    Parking
    • Total spaces: 4
    • Parking features: Garage - Attached
    Features
    • Patio & porch: Patio, Covered
    • Exterior features: Stone, Stucco
    • Pool features: Outdoor Pool, Private
    • Has spa: Yes
    • Spa features: Spa/Hot Tub
    • Fencing: Full
    • Has view: Yes
    • View description: Mountain
    Lot
    • Size: 2.5 Acres
    • Features: Level, Cul-de-Sac, Secluded, Landscaped, Many Trees, Sprinklers In Front, Sprinklers In Rear
    Details
    • Parcel number: 207702303025

    Construction

    Type & style
    • Home type: SingleFamily
    Materials
    • Wood
    • Roof: Composition
    Condition
    • Year built: 2001

    Utilities & green energy

    • Sewer: Public Sewer
    • Water: Public

    Community & HOA

    Location
    • Region: Cherry Hills Village

    Financial & listing details

    • Price per square foot: $901/sqft
    • Tax assessed value: $10,455,500
    • Annual tax amount: $66,453

    Price history

    DateEventPrice
    1/27/2021Sold$7,800,000-1.3%$644/sqft
    Source: Public Record Report a problem
    12/23/2020Pending sale$7,900,000$653/sqft
    Source: Kentwood Real Estate Dtc, Llc #5367196 Report a problem
    12/12/2020Listed for sale$7,900,000-4.9%$653/sqft
    Source: Kentwood Real Estate Dtc, Llc #5367196 Report a problem
    6/7/2006Sold$8,310,000+40.8%$686/sqft
    Source: Public Record Report a problem
    4/7/2005Sold$5,900,000+372%$487/sqft
    Source: Public Record Report a problem
    6/15/2000Sold$1,250,000$103/sqft
    Source: Public Record Report a problem

    Public tax history

    YearProperty taxesTax assessment
    2025$66,453 +12.6%$653,469 +0.4%
    2024$59,021 +25.8%$651,026 -1.5%
    2023$46,928 +14%$661,062 +33.7%
    2022$41,167 $494,535 +11.8%
    2021-- $442,157 +4.1%
    2020$39,952 +11.5%$424,939
    2019$35,819 $424,939 +13.2%
    2018$35,819 +1.3%$375,336
    2017$35,373 $375,336 -7.6%
    2016-- $406,056
    2015-- $406,056 -31.4%
    2014$38,800 -36.8%$591,961 -2.6%
    2013$61,379 $607,610
    2012-- $607,610
    2011$67,778 +2.4%$607,610 -13.4%
    2010$66,219 +5.4%$701,970
    2009$62,818 $701,970 +6.2%
    2008-- $660,743
    2007-- $660,743 +122.4%
    2006-- $297,099
    2005-- $297,099 +26.9%
    2002$7,801 +45.5%$234,130 +308.2%
    2001$5,360 $57,350
    Find assessor info on the county website

    Neighborhood: 80113

    Nearby schools

    GreatSchools rating
    Schools provided by the listing agent
    • Elementary: Cherry Hills Village
    • Middle: West
    • High: Cherry Creek
    • District: Cherry Creek 5

    Source: The MLS. This data may not be complete. We recommend contacting the local school district to confirm school assignments for this home.

    Get a cash offer in 3 minutes
    Find out how much your home could sell for in as little as 3 minutes with a no-obligation cash offer.
    Estimated market value
    $10,902,000
    Get a cash offer in 3 minutes
    Find out how much your home could sell for in as little as 3 minutes with a no-obligation cash offer.
    Estimated market value
    $10,902,000