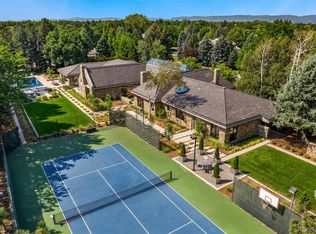
This spectacular home has never before been on the market and is truly something very special. Welcome to 12 Lynn Road – A Spanish Revival inspired home designed by renowned architect, Don Ruggles and interior designer, Mikhail Dantes. Located in Cherry Hills Village - Colorado’s most coveted community with close proximity to the city as well as Cherry Hills Country Club - the most exclusive country club in the western United States. Combining luxury and privacy – your own private paradise! An extraordinary property on over 4 acres and graced with an abundance of towering, mature, 100-year old trees, flower gardens, generous garden boxes, a fruit orchard and thriving vineyard – Tuscany in the heart of the Rocky Mountains. This stunning property has hosted multiple weddings, family gatherings as well as visiting dignitaries from around the world. Gorgeous and serene entertaining spaces throughout including the north courtyard and the living area that opens to the loggia and yard/vineyard for a seamless transition from inside to outside. The architectural grandeur is unmistakable – from the breathtaking groin vaulted great room designed for impressive entertaining to the dramatic two-story library that invites quiet reflection. An indulgent primary suite is a private sanctuary with private access via spiral staircase to the lower level exercise room. A theater room, game room, card/poker room and lounge plus an extraordinary wine cellar and tasting room ensure endless opportunities for enjoyment and relaxation. Don't miss the 200 ft tunnel to the bunk room (bedroom 7).This home is truly a sanctuary with old world charm blended with modern conveniences to make this an exceptional, one of a kind, world class masterpiece. Only minutes to the Denver Tech Center, Cherry Creek and downtown Denver, the location of this home is superb. A rare opportunity to own a legacy estate that’s as inviting as it is iconic.
For sale
$19,850,000
12 Lynn Road, Cherry Hills Village, CO 80113
7beds
23,060sqft
Single Family Residence
Built in 2007
4.2 Acres Lot
$-- Zestimate®
$861/sqft
$-- HOA
What's special
Spanish revival inspired homeFlower gardensFruit orchardGenerous garden boxesNorth courtyardTheater roomArchitectural grandeur
- 213 days
- 3,445
- 168
Zillow last checked:
Listing updated:
Listed by:
Tom Ullrich 303-910-8436 tomrman@aol.com,
RE/MAX Professionals,
Rike Palese 303-522-5550,
RE/MAX Professionals
Source: REcolorado as distributed by MLS GRID,MLS#: 4970050
Facts & features
Interior
Bedrooms & bathrooms
- Bedrooms: 7
- Bathrooms: 12
- Full bathrooms: 4
- 3/4 bathrooms: 3
- 1/2 bathrooms: 5
- Main level bathrooms: 3
- Main level bedrooms: 1
Bedroom
- Description: Spacious Bedroom With A Fireplace And Private Terrace Overlooking The Pond And Hot Tub, Magnificent Views, A 5-Piece En-Suite Bath Plus Dual Walk-In Closets With Custom Built-Ins, Spiral Staircase To Excersice Room
- Features: Primary Suite
- Level: Main
Bedroom
- Description: Bedroom 2: – Spacious Secondary Bedroom With Access To A Private Walk-Out Balcony With Plenty Of Closet Space And En-Suite Bath
- Level: Upper
Bedroom
- Description: Bedroom 3: – Spacious Secondary Bedroom With Access To A Balcony With Plenty Of Closet Space And En-Suite Bath.
- Level: Upper
Bedroom
- Description: Bedroom 4 - Conforming: Spacious Secondary Bedroom With Walkout Access To The Sunken Patio Plus En-Suite Bath And Generous Closet.
- Level: Basement
Bedroom
- Description: Bedroom 5 - Conforming: Spacious Secondary Bedroom With Walkout Access To The Sunken Patio Plus En-Suite Bath And Generous Closet.
- Level: Basement
Bedroom
- Description: Bedroom 6 - Conforming: Spacious Secondary Bedroom With Walkout Access To The Sunken Patio Plus En-Suite Bath And Generous Closet
- Level: Basement
Bedroom
- Description: Bunk Room - Bedroom 7 - Conforming: Separate Exterior Entrance To This Unique Space.
- Level: Basement
Bathroom
- Description: Luxurious Finishes, Oversize Shower (+ Steam), Dual Vanities.
- Features: Primary Suite
- Level: Main
Bathroom
- Description: Guest Powder Bath Off The Entry.
- Level: Main
Bathroom
- Description: Homeowner Powder Bath Off The Mud Room.
- Level: Main
Bathroom
- Description: Private Bath To Bedroom 2
- Level: Upper
Bathroom
- Description: Private Bath To Bedroom 3
- Level: Upper
Bathroom
- Description: Off Of The Exercise Room.
- Level: Basement
Bathroom
- Description: Private Bath To Bedroom 4, Steam Shower
- Level: Basement
Bathroom
- Description: Private Bath To Bedroom 5
- Level: Basement
Bathroom
- Description: Private Bath To Bedroom 6
- Level: Basement
Bathroom
- Description: Private Bath To Bunk Room - Bedroom 7
- Level: Basement
Bathroom
- Description: Serves The Common Entertaining Areas On The Basement Level.
- Level: Basement
Bathroom
- Description: Off Of The Lounge/Wine Room.
- Level: Basement
Bonus room
- Description: Breakfast Room – A Curved Wall Of Glass Overlooks The Main Level Terrace, Lawn, Vineyard And Pond.
- Level: Main
Bonus room
- Description: Craft Room: All Set Up For Crafts And Gift Wrapping, Cedar Closet
- Level: Basement
Bonus room
- Description: Kids Retreat: Bedroom #5 And #6 Share A Lower Level Retreat. Kids Will Love This.
- Level: Basement
Den
- Description: This Second Level Sitting & Library Area With Fireplace Is A Cozy Retreat With Spectacular Mountain Views And Opens Off The Second Level Office.
- Level: Upper
Den
- Description: – Dramatic Lounge Seating Area With Two Sided Fireplace Opening To The Card Room And Wine Tasting Room.
- Level: Basement
Dining room
- Description: Perfect For Entertaining And Accesses The Main Level Terrace.
- Level: Main
Exercise room
- Description: Includes A Separate Stretching/Yoga Area And Cardio/Weight Area And Features A Sauna Plus ½ Bath. A Spiral Staircase Connects The Exercise Room To The Primary Bedroom Suite.
- Level: Basement
Family room
- Description: This Cozy Room With A Gas Fireplace Is Perfect For Gathering Family And Friends.
- Level: Main
Game room
- Description: The Perfect Game Room With Double Sided Bar Area, Fireplace And Barrel Vaulted Brick Ceiling.
- Level: Basement
Game room
- Description: Great For Billiards And Shuffleboard
- Level: Basement
Great room
- Description: Amazing Groin Vaulted Ceiling Plus Center 4-Sided Fireplace Between The Great Room And Dining Room Plus Built-In Wet Bar Cleverly Concealed In An Antique Cabinet. French Doors Open Onto The Main Level Terrace And Fill This Room With Natural Light.
- Level: Main
Kitchen
- Description: Chef’s Dream With Oversized Island, Tons Of Cabinet And Counter Space, Granite Counters And Top-Of-The-Line Stainless Appliances With Matching Cabinet Panel Fronts. Adjacent Walk-In Pantry. Opens To The Breakfast Room And Family Room.
- Level: Main
Kitchen
- Description: Full Service Kitchen: Great For Catering.
- Level: Basement
Laundry
- Description: Plenty Of Storage And Counter Space Plus Adjacent Mud Room.
- Level: Main
Laundry
- Description: Convenient Second Floor Laundry With Plenty Of Storage And Counter Space.
- Level: Upper
Library
- Description: This Two-Story Space Is Filled With Custom Millwork And Bookshelves And Has It’s Own Fireplace. Take The Spiral Staircase To The Second Level Home Office & Library.
- Level: Main
Media room
- Description: Terraced Home Theater For 12, Perfect For Watching The Latest Releaseon The State Of The Art Projector
- Level: Basement
Office
- Description: – Overlooks The Main Level Library And Has Two Distinct Work Areas As Well As Walls Of Book Shelves.
- Level: Upper
Other
- Description: The Perfect Wine Tasting Room, Custom Made Rosewood Table, Antique Stained Glass Window Panels
- Level: Basement
Other
- Description: Beneath The Wine Tasting Room Is A Traditional Stone Style Wine Cellar.
- Level: Basement
Heating
- Natural Gas, Radiant
Cooling
- Central Air
Appliances
- Included: Cooktop, Dishwasher, Disposal, Double Oven, Microwave, Refrigerator
- Laundry: In Unit
Features
- Built-in Features, Ceiling Fan(s), Elevator, Entrance Foyer, Five Piece Bath, Granite Counters, High Ceilings, Kitchen Island, Pantry, Primary Suite, Sauna, Vaulted Ceiling(s), Walk-In Closet(s)
- Flooring: Carpet, Tile, Wood
- Windows: Double Pane Windows
- Basement: Finished,Walk-Out Access
- Number of fireplaces: 6
- Fireplace features: Gas, Great Room, Other, Outside, Master Bedroom, Wood Burning
Interior area
- Total structure area: 23,060
- Total interior livable area: 23,060 sqft
- Finished area above ground: 11,588
- Finished area below ground: 11,472
Video & virtual tour
Property
Parking
- Total spaces: 5
- Parking features: Concrete
- Attached garage spaces: 5
Features
- Levels: Two
- Stories: 2
- Patio & porch: Covered, Patio
- Exterior features: Balcony, Barbecue, Fire Pit, Garden, Gas Valve, Lighting, Private Yard, Rain Gutters, Water Feature
- Has spa: Yes
- Spa features: Spa/Hot Tub
- Fencing: Full
- Waterfront features: Pond
Lot
- Size: 4.2 Acres
- Features: Landscaped, Level, Many Trees
Details
- Parcel number: 034820981
- Special conditions: Standard
Construction
Type & style
- Home type: SingleFamily
- Property subtype: Single Family Residence
Materials
- Frame, Other, Stucco
- Roof: Spanish Tile
Condition
- Year built: 2007
Utilities & green energy
- Sewer: Public Sewer
- Water: Public
- Utilities for property: Cable Available, Electricity Connected, Natural Gas Available, Natural Gas Connected, Phone Available
Community & HOA
Community
- Security: Carbon Monoxide Detector(s), Security System, Smoke Detector(s), Video Doorbell, Water Leak/Flood Alarm
- Subdivision: Cherry Hills Village
HOA
- Has HOA: No
Location
- Region: Cherry Hills Village
Financial & listing details
- Price per square foot: $861/sqft
- Tax assessed value: $8,508,900
- Annual tax amount: $61,557
- Date on market: 2/26/2026
- Listing terms: Cash,Conventional,FHA,Jumbo,VA Loan
- Exclusions: Tbd
- Ownership: Individual
- Electric utility on property: Yes
Estimated market value
Not available
Estimated sales range
Not available
Not available
Price history
| Date | Event | Price |
|---|---|---|
| 2/26/2026 | Listed for sale | $19,850,000+148.1%$861/sqft |
Source:  REcolorado as distributed by MLS GRID #4970050 Report a problem REcolorado as distributed by MLS GRID #4970050 Report a problem | ||
| 3/26/2024 | Sold | $8,000,000+255.6%$347/sqft |
Source: Agent Provided Report a problem | ||
| 10/23/2003 | Sold | $2,250,000$98/sqft |
Source: Public Record Report a problem | ||
Public tax history
| Year | Property taxes | Tax assessment |
|---|---|---|
| 2025 | $61,557 +12.6% | $531,806 -11.8% |
| 2024 | $54,672 +9.1% | $603,060 -1.6% |
| 2023 | $50,110 -0.9% | $612,632 +16% |
| 2022 | $50,580 | $528,061 -2.8% |
| 2021 | -- | $543,257 -22.4% |
| 2020 | $65,795 +9.6% | $699,806 |
| 2019 | $60,006 | -- |
| 2018 | $60,006 +1.3% | $628,776 |
| 2017 | $59,258 | $628,776 -2.2% |
| 2016 | -- | $643,136 |
| 2015 | -- | $643,136 +1.9% |
| 2014 | $61,454 -6.1% | $631,037 -6.6% |
| 2013 | $65,430 | $675,690 |
| 2012 | -- | $675,690 |
| 2011 | $77,853 +2.4% | $675,690 -16.2% |
| 2010 | $76,062 -0.4% | $806,310 |
| 2009 | $76,350 | $806,310 +0.4% |
| 2008 | -- | $803,092 +34.8% |
| 2007 | -- | $595,973 +6.3% |
| 2006 | -- | $560,846 +160.6% |
| 2005 | -- | $215,229 +1.2% |
| 2002 | $18,421 +88.4% | $212,650 +101.9% |
| 2001 | $9,775 | $105,320 |
Find assessor info on the county website
Monthly payment
Est. payment
Payment breakdown
Explore the cost of this home by adjusting the details. Changes won't be saved.Climate risks
Neighborhood: 80113
Nearby schools
Schools provided by the listing agent
- Elementary: Cherry Hills Village
- Middle: West
- High: Cherry Creek
- District: Cherry Creek 5
Source: REcolorado as distributed by MLS GRID. This data may not be complete. We recommend contacting the local school district to confirm school assignments for this home.

- $4,887,9005 bd5 ba5.2k sqft13 Lynn Rd, Cherry Hills Village, CO 80113Off Market
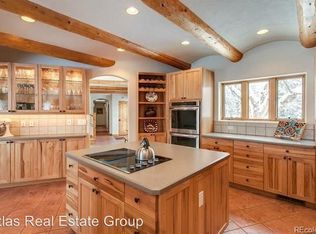
- $8,867,2009 bd11 ba16k sqft9 Lynn Rd, Cherry Hills Village, CO 80113Off Market
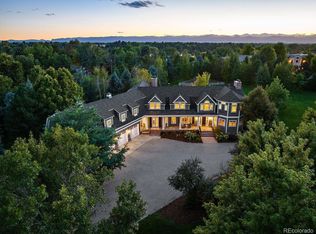
- $6,243,9005 bd2 ba4k sqft10 Lynn Rd, Cherry Hills Village, CO 80113Off Market
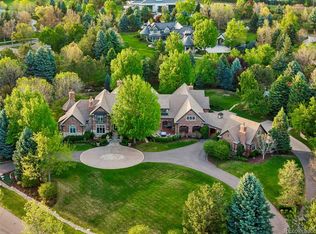
- $4,985,0005 bd8 ba9.2k sqft17 Lynn Rd, Cherry Hills Village, CO 80113Sold
Similar homes
- $11,445,0006 bd8 ba12k sqft26 Cherry Hills Park Drive, Cherry Hills Village, CO 80113For Sale
 MLS ID #4114632, Helm, Weaver, Helm, Compass - Denver. REcolorado as distributed by MLS GRID
 - $11,750,0008 bd10 ba16k sqft9 Cherry Hills Farm Court, Cherry Hills Village, CO 80113For Sale
 MLS ID #8763759, Jeff Hendley, Compass - Denver. REcolorado as distributed by MLS GRID
 - $10,295,0005 bd8 ba12k sqft18 Cherry Hills Park Drive, Cherry Hills Village, CO 80113For Sale
 MLS ID #6890196, Gina Lorenzen and Kara Couzens team, Kentwood Real Estate DTC, LLC. REcolorado as distributed by MLS GRID
 - $12,000,0007 bd14 ba14k sqft5800 Piedmont Drive, Cherry Hills Village, CO 80111For Sale
 MLS ID #6684859, Traci Kennedy, RE/MAX Leaders. REcolorado as distributed by MLS GRID
