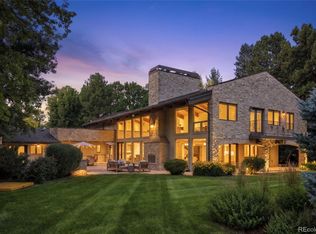
Discover a rare opportunity to own a private luxury estate on 2.33 breathtaking acres in the heart of Greenwood Village. Surrounded by mature landscaping and a picturesque creek, this exceptional property blends refined elegance, comfort, and Colorado living at its finest.
Designed for both entertaining and everyday living, the home features five spacious ensuite bedrooms and six beautifully appointed bathrooms. The luxurious primary suite offers a cozy fireplace, private wet bar, dual oversized walk-in closets, and a spa-inspired bath with heated floors and an additional fireplace. A private loft just off the suite creates the perfect space for a home office or quiet retreat.
The chef’s kitchen is a true centerpiece with two oversized islands, three ovens, a six-burner gas range, dual dishwashers, and an expansive walk-in pantry. A private main-level guest suite provides ideal accommodations for visitors or multi-generational living.
Upstairs, two additional ensuite bedrooms feature plantation shutters and custom built-ins, while one includes a charming hidden playroom. The attached three-car garage offers generous storage and convenience.
Adding incredible flexibility, the separate in-law residence includes its own two-car garage, full kitchen, laundry room, spacious living area, and a large bedroom sized for a king bed, making it perfect for guests, extended family, or private quarters.
Outside, enjoy three inviting patios, peaceful outdoor living spaces, and a beautifully appointed barn complete with a tack room and pasture. With horse zoning already in place, this remarkable estate is perfectly suited for equestrian living while remaining just moments from premier dining, shopping, and recreation.
Private, peaceful, and truly one of a kind, this extraordinary property offers an unmatched lifestyle in one of Colorado’s most desirable communities.
For sale
$4,650,000
2627 E Willamette Lane, Greenwood Village, CO 80121
5beds
11,267sqft
Single Family Residence
Built in 2004
2.33 Acres Lot
$-- Zestimate®
$413/sqft
$-- HOA
What's special
Dual oversized walk-in closetsLuxurious primary suitePrivate main-level guest suiteExpansive walk-in pantryThree inviting patiosFive spacious ensuite bedroomsSix-burner gas range
- 88 days |
- 1,514 |
- 35 |
Zillow last checked:
Listing updated:
Listed by:
Mor Zucker 303-557-8862 Mor@TeamDenverHomes.com,
LIV Sotheby's International Realty,
Chantel Sandoval 970-216-4654,
LIV Sotheby's International Realty
Source: REcolorado as distributed by MLS GRID,MLS#: 8036688
Facts & features
Interior
Bedrooms & bathrooms
- Bedrooms: 5
- Bathrooms: 6
- Full bathrooms: 5
- 1/2 bathrooms: 1
- Main level bathrooms: 3
- Main level bedrooms: 2
Bedroom
- Features: Primary Suite
- Level: Main
Bedroom
- Level: Main
Bedroom
- Level: Upper
Bedroom
- Level: Upper
Bedroom
- Description: Large Bedroom Space In-Law Suite
- Level: Upper
Bathroom
- Features: Primary Suite
- Level: Main
Bathroom
- Level: Main
Bathroom
- Level: Main
Bathroom
- Level: Upper
Bathroom
- Level: Upper
Bathroom
- Level: Upper
Dining room
- Level: Main
Great room
- Level: Main
Great room
- Level: Upper
Kitchen
- Level: Main
Kitchen
- Description: Full Kitchen In In-Law Suite
- Level: Upper
Laundry
- Description: Also Used For Craft Room/ Ample Storage
- Level: Main
Laundry
- Description: Full Laundry Room In-Law Suite
- Level: Upper
Living room
- Level: Main
Loft
- Description: Accessed Through Primary Suite, Could Be An Office/Exercise Room/Living Room
- Level: Upper
Loft
- Description: Upper Level Landing/Loft Space
- Level: Upper
Mud room
- Level: Main
Heating
- Forced Air, Natural Gas, Radiant Floor
Cooling
- Attic Fan
Appliances
- Included: Bar Fridge, Convection Oven, Cooktop, Dishwasher, Disposal, Double Oven, Dryer, Freezer, Gas Water Heater, Microwave, Range, Range Hood, Refrigerator, Self Cleaning Oven, Trash Compactor, Warming Drawer, Washer, Wine Cooler
- Laundry: In Unit
Features
- Built-in Features, Ceiling Fan(s), Central Vacuum, Eat-in Kitchen, Entrance Foyer, Five Piece Bath, Granite Counters, High Ceilings, High Speed Internet, Kitchen Island, Open Floorplan, Pantry, Primary Suite, Smart Thermostat, Vaulted Ceiling(s), Walk-In Closet(s), Wet Bar, Wired for Data
- Flooring: Bamboo, Carpet, Concrete, Stone, Tile, Wood
- Windows: Window Treatments
- Basement: Bath/Stubbed,Unfinished
- Number of fireplaces: 4
- Fireplace features: Gas Log, Great Room, Living Room, Master Bedroom
Interior area
- Total structure area: 11,267
- Total interior livable area: 11,267 sqft
- Finished area above ground: 7,720
- Finished area below ground: 0
Video & virtual tour
Property
Parking
- Total spaces: 5
- Parking features: Circular Driveway, Concrete, Heated Garage, Insulated Garage, Oversized
- Attached garage spaces: 5
- Has uncovered spaces: Yes
Features
- Levels: Two
- Stories: 2
- Patio & porch: Covered, Deck, Front Porch, Patio
- Exterior features: Fire Pit, Private Yard
- Fencing: Fenced,Full
- Waterfront features: Stream
Lot
- Size: 2.33 Acres
- Features: Level, Many Trees, Sprinklers In Front, Sprinklers In Rear
Details
- Parcel number: 032606151
- Special conditions: Standard
- Other equipment: Satellite Dish
- Horses can be raised: Yes
Construction
Type & style
- Home type: SingleFamily
- Property subtype: Single Family Residence
Materials
- Concrete, Frame
Condition
- Year built: 2004
Utilities & green energy
- Water: Public
- Utilities for property: Cable Available, Electricity Connected, Natural Gas Connected
Green energy
- Energy efficient items: Appliances, Thermostat
Community & HOA
Community
- Security: Carbon Monoxide Detector(s), Smoke Detector(s), Video Doorbell
- Subdivision: So Denver Gardens
HOA
- Has HOA: No
Location
- Region: Greenwood Village
Financial & listing details
- Price per square foot: $413/sqft
- Tax assessed value: $4,266,300
- Annual tax amount: $26,375
- Date on market: 5/21/2026
- Listing terms: Cash,Conventional,Other
- Exclusions: Seller's Personal Property And Any Staging Items
- Ownership: Individual
- Electric utility on property: Yes
- Road surface type: Paved
Estimated market value
Not available
Estimated sales range
Not available
Not available
Price history
| Date | Event | Price |
|---|---|---|
| 5/21/2026 | Listed for sale | $4,650,000-10.6%$413/sqft |
Source:  REcolorado as distributed by MLS GRID #8036688 Report a problem REcolorado as distributed by MLS GRID #8036688 Report a problem | ||
| 8/31/2024 | Listing removed | $5,200,000$462/sqft |
Source:  HomeSmart #8016408 Report a problem HomeSmart #8016408 Report a problem | ||
| 8/6/2024 | Listed for sale | $5,200,000$462/sqft |
Source: HomeSmart #8016408 Report a problem | ||
| 7/17/2024 | Listing removed | $5,200,000$462/sqft |
Source: HomeSmart #8016408 Report a problem | ||
| 4/16/2024 | Price change | $5,200,000-1.9%$462/sqft |
Source: HomeSmart #8016408 Report a problem | ||
| 2/1/2024 | Listed for sale | $5,300,000$470/sqft |
Source: HomeSmart #8016408 Report a problem | ||
| 12/15/2023 | Listing removed | $5,300,000$470/sqft |
Source: HomeSmart #8016408 Report a problem | ||
| 10/30/2023 | Listed for sale | $5,300,000$470/sqft |
Source: HomeSmart #8016408 Report a problem | ||
| 10/4/2023 | Listing removed | -- |
Source: HomeSmart Report a problem | ||
| 6/16/2023 | Listed for sale | $5,300,000+838.1%$470/sqft |
Source: HomeSmart #8016408 Report a problem | ||
| 12/8/1997 | Sold | $565,000+276.7%$50/sqft |
Source: Public Record Report a problem | ||
| 5/16/1997 | Sold | $150,000$13/sqft |
Source: Public Record Report a problem | ||
Public tax history
| Year | Property taxes | Tax assessment |
|---|---|---|
| 2025 | $26,375 +7.4% | $266,644 -93.2% |
| 2024 | $24,558 +10.3% | $3,948,200 +1378.2% |
| 2023 | $22,259 +0.3% | $267,095 +20.4% |
| 2022 | $22,200 | $221,921 -4.7% |
| 2021 | -- | $232,962 +54.1% |
| 2020 | $14,706 -0.6% | $151,223 |
| 2019 | $14,793 | $151,223 -7.4% |
| 2018 | $14,793 +7.8% | $163,289 |
| 2017 | $13,729 | $163,289 -5% |
| 2016 | -- | $171,928 |
| 2015 | -- | $171,928 +22.3% |
| 2014 | $15,041 +16.6% | $140,534 -3.2% |
| 2013 | $12,900 | $145,190 |
| 2012 | -- | $145,190 |
| 2011 | $17,949 +29.8% | $145,190 -27.5% |
| 2010 | $13,832 -4.7% | $200,200 +15.5% |
| 2009 | $14,510 | $173,330 -4% |
| 2008 | -- | $180,558 +7.2% |
| 2007 | -- | $168,354 +106.1% |
| 2006 | -- | $81,689 |
| 2005 | -- | $81,689 +19% |
| 2002 | $4,752 +7.4% | $68,630 +16.8% |
| 2001 | $4,425 | $58,740 |
Find assessor info on the county website
Monthly payment
Est. payment
Payment breakdown
Explore the cost of this home by adjusting the details. Changes won't be saved.Climate risks
Neighborhood: 80121
Nearby schools
GreatSchools rating
- 7/10Cherry Hills Village Elementary SchoolGrades: PK-5Distance: 1.3 mi
- 8/10West Middle SchoolGrades: 6-8Distance: 1.8 mi
- 9/10Cherry Creek High SchoolGrades: 9-12Distance: 4.2 mi
Schools provided by the listing agent
- Elementary: Field
- Middle: Newton
- High: Littleton
- District: Littleton 6
Source: REcolorado as distributed by MLS GRID. This data may not be complete. We recommend contacting the local school district to confirm school assignments for this home.
- $500-- sqftE Willamette Ln, Englewood, CO 80121Off Market
- $6,374,6005 bd9 ba11k sqft2501 E Willamette Ln, Greenwood Village, CO 80121Off Market

- $---- bd-- ba-- sqft2501 E Willamette Ln, Littleton, CO 80121Off Market
- $3,222,8005 bd4 ba4.5k sqft2707 E Willamette Ln, Greenwood Village, CO 80121Off Market
- $4,418,1005 bd6 ba7.6k sqft2700 E Willamette Ln, Greenwood Village, CO 80121Off Market
- $2,600,0003 bd4 ba5.8k sqft2600 E Willamette Ln, Greenwood Village, CO 80121Sold
- $7,000,0005 bd6 ba6.6k sqft5280 S University Blvd, Greenwood Village, CO 80121Sold
- $1,500,0003 bd2 ba3k sqft5260 S University Blvd, Greenwood Village, CO 80121Sold
A local agent can set up tours, give advice and negotiate with sellers.
Similar homes
- $3,795,0006 bd7 ba8.2k sqft4320 E Linden Cir, Greenwood Village, CO 80121For Sale

 MLS ID #1066516, Rachel Sartin, Corken & Company Real Estate. IRES as distributed by MLS GRID
 - $4,495,0005 bd9 ba10k sqft6783 E Orchard Road, Greenwood Village, CO 80111For Sale

 MLS ID #7617760, Anthony Papadimitropoulos, BluRiver Real Estate. REcolorado as distributed by MLS GRID
 - $4,950,0006 bd7 ba10k sqftCherry Hills Village, Cherry Hills Village, CO 80113For Sale
 MLS ID #5016359, Jennifer Markus, Kentwood Real Estate DTC, LLC. REcolorado as distributed by MLS GRID
 - $3,475,0006 bd8 ba9.8k sqft5701 S Aspen Court, Greenwood Village, CO 80121For Sale
 MLS ID #7408083, Bob Serotta, Kentwood Real Estate DTC, LLC. REcolorado as distributed by MLS GRID
 - $3,360,0006 bd7 ba7.8k sqft5835 S Franklin Court, Greenwood Village, CO 80121For SaleMLS ID #3937149, Lisa Snyder, Compass - Denver. REcolorado as distributed by MLS GRID
- $2,995,0004 bd5 ba5.8k sqft1101 E Belleview Avenue, Cherry Hills Village, CO 80121For SaleMLS ID #2885033, Helm, Weaver, Helm, Compass - Denver. REcolorado as distributed by MLS GRID
- $3,250,0003 bd6 ba6.8k sqft4053 E Iris Ct, Greenwood Village, CO 80121For SaleMLS ID #1064995, Mitch Lazar, Compass-Denver. IRES as distributed by MLS GRID
- $2,495,0006 bd6 ba7k sqft2260 E Grand Avenue, Cherry Hills Village, CO 80113For SaleMLS ID #1750665, Lori Magazine, RE/MAX Professionals. REcolorado as distributed by MLS GRID
- $2,750,0006 bd7 ba6.5k sqft5181 Preserve Parkway N, Greenwood Village, CO 80121For SaleMLS ID #2162858, Mitch Lazar, Compass - Denver. REcolorado as distributed by MLS GRID
- $2,875,0005 bd5 ba5.9k sqft5400 Preserve Parkway S, Greenwood Village, CO 80121For SaleMLS ID #8274578, Tyler Zakovich, Compass - Denver. REcolorado as distributed by MLS GRID
- $3,998,0005 bd7 ba7.5k sqft6180 E Quincy Avenue, Cherry Hills Village, CO 80111For SaleMLS ID #1803562, Megan Khalafi, Century 21 Dream Home. REcolorado as distributed by MLS GRID
- $3,350,0007 bd8 ba8.2k sqft49 Cherry Hills Farm Drive, Cherry Hills Village, CO 80113For SaleMLS ID #4085425, Tyler Dokken, Compass - Denver. REcolorado as distributed by MLS GRID
- $3,195,0005 bd7 ba8.6k sqft81 Cherry Hills Farm Drive, Cherry Hills Village, CO 80113For SaleMLS ID #2137655, Helm, Weaver, Helm, Compass - Denver. REcolorado as distributed by MLS GRID
- $4,695,2006 bd7 ba8k sqft15 Layton Ln, Cherry Hills Village, CO 80113Off Market
- $4,950,0005 bd7 ba5.6k sqft4887 Tule Lake Drive, Littleton, CO 80123For SaleMLS ID #2469520, Helm, Weaver, Helm, Compass - Denver. REcolorado as distributed by MLS GRID
- $4,200,0007 bd10 ba10k sqft42 Sunset Drive, Englewood, CO 80113For SaleMLS ID #2313240, Vivi Gloriod, eXp Realty, LLC. REcolorado as distributed by MLS GRID
- $2,750,0004 bd6 ba8.3k sqft65 Cherry Hills Farm Drive, Cherry Hills Village, CO 80113For SaleMLS ID #8958258, Vesta Homes, Kentwood Real Estate DTC, LLC. REcolorado as distributed by MLS GRID
- $3,500,0006 bd6 ba6.3k sqft1 Gooseberry Lane, Cherry Hills Village, CO 80113For SaleMLS ID #1887139, Josh Steck, Compass - Denver. REcolorado as distributed by MLS GRID
- $5,495,0008 bd11 ba12k sqft980 E Tufts Ave, Cherry Hills Village, CO 80113For SaleMLS ID #1063947, Wendy Lee, Compass-Denver. IRES as distributed by MLS GRID
- $2,595,0005 bd5 ba6.3k sqft1519 E Maplewood Court, Littleton, CO 80121For SaleMLS ID #9764147, Patrick Shanley, Metro Real Estate. REcolorado as distributed by MLS GRID
