This remarkable property boasts a harmonious blend of space and serenity, with an exclusive 2.24-acre parcel that's truly
a world of its own. Greeted by the grandeur of automatic gates offering both seclusion and ease of access to University
Blvd, you'll find yourself in a realm of privacy and convenience. Your journey begins with a charming guest house and an
expansive detached garage, accompanied by a sleek tar driveway. The allure of the Irish Farmhouse emanates a warm and
inviting atmosphere, willing you to explore its wonders. With 3 bedrooms and 2 bathrooms, there's ample room for
everyone to find their perfect retreat. The kitchen, den, and basement further enhance the sense of spaciousness, catering
to every need. You will take note of exposed brick, two elegant fireplaces, and gleaming hardwood floors that stand as a
testament to the attention to detail that defines this dwelling. As you traverse this property, the soothing embrace of Little
Dry Creek accompanies you. Multiple bridges gracefully span the water, ensuring effortless connection between each
distinct parcel. Zoned R-2.5, the potential for expansion is limited only by your imagination, providing an opportunity to
shape this haven to perfectly match your desires. Nestled right in the heart of the city, offering swift access to shopping,
dining, and the dynamic Denver Tech Center. Commuting is a breeze with proximity to I-25, and the vibrant heart of
downtown Denver is just 30 minutes away. For those jet-setting adventures, Denver International Airport is a mere 35-
minute journey, while Centennial Private Airport is a convenient 15 minutes away. Indulge in a lifestyle where the tranquil
ambiance of a country retreat meets the pulse of urban convenience. This is more than just a property; it's an invitation to
live life exceptionally.
Sold for $1,500,000
$1,500,000
5260 S University Boulevard, Greenwood Village, CO 80121
3beds
3,040sqft
Single Family Residence
Built in 1960
2.24 Acres Lot
$4,637,100 Zestimate®
$493/sqft
$4,799 Estimated rent
Home value
$4,637,100
$4.41M - $4.87M
$4,799/mo
Zestimate® history
Owner options
List your home for rent
$4,799/mo
Rent Zestimate®
Find your next renter with Zillow Rental Manager. Plus, with online applications, you can quickly screen prospective tenants – for free.
$4,799/mo
Rent Zestimate®
Refinance and save
$9,159/mo
Est. payment
Refinancing to a lower rate could help reduce your monthly payments and save thousands over the life of the loan.
$9,159/mo
Est. payment
Explore your selling options
Work with a Zillow partner agent
Leverage their expertise and Zillow's premium Showcase listings to get your home seen by more buyers.
Get startedList with your own agent
Get your home in front of millions of buyers by listing it on Zillow.
Learn how to do itSell it yourself
Take full control of how buyers see your home on Zillow by listing For Sale by Owner (FSBO).
List your homeWhat's special
Zillow last checked:
Listing updated:
Listed by:
Anne Dresser Kocur 303-893-3200 ADresser@LivSothebysRealty.com,
LIV Sotheby's International Realty
Bought with:
Fariba Keshavarz, 100071268
Brokers Guild Homes
Source: REcolorado as distributed by MLS GRID,MLS#: 1717541
Facts & features
Interior
Bedrooms & bathrooms
- Bedrooms: 3
- Bathrooms: 2
- Full bathrooms: 2
- Main level bathrooms: 1
- Main level bedrooms: 1
Bedroom
- Level: Main
- Area: 361 Square Feet
- Dimensions: 19 x 19
Bedroom
- Level: Upper
- Area: 156 Square Feet
- Dimensions: 12 x 13
Bedroom
- Level: Upper
- Area: 196 Square Feet
- Dimensions: 14 x 14
Bathroom
- Level: Main
Bathroom
- Level: Upper
Bonus room
- Level: Main
- Area: 132 Square Feet
- Dimensions: 11 x 12
Bonus room
- Level: Basement
- Area: 456 Square Feet
- Dimensions: 19 x 24
Family room
- Level: Main
- Area: 240 Square Feet
- Dimensions: 15 x 16
Kitchen
- Level: Main
- Area: 182 Square Feet
- Dimensions: 13 x 14
Laundry
- Level: Main
- Area: 100 Square Feet
- Dimensions: 10 x 10
Living room
- Level: Main
- Area: 350 Square Feet
- Dimensions: 14 x 25
Heating
- Forced Air
Cooling
- None
Appliances
- Included: Cooktop, Dishwasher, Dryer, Microwave, Oven, Refrigerator, Washer
Features
- Built-in Features, Ceiling Fan(s), Eat-in Kitchen, Kitchen Island, Open Floorplan, Pantry, Solid Surface Counters
- Flooring: Tile, Wood
- Basement: Partial
- Number of fireplaces: 2
Interior area
- Total structure area: 3,040
- Total interior livable area: 3,040 sqft
- Finished area above ground: 2,535
- Finished area below ground: 0
Property
Parking
- Total spaces: 6
- Parking features: Garage
- Garage spaces: 3
- Details: Off Street Spaces: 3
Features
- Levels: Two
- Stories: 2
- Patio & porch: Covered, Deck, Front Porch
- Exterior features: Dog Run, Garden
Lot
- Size: 2.24 Acres
- Features: Flood Zone, Landscaped, Many Trees, Secluded, Sprinklers In Front, Sprinklers In Rear, Subdividable, Suitable For Grazing
Details
- Parcel number: 034874992
- Special conditions: Standard
- Horses can be raised: Yes
- Horse amenities: Pasture, Water - Stream/Spring
Construction
Type & style
- Home type: SingleFamily
- Architectural style: Traditional
- Property subtype: Single Family Residence
Materials
- Block, Frame, Wood Siding
- Roof: Unknown
Condition
- Year built: 1960
Utilities & green energy
- Water: Public
- Utilities for property: Electricity Connected, Natural Gas Available
Community & HOA
Community
- Subdivision: So Denver Gardens
HOA
- Has HOA: No
Location
- Region: Greenwood Village
Financial & listing details
- Price per square foot: $493/sqft
- Tax assessed value: $1,464,100
- Annual tax amount: $5,599
- Date on market: 2/21/2024
- Listing terms: Cash,Conventional
- Exclusions: Metal Horses, All Stone Sculptures, Pool Table In Basement.
- Ownership: Individual
- Electric utility on property: Yes
- Road surface type: Dirt
Price history
| Date | Event | Price |
|---|---|---|
| 4/19/2024 | Sold | $1,500,000-44.4%$493/sqft |
Source:  REcolorado as distributed by MLS GRID #1717541 Report a problem REcolorado as distributed by MLS GRID #1717541 Report a problem | ||
| 2/21/2024 | Pending sale | $2,700,000$888/sqft |
Source: REcolorado as distributed by MLS GRID #1717541 Report a problem | ||
| 2/21/2024 | Listed for sale | $2,700,000$888/sqft |
Source: REcolorado as distributed by MLS GRID #1717541 Report a problem | ||
Public tax history
| Year | Property taxes | Tax assessment |
|---|---|---|
| 2025 | $7,463 +14.5% | $91,506 +10.7% |
| 2024 | $6,520 +16.5% | $82,665 -5.2% |
| 2023 | $5,599 -0.7% | $87,187 +29.4% |
| 2022 | $5,636 | $67,368 -2.8% |
| 2021 | -- | $69,307 -4.5% |
| 2020 | $5,968 -8.8% | $72,573 |
| 2019 | $6,546 | -- |
| 2018 | $6,546 +1.3% | $78,257 |
| 2017 | $6,464 | $78,257 +15.1% |
| 2016 | -- | $68,002 |
| 2015 | -- | $68,002 +10.7% |
| 2014 | $5,696 +0.9% | $61,412 +3.2% |
| 2013 | $5,644 | $59,500 |
| 2012 | -- | $59,500 |
| 2011 | $7,674 -1.7% | $59,500 -37.1% |
| 2010 | $7,809 -21% | $94,600 -5.9% |
| 2009 | $9,881 | $100,490 -9.7% |
| 2008 | -- | $111,304 |
| 2007 | -- | $111,304 |
Find assessor info on the county website
Neighborhood: 80121
Nearby homes
- $7,000,0005 bd6 ba6.6k sqft5280 S University Blvd, Greenwood Village, CO 80121Sold

- $1,705,7003 bd3 ba3.4k sqft5200 S University Blvd, Greenwood Village, CO 80121Off Market
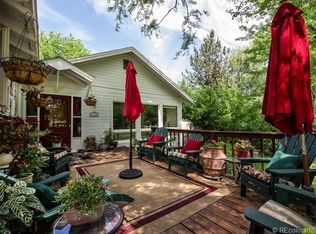
- $6,414,3005 bd9 ba11k sqft2501 E Willamette Ln, Greenwood Village, CO 80121Off Market

- $---- bd-- ba-- sqft2501 E Willamette Ln, Littleton, CO 80121Off Market
- $3,401,6004 bd5 ba3.9k sqft5300 S University Blvd, Greenwood Village, CO 80121Off Market
- $2,339,4004 bd4 ba3.4k sqft8 E University Ln, Greenwood Village, CO 80121Off Market
- $4,650,0005 bd6 ba11k sqft2627 E Willamette Ln, Greenwood Village, CO 80121For Sale
- $2,858,7005 bd5 ba6.4k sqft1 University Ln, Greenwood Village, CO 80121Off Market
Nearby schools
GreatSchools rating
- 7/10Cherry Hills Village Elementary SchoolGrades: PK-5Distance: 1.2 mi
- 8/10West Middle SchoolGrades: 6-8Distance: 1.9 mi
- 9/10Cherry Creek High SchoolGrades: 9-12Distance: 4.3 mi
Schools provided by the listing agent
- Elementary: Cherry Hills Village
- Middle: West
- High: Cherry Creek
- District: Cherry Creek 5
Source: REcolorado as distributed by MLS GRID. This data may not be complete. We recommend contacting the local school district to confirm school assignments for this home.
Get a cash offer in 3 minutes
Find out how much your home could sell for in as little as 3 minutes with a no-obligation cash offer.
Estimated market value
$4,637,100
Get a cash offer in 3 minutes
Find out how much your home could sell for in as little as 3 minutes with a no-obligation cash offer.
Estimated market value
$4,637,100
- Colorado
- Arapahoe County
- Greenwood Village
- 80121
- 5260 S University Boulevard
Nearby cities
Nearby zip codes
Other Greenwood Village Topics
- Apartments for Rent in 80121
- Houses for Sale in 80121
- Houses for Rent in 80121
- 80121 Real Estate
- Greenwood Village Condos
- Houses for Sale in Greenwood Village
- Newest Listings in Greenwood Village
- Greenwood Village Home Values
- Greenwood Village Real Estate Agents
- Greenwood Village Refinance
- Greenwood Village Mortgage Rates
