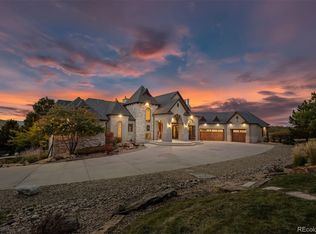
3120 Bears Den Drive is a true Colorado castle, set on nearly 16 pristine acres in the gated Bear's Den community of Douglas County. Taking over 2 years to construct and completed in 2012, a masterpiece fit for royalty stands sturdy in striking Oklahoma Red Granite with three dramatic turrets - this estate delivers the drama of a fortress with the ease of a move-in ready home. Despite its scale, both land and residence are remarkably low-maintenance, giving you the option of agriculture without requiring it. Tucked into a hillside and surrounded by oak on rolling meadows, offers privacy minutes from everyday convenience. Inside, the craftsmanship is bespoke throughout: a majestic foyer, a custom grand fireplace, a chef's kitchen with walnut flooring and artisan detail, and a main-floor primary suite built for ease of living. The upper-level opens to private balconies, while the walk-out lower level offers an entertainment area, full second kitchen and wet bar, fitness room, and an elegant en-suite. Comfort here is engineered, not incidental. Geothermal and radiant heat, paired with the home's stone construction and multiple air circulation systems, keep utility costs manageable year-round, cool in summer and warm in winter. Add instant hot water, a whole-home fresh air system, complete surround sound, and state of the art smart home technology, and the estate runs as efficiently as it looks impressive. Outside, take in panoramic views from multiple patios with fire features, relax by the private pond, or grow your own in the greenhouse. Heated pavers and a second "toy" garage round out an outdoor experience made for entertaining or simply enjoying the quiet. Location offers the best of both worlds: under an hour to Denver International Airport, 30 minutes to the Denver Tech Center, and just 10 minutes to local shopping and amenities. This is a rare opportunity to own a private, turnkey castle without giving up convenience. Schedule your private tour today.
For sale
$5,500,000
3120 Bears Den Drive, Sedalia, CO 80135
5beds
9,111sqft
Single Family Residence
Built in 2012
15.74 Acres Lot
$-- Zestimate®
$604/sqft
$167/mo HOA
What's special
- 570 days |
- 1,449 |
- 79 |
Zillow last checked:
Listing updated:
Listed by:
Joyfel Team 303-741-5000 LIVJoyFel@JoyFel.com,
LIV Sotheby's International Realty
Source: REcolorado as distributed by MLS GRID,MLS#: 8939258
Facts & features
Interior
Bedrooms & bathrooms
- Bedrooms: 5
- Bathrooms: 8
- Full bathrooms: 4
- 3/4 bathrooms: 1
- 1/2 bathrooms: 3
- Main level bathrooms: 4
- Main level bedrooms: 2
Heating
- Electric, Forced Air, Geothermal, Natural Gas, Radiant, Radiant Floor
Cooling
- Central Air
Appliances
- Included: Cooktop, Dishwasher, Disposal, Double Oven, Humidifier, Microwave, Oven, Range Hood, Refrigerator, Self Cleaning Oven, Tankless Water Heater, Water Purifier, Water Softener
Features
- Audio/Video Controls, Block Counters, Built-in Features, Eat-in Kitchen, Entrance Foyer, Five Piece Bath, Granite Counters, Kitchen Island, Pantry, Primary Suite, Sauna, Smart Thermostat, Sound System, Stone Counters, T&G Ceilings, Vaulted Ceiling(s), Walk-In Closet(s), Wet Bar, Wired for Data
- Flooring: Carpet, Concrete, Stone, Wood
- Windows: Window Coverings
- Basement: Exterior Entry,Finished,Full,Interior Entry,Sump Pump,Walk-Out Access
- Number of fireplaces: 8
- Fireplace features: Basement, Bedroom, Gas, Great Room, Other, Outside, Master Bedroom, Recreation Room
Interior area
- Total structure area: 9,111
- Total interior livable area: 9,111 sqft
- Finished area above ground: 5,427
- Finished area below ground: 2,704
Video & virtual tour
Property
Parking
- Total spaces: 5
- Parking features: Asphalt, Exterior Access Door, Floor Coating, Heated Garage, Insulated Garage, Oversized, Oversized Door
- Attached garage spaces: 5
- Has uncovered spaces: Yes
Features
- Levels: Two
- Stories: 2
- Patio & porch: Covered, Deck, Front Porch, Patio
- Exterior features: Balcony, Barbecue, Fire Pit, Gas Grill, Lighting, Private Yard, Rain Gutters, Water Feature
- Spa features: Steam Room
- Fencing: Full
- Waterfront features: Pond
Lot
- Size: 15.74 Acres
- Features: Fire Mitigation, Foothills, Irrigated, Landscaped, Near Public Transit, Rolling Slope, Secluded, Sprinklers In Front, Sprinklers In Rear, Suitable For Grazing
- Residential vegetation: Grassed, Wooded
Details
- Parcel number: R0480295
- Zoning: A1
- Special conditions: Standard
- Other equipment: Air Purifier, Home Theater, Satellite Dish
Construction
Type & style
- Home type: SingleFamily
- Property subtype: Single Family Residence
Materials
- Stone, Steel Siding
- Foundation: Concrete Perimeter, Slab
- Roof: Concrete,Metal
Condition
- Year built: 2012
Utilities & green energy
- Electric: 110V, 220 Volts, 220 Volts in Garage
- Water: Well
- Utilities for property: Cable Available, Electricity Connected, Internet Access (Wired), Natural Gas Connected, Phone Connected
Community & HOA
Community
- Security: Carbon Monoxide Detector(s), Security Entrance, Security System, Smart Cameras, Smoke Detector(s), Video Doorbell
- Subdivision: Bears Den
HOA
- Has HOA: Yes
- Amenities included: Gated
- Services included: Maintenance Grounds, Road Maintenance, Snow Removal
- HOA fee: $2,000 annually
- HOA name: Bears Den
- HOA phone: 417-483-3607
Location
- Region: Sedalia
Financial & listing details
- Price per square foot: $604/sqft
- Tax assessed value: $5,880,000
- Annual tax amount: $16,213
- Date on market: 1/23/2025
- Listing terms: Cash,Conventional
- Exclusions: Seller's Personal Property--Furniture & Art.
- Ownership: Individual
- Electric utility on property: Yes
- Road surface type: Paved
Estimated market value
Not available
Estimated sales range
Not available
Not available
Price history
| Date | Event | Price |
|---|---|---|
| 4/26/2026 | Price change | $5,500,000-6.8%$604/sqft |
Source:  REcolorado as distributed by MLS GRID #8939258 Report a problem REcolorado as distributed by MLS GRID #8939258 Report a problem | ||
| 9/7/2025 | Price change | $5,900,000-14.5%$648/sqft |
Source: REcolorado as distributed by MLS GRID #8939258 Report a problem | ||
| 1/23/2025 | Listed for sale | $6,900,000+16.5%$757/sqft |
Source: REcolorado as distributed by MLS GRID #8939258 Report a problem | ||
| 11/9/2020 | Sold | $5,925,000-5.2%$650/sqft |
Source: Public Record Report a problem | ||
| 9/20/2020 | Pending sale | $6,250,000$686/sqft |
Source: Liv Sotheby's International Realty #6516801 Report a problem | ||
| 8/11/2020 | Listed for sale | $6,250,000$686/sqft |
Source: Liv Sotheby's International Realty #6516801 Report a problem | ||
Public tax history
| Year | Property taxes | Tax assessment |
|---|---|---|
| 2025 | $31,493 -1.2% | $367,500 -5.1% |
| 2024 | $31,864 +59.9% | $387,260 -1% |
| 2023 | $19,930 -4% | $391,020 +55.4% |
| 2022 | $20,756 | $251,590 -2.8% |
| 2021 | -- | $258,830 +29.3% |
| 2020 | $16,144 +6.9% | $200,200 |
| 2019 | $15,098 0% | $200,200 +542.9% |
| 2018 | $15,098 +8.3% | $31,140 -83.2% |
| 2017 | $13,947 +101.3% | $185,470 +2.8% |
| 2016 | $6,928 -2.4% | $180,370 |
| 2015 | $7,098 -4.2% | $180,370 +3% |
| 2014 | $7,408 | $175,120 |
| 2013 | -- | $175,120 |
Find assessor info on the county website
Monthly payment
Est. payment
Payment breakdown
Explore the cost of this home by adjusting the details. Changes won't be saved.Climate risks
Neighborhood: 80135
Getting around
0 / 100
Car-DependentNearby schools
GreatSchools rating
- 5/10Sedalia Elementary SchoolGrades: PK-6Distance: 2.2 mi
- 5/10Castle Rock Middle SchoolGrades: 7-8Distance: 5 mi
- 8/10Castle View High SchoolGrades: 9-12Distance: 5 mi
Schools provided by the listing agent
- Elementary: Sedalia
- Middle: Castle Rock
- High: Castle View
- District: Douglas RE-1
Source: REcolorado as distributed by MLS GRID. This data may not be complete. We recommend contacting the local school district to confirm school assignments for this home.
- $3,898,1005 bd7 ba7.3k sqft3125 Bears Den Dr, Sedalia, CO 80135Off Market
- $3,150,0006 bd7 ba6k sqft3013 Bears Den Dr, Sedalia, CO 80135Sold
- $3,109,2004 bd5 ba5.6k sqft2940 Bears Den Dr, Sedalia, CO 80135Off Market
- $5,154,0002 bd3 ba9.8k sqft5165 Bears Den Trl, Sedalia, CO 80135Sold
- $1,623,3004 bd3 ba3.4k sqft4274 N State Highway 67, Sedalia, CO 80135Off Market
- $2,571,6298.42 acres3260 Bears Den Dr, Sedalia, CO 80135Off Market
- $5,648,6005 bd6 ba6.8k sqft5175 Bears Den Trl, Sedalia, CO 80135Off Market
- $3,286,8006 bd7 ba8.9k sqft2903 Bears Den Dr, Sedalia, CO 80135Off Market
A local agent can set up tours, give advice and negotiate with sellers.
Similar homes
- $5,250,0006 bd5 ba8.7k sqft7225 Box Canyon Road, Sedalia, CO 80135For Sale

 MLS ID #9121131, Elizabeth Hotz, Kentwood Real Estate DTC, LLC. REcolorado as distributed by MLS GRID
 - $5,500,0004 bd3 ba9.3k sqft375 N County Highway 67, Sedalia, CO 80135For Sale
 MLS ID #7144147, Kenneth Mirr, Mirr Ranch Group LLC. REcolorado as distributed by MLS GRID
 - $3,250,0005 bd7 ba7.9k sqft4863 Lambert Ranch Trail, Sedalia, CO 80135For Sale
 MLS ID #5246893, Brendan Moran, Madison & Company Properties. REcolorado as distributed by MLS GRID
 - $5,500,0005 bd7 ba7.2k sqft3440 Medallion Road, Castle Rock, CO 80104For Sale
 MLS ID #5156606, Ford Fountain Team, LIV Sotheby's International Realty. REcolorado as distributed by MLS GRID
 - $3,899,9996 bd5 ba8.3k sqft934 S Perry Park Road, Sedalia, CO 80135For SaleMLS ID #6105161, Joy Williams, Brokers Guild Real Estate. REcolorado as distributed by MLS GRID
- $4,795,0006 bd8 ba7.3k sqft2408 Keep Drive, Sedalia, CO 80135New ConstructionMLS ID #4752947, Celeste Ballerino, Compass - Denver. REcolorado as distributed by MLS GRID
- $2,995,0007 bd6 ba6.3k sqft3747 Bears Den Court, Sedalia, CO 80135For SaleMLS ID #7610370, Kristin Michas, LIV Sotheby's International Realty. REcolorado as distributed by MLS GRID
- $5,750,0005 bd8 ba11k sqft77 Comstock Place, Castle Rock, CO 80108For SaleMLS ID #8148485, Ford Fountain Team, LIV Sotheby's International Realty. REcolorado as distributed by MLS GRID
- $5,500,0005 bd6 ba6k sqft10559 Democrat Rd, Parker, CO 80134For Sale
 MLS ID #9885807, Elaine Susan Stucy, LIV Sotheby's International-Castle Pines. elevateMLS
 - $7,000,0007 bd10 ba10k sqftRoxborough Park, Littleton, CO 80125For SaleMLS ID #7924397, Jennifer Markus, Kentwood Real Estate DTC, LLC. REcolorado as distributed by MLS GRID
- $4,830,0005 bd6 ba7.1k sqft144 Stone Pointe Trail, Castle Rock, CO 80109AuctionMLS ID #3966252, Jim Garcia, RE/MAX Professionals. REcolorado as distributed by MLS GRID
- $3,360,0004 bd6 ba7.9k sqft5686 Aspen Leaf Drive, Littleton, CO 80125For SaleMLS ID #6479681, Kevin Capra, Compass - Denver. REcolorado as distributed by MLS GRID
- $2,750,0004 bd4 ba4.5k sqft5014 S Perry Park Road, Sedalia, CO 80135For SaleMLS ID #6926478, Eric Tack, Coldwell Banker Global Luxury Denver. REcolorado as distributed by MLS GRID
- $3,795,0006 bd7 ba8.2k sqft4320 E Linden Cir, Greenwood Village, CO 80121For Sale
 MLS ID #1066516, Rachel Sartin, Corken & Company Real Estate. IRES as distributed by MLS GRID
 - $4,400,0004 bd5 ba4.6k sqft602 Cliffgate Lane, Castle Rock, CO 80108For SaleMLS ID #7144050, Annzo Phelps, Kentwood Real Estate DTC, LLC. REcolorado as distributed by MLS GRID
- $3,750,0005 bd8 ba8.9k sqft976 Country Club Parkway, Castle Rock, CO 80108For SaleMLS ID #7774632, Ford Fountain Team, LIV Sotheby's International Realty. REcolorado as distributed by MLS GRID
- $3,750,0005 bd9 ba9.3k sqft331 Paragon Way, Castle Rock, CO 80108For SaleMLS ID #4199816, Tasha Carrington, eXp Realty, LLC. REcolorado as distributed by MLS GRID
- $4,750,0004 bd7 ba7.3k sqft253 Stone Pointe Trl, Castle Rock, CO 80109For SaleMLS ID #9686529, Joy Nowakowski, LIV Sothebys International Realty. elevateMLS
- $4,200,0006 bd9 ba10k sqft1072 Cypress Way, Castle Rock, CO 80108For SaleMLS ID #3655990, Louie Lee, Coldwell Banker Realty 24. REcolorado as distributed by MLS GRID
- $4,200,0006 bd7 ba10k sqft8417 High Ridge Court, Castle Pines, CO 80108For SaleMLS ID #7106252, Edie Marks, Kentwood Real Estate DTC, LLC. REcolorado as distributed by MLS GRID
