Thoughtfully reimagined with exceptional investment in design and craftsmanship, this extraordinary mountain retreat offers single level living that stirs the heart, as walls of glass dissolve the boundary between indoors and out, framing endless captivating mountain views. Disappearing glass wall systems open both upper and lower great rooms to the outdoors, inspiring connection, celebration and reflection against the backdrop of unimaginable beauty. Seamlessly connected, the great room, dining and kitchen spaces extend to an expansive deck with a majestic stone fireplace, built-in heaters and gourmet grill, perfect for unforgettable sunset gatherings. At the heart of it all, the redesigned chef’s kitchen shines with dual islands, professional-grade Teppanyaki grill, Thermador appliances, 2 dishwashers and warming drawers.
A retreat of its own, the reimagined primary wing invites you to stay with its romantic fireplace, private terrace and spa-worthy bath with jetted tub, steam shower, and marble and quartz finishes. 5 of 6 bedrooms are en suite with multiple terraces; artisan lighting highlights extensive upgrades including 6 of 7 baths.
Filled with natural light, the lower level rivals the main with step-out access and flows to 4 walk-out terraces. Expansive game and recreation areas, a premier theatre and gym make this a destination for entertaining, play and connection.
Beyond the home, a newly designed henhouse provides fresh organic eggs, while the 4-car garage doubles as a workshop with an elite ventilation system. Just minutes from Castle Rock, Highlands Ranch & Sedalia with easy access to Santa Fe & I-25, this sanctuary blends lifestyle with convenience. Set among nature's majesty, the zoning permits horses & outbuildings. Evenings offer radiant Colorado sunsets beyond words, with starlit skies revealing the Milky Way, where whispering pines and passing deer complete the experience. Come refresh, renew and make the memories of a lifetime. Welcome home!
Sold for $3,150,000
$3,150,000
3013 Bears Den Drive, Sedalia, CO 80135
6beds
6,094sqft
Single Family Residence
Built in 2015
5.52 Acres Lot
$3,154,500 Zestimate®
$517/sqft
$6,778 Estimated rent
Home value
$3,154,500
$3.00M - $3.31M
$6,778/mo
Zestimate® history
Owner options
List your home for rent
$6,778/mo
Rent Zestimate®
Find your next renter with Zillow Rental Manager. Plus, with online applications, you can quickly screen prospective tenants – for free.
$6,778/mo
Rent Zestimate®
Refinance and save
$21,058/mo
Est. payment
Refinancing to a lower rate could help reduce your monthly payments and save thousands over the life of the loan.
$21,058/mo
Est. payment
Explore your selling options
Work with a Zillow partner agent
Leverage their expertise and Zillow's premium Showcase listings to get your home seen by more buyers.
Get startedList with your own agent
Get your home in front of millions of buyers by listing it on Zillow.
Learn how to do itSell it yourself
Take full control of how buyers see your home on Zillow by listing For Sale by Owner (FSBO).
List your homeWhat's special
Majestic stone fireplacePrivate terraceEndless captivating mountain viewsExpansive deckPremier theatreDual islandsJetted tub
Zillow last checked:
Listing updated:
Listed by:
Christine Battista 303-500-2414 homes@thebattistateam.com,
Keller Williams DTC,
Carl & Christine Battista 303-500-2414,
Keller Williams DTC
Bought with:
Nichelle Phillips, 100092011
Lifestyle International Realty
Source: REcolorado as distributed by MLS GRID,MLS#: 9713041
Facts & features
Interior
Bedrooms & bathrooms
- Bedrooms: 6
- Bathrooms: 7
- Full bathrooms: 2
- 3/4 bathrooms: 3
- 1/4 bathrooms: 2
- Main level bathrooms: 3
- Main level bedrooms: 3
Bedroom
- Description: Bedroom/Office #1-Attached Retractable Wall Desk, Large Light-Filled Picture Window, Views, Walk-In Closet
- Level: Main
Bedroom
- Description: En Suite, Private, Full Mountain Views, Upgraded Bath
- Level: Main
Bedroom
- Description: Private Guest Suite, Inviting Terrace & Views, Redesigned Bath, Walk-In Closet
- Level: Basement
Bedroom
- Description: 6th Bedrm/Exercize Suite. En Suite, Walk-Out Patio With Views, Closet
- Level: Basement
Bedroom
- Description: En Suite, Upgraded Bath, Walk-Out Patio, Beautiful Views
- Level: Basement
Bathroom
- Description: Upgraded And Redefined Powder Room
- Level: Main
Bathroom
- Description: Redefined And Upgraded
- Level: Main
Bathroom
- Description: Beautiful En Suite Bath In Exercize Suite/6th Bedroom
- Level: Basement
Bathroom
- Description: Upgraded And Redefined Bath
- Level: Basement
Bathroom
- Description: Upgraded Bath
- Level: Basement
Bathroom
- Description: Reimagined And Updated Powder Room
- Level: Basement
Other
- Description: Completely Upgraded Spa Bath, Jetted Tub, New Steam Shower, Dual Vanities And Marble And Quartz
- Level: Main
Other
- Description: Lavish Primary Wing, Private Terrace, Stunning Vistas, Fireplace, Built-Ins, Spa Bath
- Level: Main
Dining room
- Description: Open And Filled With Natural Light
- Level: Main
Game room
- Description: Game Area, Quartz Countertops, Beverage Coolers.
- Level: Basement
Great room
- Description: Soaring Ceilings, Dramatic Stone Fireplace, Disappearing Glass Wall System Brings The Outsoors In.
- Level: Main
Great room
- Description: Filled With Natural Light
- Level: Basement
Great room
- Description: Filled With Light, Spacious Inviting Living Space, Game Area,Beverage Coolers, Disappearing Glass Door System To Walk-Out Stone Fireplace And Outdoor Living.
- Level: Basement
Gym
- Description: Exercize Suite Or 6th Bedrm, En Suite, Views, Walk-Out Patio, Closet.
- Level: Basement
Kitchen
- Description: Suite Of Thermador Appliances, Teppanyaki Grill, Dual Oversized Islands, 2 Dishwashers, 2 Warming Drawers, Archetectural Lighting, Breakfast Bar & Dining Space, Walk-In Pantry, Floating Quarts Shelves.
- Level: Main
Laundry
- Description: Main Floor Laundry Opportunity In Mud Room, Washer/Dryer Hookups Behind Drywall Here
- Level: Main
Laundry
- Description: Custom Cabinets, Sink, Granite; Main Floor Laundry Opportunity Also.
- Level: Basement
Library
- Description: Reading-Library Area - Main Level
- Level: Main
Media room
- Description: Premier Theater/Media Room And Luxury Recliners
- Level: Basement
Mud room
- Description: Mud Rm/Office #3-Custom Cubby System, Built-In Bench, Floating Quartz Deck
- Level: Main
Office
- Description: Office #1/Bedroom-Attached Retractable Wall Desk, Large Light-Filled Picture Window, Views,Walk-In Closet
- Level: Main
Office
- Description: Office #3/Mud Rm-Floating Quartz Deck, Custom Cubby System, Built-In Bench
- Level: Main
Office
- Description: Office #2: Custom Wainscoting And Finishes With French Doors.
- Level: Basement
Other
- Description: Large Capacity Wine Room.
- Level: Basement
Workshop
- Description: Impressive Workshop In Heated Garage, Ventilated Dustless System, Epoxy Flooring
- Level: Main
Heating
- Forced Air
Cooling
- Central Air
Appliances
- Included: Bar Fridge, Convection Oven, Dishwasher, Disposal, Double Oven, Dryer, Freezer, Gas Water Heater, Microwave, Range, Range Hood, Refrigerator, Warming Drawer, Washer, Wine Cooler
Features
- Audio/Video Controls, Built-in Features, Ceiling Fan(s), Eat-in Kitchen, Entrance Foyer, Five Piece Bath, Granite Counters, High Ceilings, Kitchen Island, Open Floorplan, Pantry, Primary Suite, Radon Mitigation System, Smoke Free, Sound System, Vaulted Ceiling(s), Walk-In Closet(s), Wet Bar
- Flooring: Carpet, Stone, Tile, Wood
- Windows: Bay Window(s), Double Pane Windows, Skylight(s), Storm Window(s), Window Coverings
- Basement: Finished,Full,Walk-Out Access
- Number of fireplaces: 4
- Fireplace features: Bedroom, Gas, Gas Log, Great Room, Outside, Master Bedroom
Interior area
- Total structure area: 6,094
- Total interior livable area: 6,094 sqft
- Finished area above ground: 3,047
- Finished area below ground: 2,903
Property
Parking
- Total spaces: 4
- Parking features: Asphalt, Dry Walled, Exterior Access Door, Floor Coating, Heated Garage, Insulated Garage, Lighted, Oversized, Oversized Door, RV Garage, Storage
- Attached garage spaces: 4
Features
- Levels: One
- Stories: 1
- Patio & porch: Covered, Deck, Front Porch, Patio
- Exterior features: Barbecue, Fire Pit, Garden, Gas Grill, Gas Valve, Lighting, Rain Gutters
- Spa features: Steam Room
- Fencing: Partial
- Has view: Yes
- View description: Meadow, Mountain(s)
Lot
- Size: 5.52 Acres
- Features: Landscaped, Meadow, Mountainous, Open Space, Secluded, Sprinklers In Front, Sprinklers In Rear
Details
- Parcel number: R0470787
- Zoning: A1
- Special conditions: Standard
- Other equipment: Home Theater
- Horses can be raised: Yes
Construction
Type & style
- Home type: SingleFamily
- Architectural style: Mountain Contemporary
- Property subtype: Single Family Residence
Materials
- Frame, Stone, Stucco
- Roof: Metal
Condition
- Updated/Remodeled
- Year built: 2015
Utilities & green energy
- Electric: 110V, 220 Volts, 220 Volts in Garage
- Water: Well
- Utilities for property: Electricity Connected, Natural Gas Available, Natural Gas Connected
Community & HOA
Community
- Security: Carbon Monoxide Detector(s), Radon Detector, Security System, Smoke Detector(s), Video Doorbell
- Subdivision: Bears Den
HOA
- Has HOA: Yes
- Amenities included: Gated
- Services included: Reserve Fund, Maintenance Grounds, Road Maintenance, Snow Removal
- HOA fee: $2,400 annually
- HOA name: Bears Den HOA
Location
- Region: Sedalia
Financial & listing details
- Price per square foot: $517/sqft
- Tax assessed value: $2,239,007
- Annual tax amount: $13,602
- Date on market: 9/5/2025
- Listing terms: Cash,Conventional,FHA,VA Loan
- Exclusions: Staging And Sellers Personal Items
- Ownership: Individual
- Has irrigation water rights: Yes
- Electric utility on property: Yes
- Road surface type: Paved
Price history
| Date | Event | Price |
|---|---|---|
| 11/7/2025 | Sold | $3,150,000+8.6%$517/sqft |
Source:  REcolorado as distributed by MLS GRID #9713041 Report a problem REcolorado as distributed by MLS GRID #9713041 Report a problem | ||
| 9/11/2025 | Pending sale | $2,900,000$476/sqft |
Source: REcolorado as distributed by MLS GRID #9713041 Report a problem | ||
| 9/5/2025 | Listed for sale | $2,900,000+45%$476/sqft |
Source: REcolorado as distributed by MLS GRID #9713041 Report a problem | ||
| 11/29/2022 | Sold | $2,000,000+33.3%$328/sqft |
Source: Public Record Report a problem | ||
| 10/28/2019 | Sold | $1,500,000-6%$246/sqft |
Source: Public Record Report a problem | ||
| 9/20/2019 | Pending sale | $1,595,800$262/sqft |
Source: HomeSmart Realty Group #2470120 Report a problem | ||
| 9/19/2019 | Listed for sale | $1,595,800$262/sqft |
Source: HomeSmart Realty Group #2470120 Report a problem | ||
| 9/19/2019 | Pending sale | $1,595,800$262/sqft |
Source: HomeSmart Realty Group #2470120 Report a problem | ||
| 9/10/2019 | Price change | $1,595,800+0.1%$262/sqft |
Source: HomeSmart Realty Group #2470120 Report a problem | ||
| 9/6/2019 | Price change | $1,595,000-0.3%$262/sqft |
Source: HomeSmart Realty Group #2470120 Report a problem | ||
| 5/30/2019 | Price change | $1,599,900-5.9%$263/sqft |
Source: RE/MAX Professionals #9714727 Report a problem | ||
| 2/1/2019 | Listed for sale | $1,700,000+735.4%$279/sqft |
Source: RE/MAX Professionals #3215691 Report a problem | ||
| 10/7/2013 | Sold | $203,500$33/sqft |
Source: Public Record Report a problem | ||
Public tax history
| Year | Property taxes | Tax assessment |
|---|---|---|
| 2025 | $13,602 -1.2% | $139,940 -17.4% |
| 2024 | $13,762 +62.3% | $169,360 -1% |
| 2023 | $8,479 -4% | $171,000 +59.8% |
| 2022 | $8,830 | $107,030 -2.8% |
| 2021 | -- | $110,110 +4.7% |
| 2020 | $8,483 +5% | $105,190 |
| 2019 | $8,079 0% | $105,190 +6% |
| 2018 | $8,079 +8.3% | $99,250 |
| 2017 | $7,463 +1.5% | $99,250 +2836.4% |
| 2016 | $7,354 +5427.8% | $3,380 |
| 2015 | $133 | $3,380 |
Find assessor info on the county website
Neighborhood: 80135
Nearby homes
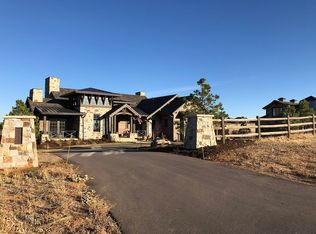
- $3,083,9004 bd5 ba5.6k sqft2940 Bears Den Dr, Sedalia, CO 80135Off Market
- $3,302,5006 bd7 ba8.9k sqft2903 Bears Den Dr, Sedalia, CO 80135Off Market
- $1,624,1004 bd3 ba3.4k sqft4274 N State Highway 67, Sedalia, CO 80135Off Market
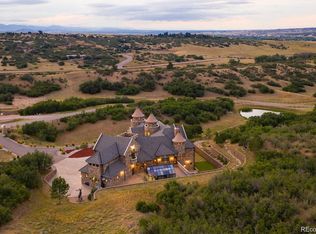
- $5,500,0005 bd8 ba9.1k sqft3120 Bears Den Dr, Sedalia, CO 80135For Sale
- $3,930,7005 bd7 ba7.3k sqft3125 Bears Den Dr, Sedalia, CO 80135Off Market
- $5,684,4005 bd6 ba6.8k sqft5175 Bears Den Trl, Sedalia, CO 80135Off Market
- $2,189,0003 bd3 ba2.7k sqft2780 Bears Den Dr, Sedalia, CO 80135Off Market
- $935,7004 bd1 ba1.3k sqft4276 N State Highway 67, Sedalia, CO 80135Off Market
Nearby schools
GreatSchools rating
- 5/10Sedalia Elementary SchoolGrades: PK-6Distance: 2.3 mi
- 5/10Castle Rock Middle SchoolGrades: 7-8Distance: 5.2 mi
- 8/10Castle View High SchoolGrades: 9-12Distance: 5.1 mi
Schools provided by the listing agent
- Elementary: Sedalia
- Middle: Castle Rock
- High: Castle View
- District: Douglas RE-1
Source: REcolorado as distributed by MLS GRID. This data may not be complete. We recommend contacting the local school district to confirm school assignments for this home.
Get a cash offer in 3 minutes
Find out how much your home could sell for in as little as 3 minutes with a no-obligation cash offer.
Estimated market value
$3,154,500
Get a cash offer in 3 minutes
Find out how much your home could sell for in as little as 3 minutes with a no-obligation cash offer.
Estimated market value
$3,154,500
- Colorado
- Douglas County
- Sedalia
- 80135
- 3013 Bears Den Drive
Nearby cities
Nearby zip codes
Other Sedalia Topics
