Nestled against its own dramatic sweep of crimson outcroppings, The Red Rocks Retreat stands as a fully reimagined luxury haven—private, quiet, & crafted for those who desire resort-style living without compromise. Recently renovated from top to bottom and set on a .71-acre lot, the home blends modern sophistication w/ warm, livable elegance, all framed by 180-degree panoramic views where neighbors all but disappear from sight. Minutes from the Ravenna Country Club and Arrowhead Golf Course, residents enjoy easy access to world-class golf, dining, & social amenities—an extension of the elevated lifestyle this property provides. Expansive windows in nearly every room frame dramatic vistas. The main level chef’s kitchen, great room with stunning floor to ceiling fireplace, & primary suite all open to these views, blending everyday living w/ the calm of nature. This level also offers a spacious office, laundry/storage room, & mudroom. The walk-out level transforms the outdoors into your own secluded oasis. A heated saltwater pool w/ beach entry, stamped-concrete decking, covered 2025 Aspen Spa, exterior speakers, raised flower beds, & year-round green turf lawn w/ sprinklers for pets make this space ideal for unwinding after a round of golf, a hike, or hosting unforgettable gatherings. This level also provides a spacious rec room w/ double in-wall TV’s, fireplace and wet bar, a 2nd luxury primary suite with second laundry, two add’l bedrooms with shared bath, and a custom gym w/ red-light sauna brings wellness home. The oversized rare 4-car garage—heated & extra deep bay—supports an active Colorado lifestyle, offering space for golf carts, adventure gear, or workshop needs. Just minutes away from three state parks, Chatfield Reservoir, Waterton Canyon, and Roxborough State Park, this is an exclusive opportunity for your dream come true, move in ready Colorado home. Don’t miss the custom homesite: https://www.tourbuzz.net/public/vtour/display/2393571#!/
For sale
Price cut: $160K (7/24)
$2,990,000
4636 N Ponderosa Trail, Littleton, CO 80125
4beds
5,467sqft
:
Get pre-qualified$19,588/mo
Single Family Residence
Built in 2002
0.77 Acres Lot
$2,856,900 Zestimate®
$547/sqft
$241/mo HOA
What's special
- 38 days |
- 1,117 |
- 77 |
Zillow last checked:
Listing updated:
Listed by:
Amy Randolph 888-313-5928 Amy.Randolph@compass.com,
Compass - Denver
Source: REcolorado as distributed by MLS GRID,MLS#: 3803592
Facts & features
Interior
Bedrooms & bathrooms
- Bedrooms: 4
- Bathrooms: 4
- Full bathrooms: 2
- 3/4 bathrooms: 1
- 1/2 bathrooms: 1
- Main level bathrooms: 2
- Main level bedrooms: 1
Bedroom
- Description: Coretec Lvt Flooring, Gas Fireplace W/Hot-Rolled Steel Surround, Reclaimed Custom Wood Mantle, In-Wall Speakers, Ceiling Fan/Light Combo, Door To Deck, Tall Windows, Top-Down/Bottom-Up Black-Out Shades, Modern 8 Ft Barn Door To Bath, Recessed Lighting, Views Of Red Rocks
- Features: Primary Suite
- Level: Main
Bedroom
- Description: Disappearing Door, Coretec Lvt Flooring, Private Door To Pool/Yard, Ceiling Fan, Custom Barn Door To Bathroom, 3 Windows - Views Of Red Rocks & Pool, Recessed Lighting, In-Ceiling Speakers, Black-Out Shades
- Level: Basement
Bedroom
- Description: Plush Carpet, Walk-In Closet, Ceiling Fan/Light Combo, Views, Black-Out Shades
- Level: Basement
Bedroom
- Description: Plush Carpet, Walk-In Closet, Recessed Lighting, Ceiling Fan/Light Combo, Black-Out Shades
- Level: Basement
Bathroom
- Description: Coretec Lvt Flooring, Gray Concrete Free-Standing Tub, Dual Vanities, Quartz Countertops, Dual Medicine Cabinets W/ Internal Outlets, Top-Down/Bottom-Up Window Shades, Heat Lamp, Large Walk-In Shower W/ Main Head & Wand, Bench, Shampoo Nook, Hexagonal Tile Accent Floor, Glass Shower Doors, Heat Lamp, Water Closet, Completely Customized Dual-Sided Walk-In Closet W/ Double & Single Hang, Shoe Shelves, Drawers, Windows
- Features: Primary Suite
- Level: Main
Bathroom
- Description: Jack & Jill Bath, New Quartz Countertops, Dual Vanity W/Undermount Sinks, Medicine Cabinets, Coretec Lvt Flooring, Separate Toilet/Tub/Shower Room W/ Ceramic Tile Walls & Accent Flooring
- Level: Basement
Bathroom
- Description: Dual Vanity, Quartz Countertops, Large Walk-In Shower, Dual Shower Heads, Shower Bench, Ceramic Tile Shower Wall, Glass Doors, Exhaust Fan, Water Closet, Fully Customized Walk-In Closet, Recessed Lighting, Mirrored Wardrobe (Included)
- Level: Basement
Bathroom
- Description: New Wallpaper, Coretec Lvt Flooring, New Vanity, New Light Fixture, New Mirror,
- Level: Main
Dining room
- Description: Modern Chandelier, Recessed Lighting, Large Windows, Top-Down/Bottom-Up Shades, 2 In-Ceiling Speakers, Modern Vents & Returns,
- Level: Main
Family room
- Description: Coretec Lvt Flooring & Plush Carpet, Wet Bar W/ Hidden Trash Drawer, Floating Shelving, Dual In-Wall Tv's, Gas Fireplace W/ Hot-Rolled Steel Surround, Custom Wood Slat Accent Wall, Views Of Red Rocks, Pool & Yard, Recessed Lighting, In-Ceiling Speakers, Custom Shuffleboard Table (Included)
- Level: Basement
Great room
- Description: Gas Fireplace W/Floor-To-Ceiling Stacked Brick Surround, Custom Reclaimed Wood Mantel, Tall Windows W/Spectacular Views Of Red Rocks (No Direct Sunlight), Plush Carpet In Lounge Area, Ceiling Fan, In-Ceiling Speakers, Recessed Lighting, Door To Back Deck, Custom Iron Railing, Art Wall Inset Over Stairwell
- Level: Main
Gym
- Description: Red Light Sauna (Included), Wall Mirror (Included), All New Bi-Fold Doors, Washer/Dryer Utility Closet, Washer/Dryer (Included), 2nd Closet, Refrigerator (Excluded), Stairs To Walk-In Storage Room, Recessed Lighting, New Motherboard & Blower In Furnace, Alternating "2-Phase" Light Settings
- Level: Basement
Kitchen
- Description: Matte Black Quartz Countertops, Large Peninsula W/Seating For 4, Island W/ Prep Sink & Disposal, Hidden Trash Drawer, Walk-In Pantry & Pantry Cupboards W/ Pull-Out Drawers, Thermador In-Wall Oven & Microwave/Convection Oven, Ge Cafe Appliances: French Door Refrigerator, Dual Dishwashers, 6-Burner Gas Range & Stove, Vent Hood, Blanco Matte Black Single-Basin Sink, Gooseneck Pull-Down Faucet, Built-In Soap Dispenser, Insta-Hot Filtered Water Faucet, Conversation/Breakfast Nook, Ceiling Fan, Tall Windows W/View Of Red Rocks, Butler's Pantry W/ Glass Door Cabinets & Wine Fridge
- Level: Main
Laundry
- Description: New Single-Basin Utility Sink, Quartz Countertop, Gooseneck Faucet, Waster & Dryer (Included), Coretec Lvt Flooring, Large Overflow Closet, Utility Closet, Over W/D Cabinets, Built-In Ironing Board
- Level: Main
Laundry
- Level: Basement
Mud room
- Description: Custom Accent Wall, Wall Hooks, Bench (Negotiable)
- Level: Main
Office
- Description: Custom Built-In Shelving & Partner Desk W/ Wood Writing Surface, Coretec Lvt Flooring, 3 Tall Windows, Top-Down/Bottom-Down Shades, Drawers On Both Sides Of Desk, In-Ceiling Speakers, Recessed Lighting, Modern Vents
- Level: Main
Utility room
- Description: Walk-In Storage, Dual Water Heaters W/Expansion Tank & Recirculating Pump, Shelving (Included), Safes (Small Included, Large Excluded))
- Level: Basement
Heating
- Forced Air, Natural Gas
Cooling
- Central Air
Appliances
- Included: Dishwasher, Disposal, Double Oven, Dryer, Gas Water Heater, Microwave, Oven, Range, Range Hood, Refrigerator, Washer, Wine Cooler
- Laundry: In Unit
Features
- Built-in Features, Ceiling Fan(s), Eat-in Kitchen, Entrance Foyer, Five Piece Bath, High Ceilings, High Speed Internet, Jack & Jill Bathroom, Kitchen Island, Open Floorplan, Pantry, Primary Suite, Quartz Counters, Sauna, Sound System, Vaulted Ceiling(s), Walk-In Closet(s)
- Flooring: Carpet, Tile, Vinyl
- Windows: Double Pane Windows
- Basement: Finished,Full,Walk-Out Access
- Number of fireplaces: 3
- Fireplace features: Family Room, Gas, Gas Log, Great Room, Master Bedroom
Interior area
- Total structure area: 5,467
- Total interior livable area: 5,467 sqft
- Finished area above ground: 2,804
- Finished area below ground: 2,474
Video & virtual tour
Property
Parking
- Total spaces: 4
- Parking features: Concrete, Heated Garage, Oversized
- Attached garage spaces: 4
Features
- Levels: One
- Stories: 1
- Entry location: Ground
- Patio & porch: Deck, Front Porch, Patio
- Exterior features: Balcony, Fire Pit, Gas Valve, Lighting, Private Yard
- Has private pool: Yes
- Pool features: Outdoor Pool, Private
- Has spa: Yes
- Spa features: Heated
- Fencing: Full
- Has view: Yes
- View description: City, Mountain(s)
Lot
- Size: 0.77 Acres
- Features: Irrigated, Landscaped, Level, Many Trees, Secluded, Sloped, Sprinklers In Front, Sprinklers In Rear
Details
- Parcel number: R0381369
- Zoning: PDU
- Special conditions: Standard
Construction
Type & style
- Home type: SingleFamily
- Architectural style: Contemporary
- Property subtype: Single Family Residence
Materials
- Frame, Stone, Stucco
- Foundation: Slab
- Roof: Concrete
Condition
- Updated/Remodeled
- Year built: 2002
Utilities & green energy
- Sewer: Public Sewer
- Water: Public
- Utilities for property: Cable Available, Electricity Connected, Natural Gas Connected
Community & HOA
Community
- Security: Carbon Monoxide Detector(s), Smart Cameras, Smoke Detector(s)
- Subdivision: Roxborough Park
HOA
- Has HOA: Yes
- Amenities included: Clubhouse, Gated, Park, Playground, Trail(s)
- Services included: Maintenance Grounds, On-Site Check In, Recycling, Road Maintenance, Security, Snow Removal, Trash
- HOA fee: $2,888 annually
- HOA name: Roxborough Park Foundation
- HOA phone: 303-979-7860
Location
- Region: Littleton
Financial & listing details
- Price per square foot: $547/sqft
- Tax assessed value: $1,482,263
- Annual tax amount: $8,987
- Date on market: 7/8/2026
- Listing terms: Cash,Conventional,VA Loan
- Exclusions: Exclusions: Sellers Personal Property And Any Staging Items. * All Tv's In The Home Will Be Excluded Except For The Upstairs Great Room And The Basement Family Room. For Tv's That Are Excluded, The Seller Will Leave The Mount On The Wall. *refrigerator In The Gym And The Garage. *outside Heater*tool Chests And Workbench In Garage. *large Safe In Basement Storage Room.
- Ownership: Corporation/Trust
- Electric utility on property: Yes
- Road surface type: Paved
Estimated market value
$2,856,900
$2.71M - $3.00M
$5,950/mo
Price history
| Date | Event | Price |
|---|---|---|
| 7/24/2026 | Price change | $2,990,000-5.1%$547/sqft |
Source:  REcolorado as distributed by MLS GRID #3803592 Report a problem REcolorado as distributed by MLS GRID #3803592 Report a problem | ||
| 7/8/2026 | Listed for sale | $3,150,000+3050%$576/sqft |
Source: REcolorado as distributed by MLS GRID #3803592 Report a problem | ||
| 2/11/2026 | Sold | $100,000-94.7%$18/sqft |
Source: Public Record Report a problem | ||
| 12/11/2024 | Sold | $1,870,000-1.6%$342/sqft |
Source: REcolorado as distributed by MLS GRID #6505486 Report a problem | ||
| 10/31/2024 | Pending sale | $1,900,000$348/sqft |
Source: REcolorado as distributed by MLS GRID #6505486 Report a problem | ||
| 10/30/2024 | Listed for sale | $1,900,000+130.3%$348/sqft |
Source: REcolorado as distributed by MLS GRID #6505486 Report a problem | ||
| 4/30/2011 | Listing removed | $825,000$151/sqft |
Source: The Dunning Group Report a problem | ||
| 10/27/2010 | Price change | $825,000+10%$151/sqft |
Source: Pinnacle Properties Group #938715 Report a problem | ||
| 10/16/2010 | Listed for sale | $750,000-16.1%$137/sqft |
Source: Pinnacle Properties Group #938715 Report a problem | ||
| 4/17/2002 | Sold | $894,000+518.7%$164/sqft |
Source: Public Record Report a problem | ||
| 6/28/2000 | Sold | $144,500+55.4%$26/sqft |
Source: Public Record Report a problem | ||
| 5/29/1997 | Sold | $93,000-72%$17/sqft |
Source: Public Record Report a problem | ||
| 7/21/1994 | Sold | $332,029$61/sqft |
Source: Public Record Report a problem | ||
Public tax history
| Year | Property taxes | Tax assessment |
|---|---|---|
| 2025 | $8,361 -0.7% | $92,640 -8.1% |
| 2024 | $8,422 +56.9% | $100,820 -1% |
| 2023 | $5,367 -4.5% | $101,810 +56.7% |
| 2022 | $5,620 | $64,980 -2.8% |
| 2021 | -- | $66,840 +4.4% |
| 2020 | $6,056 +0.5% | $64,000 |
| 2019 | $6,025 +13.3% | $64,000 +4.2% |
| 2018 | $5,318 +6.3% | $61,410 |
| 2017 | $5,002 +118.7% | $61,410 +8.5% |
| 2016 | $2,287 -51.1% | $56,580 |
| 2015 | $4,673 -2.4% | $56,580 +4.9% |
| 2014 | $4,788 | $53,930 |
| 2013 | -- | $53,930 -7.2% |
| 2012 | -- | $58,120 |
| 2011 | -- | $58,120 -5.8% |
| 2010 | -- | $61,670 +7.5% |
| 2009 | $2,997 | $57,380 |
| 2008 | -- | $57,380 -0.6% |
| 2007 | -- | $57,710 |
| 2006 | $5,861 -1% | $57,710 +0% |
| 2004 | $5,918 +27.9% | $57,690 +152.4% |
| 2003 | $4,626 | $22,860 -36.5% |
| 2002 | -- | $35,990 +7.9% |
| 2001 | $3,456 -2.2% | $33,350 |
| 2000 | $3,534 | $33,350 |
Find assessor info on the county website
Monthly payment
Est. payment
Payment breakdown
Explore the cost of this home by adjusting the details. Changes won't be saved.Climate risks
Neighborhood: 80125
Nearby schools
GreatSchools rating
- 7/10Roxborough Intermediate SchoolGrades: 3-6Distance: 2.7 mi
- 6/10Ranch View Middle SchoolGrades: 7-8Distance: 7.9 mi
- 9/10Thunderridge High SchoolGrades: 9-12Distance: 8.1 mi
Schools provided by the listing agent
- Elementary: Roxborough
- Middle: Ranch View
- High: Thunderridge
- District: Douglas RE-1
Source: REcolorado as distributed by MLS GRID. This data may not be complete. We recommend contacting the local school district to confirm school assignments for this home.
- $1,483,5004 bd4 ba5.9k sqft4646 Ponderosa Trl, Littleton, CO 80125Off Market
- $1,016,3002 bd3 ba2.3k sqft10144 Cavalry Run, Littleton, CO 80125Off Market
- $1,196,4003 bd4 ba3.8k sqft10154 Cavalry Run, Littleton, CO 80125Off Market
- $1,969,2004 bd5 ba6k sqft4625 Ponderosa Trl, Littleton, CO 80125Off Market

- $1,284,2004 bd4 ba4.7k sqft4656 Ponderosa Trl, Littleton, CO 80125Off Market
- $1,288,0005 bd4 ba4.5k sqft10153 Cavalry Run, Littleton, CO 80125Off Market
- $1,200,6001 bd2 ba2.5k sqft4645 Ponderosa Trl, Littleton, CO 80125Off Market
- $1,174,3004 bd4 ba4k sqft4686 Ponderosa Trl, Littleton, CO 80125Off Market
A local agent can set up tours, give advice and negotiate with sellers.
Similar homes
- $2,623,0004 bd4 ba4.3k sqft6243 Buffalo Run, Littleton, CO 80125For Sale
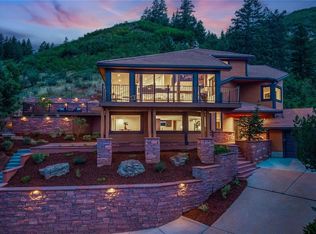
 MLS ID #6599453, Degrande Group, RE/MAX Synergy. REcolorado as distributed by MLS GRID
 - $2,950,0004 bd6 ba5.7k sqft11415 Birolli Place, Littleton, CO 80125For Sale
 MLS ID #6500336, Jessica Lindenmier, Brokers Guild Homes. REcolorado as distributed by MLS GRID
 - $2,995,0004 bd5 ba5.8k sqft1101 E Belleview Avenue, Cherry Hills Village, CO 80121For Sale
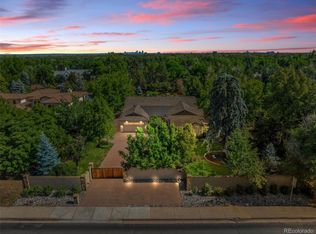 MLS ID #2885033, Helm, Weaver, Helm, Compass - Denver. REcolorado as distributed by MLS GRID
 - $2,699,0004 bd6 ba5.5k sqft8077 Raphael Lane, Littleton, CO 80125New Construction
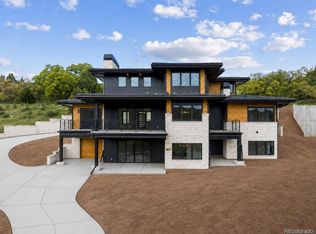 MLS ID #8667872, The Schossow Group, Compass - Denver. REcolorado as distributed by MLS GRID
 - $2,250,0004 bd4 ba5.3k sqft8079 Galileo Way, Littleton, CO 80125For SaleMLS ID #7794693, The Schossow Group, Compass - Denver. REcolorado as distributed by MLS GRID
- $2,995,0005 bd7 ba7.5k sqft702 Shadycroft Lane, Littleton, CO 80120For SaleMLS ID #9600639, Joel Marosy, INCO Property Management & Sales. REcolorado as distributed by MLS GRID
- $2,950,0004 bd6 ba5.8k sqft10 Castle Pines Drive N, Castle Rock, CO 80108For SaleMLS ID #2140303, Joyfel Team, LIV Sotheby's International Realty. REcolorado as distributed by MLS GRID
- $2,100,0004 bd4 ba5k sqft7912 Galileo Way, Littleton, CO 80125For SaleMLS ID #1511745, Lori Strausheim, Corcoran Perry & Co.. REcolorado as distributed by MLS GRID
- $2,980,0006 bd7 ba6.9k sqft332 Ovida Place, Castle Rock, CO 80108For SaleMLS ID #4721680, Sarah Futa, Keller Williams Action Realty LLC. REcolorado as distributed by MLS GRID
- $2,995,0006 bd5 ba6.3k sqft4443 W Cottonwood Place, Littleton, CO 80123For SaleMLS ID #9342139, Phillip Booghier, LIV Sotheby's International Realty. REcolorado as distributed by MLS GRID
- $2,850,0004 bd4 ba4.5k sqft22 Borealis Way, Castle Rock, CO 80108For SaleMLS ID #4909990, Kristen Winkler, Compass - Denver. REcolorado as distributed by MLS GRID
- $2,875,0005 bd5 ba5.9k sqft5400 Preserve Parkway S, Greenwood Village, CO 80121For SaleMLS ID #8274578, Tyler Zakovich, Compass - Denver. REcolorado as distributed by MLS GRID
- $2,950,0006 bd7 ba6.5k sqft5181 Preserve Pkwy N, Greenwood Village, CO 80121For Sale
 MLS ID #1063051, Mitch Lazar, Compass-Denver. IRES as distributed by MLS GRID
 - $2,550,0004 bd6 ba6.3k sqft645 Ruby Trust Way, Castle Rock, CO 80108For SaleMLS ID #3734271, Jessica Northrop, Compass - Denver. REcolorado as distributed by MLS GRID
- $2,400,0005 bd5 ba6.6k sqft6 Ptarmigan, Littleton, CO 80127For SaleMLS ID #5463668, Greg Milano, Compass - Denver. REcolorado as distributed by MLS GRID
- $2,750,0004 bd4 ba4.5k sqft5014 S Perry Park Road, Sedalia, CO 80135For SaleMLS ID #6926478, Eric Tack, Coldwell Banker Global Luxury Denver. REcolorado as distributed by MLS GRID
- $2,495,0005 bd4 ba4.2k sqft5200 Sunset Dr, Littleton, CO 80123For SaleMLS ID #1056494, Grace Kennedy, eXp Realty LLC. IRES as distributed by MLS GRID
- $2,750,0005 bd6 ba6.7k sqft4347 N Crowfoot Valley Road, Castle Rock, CO 80108For SaleMLS ID #1799484, Amanda Murphy, Compass - Denver. REcolorado as distributed by MLS GRID
- $2,695,0005 bd6 ba6.4k sqft1555 King Mick Ct, Castle Rock, CO 80104For Sale
 MLS ID #6939930, Erin Susser, Compass. elevateMLS
 - $3,250,0004 bd5 ba5.8k sqft12461 Richmond Court, Conifer, CO 80433For SaleMLS ID #6897487, Dawn Zalfa, Coldwell Banker Realty 28. REcolorado as distributed by MLS GRID
