Experience the pinnacle of refined living. Nestled within the exclusive gates of Ravenna, 8077 Raphael Lane is a masterpiece of modern mountain living crafted by Dublin Development. This brand-new custom home is elegantly built into the majestic hogback, offering unparalleled views and a seamless blend of luxury and nature. Spanning two stories, this mountain contemporary home boasts 4 bedrooms, 6 bathrooms, an office, and a bonus room upstairs. The upper level features a spacious bonus room –perfect for a media room or additional living space – as well as a private guest suite, offering comfort and privacy for visitors. The expansive floor plan is designed for both family living and grand entertaining, with a spacious living area that flows effortlessly into the gourmet kitchen, complete with high-end Wolf Sub-Zero appliances and custom cabinetry. The lower walkout basement is one of the highlights of the home with the oversized wet bar, perfect for hosting gatherings or relaxing after a day of exploring the natural beauty of Colorado with an two additional bedroom ensuites. Soaring ceilings and extensive windows throughout the home capture the stunning surroundings, bringing the outdoors in and creating a sense of tranquility. With its impeccable design, luxurious amenities, and breathtaking location, 8077 Raphael Lane is a true masterpiece of Colorado living, offering a lifestyle of matchless beauty and sophistication.
New construction
Price cut: $200K (9/9)
$2,499,000
8077 Raphael Lane, Littleton, CO 80125
4beds
5,523sqft
Single Family Residence
Built in 2024
0.39 Acres Lot
$-- Zestimate®
$452/sqft
$340/mo HOA
What's special
- 64 days
- 324
- 22
Zillow last checked:
Listing updated:
Listed by:
The Schossow Group 303-903-2345 schossowgroup@compass.com,
Compass - Denver,
Nick Schossow 303-903-2345,
Compass - Denver
Source: REcolorado as distributed by MLS GRID,MLS#: 8667872
Facts & features
Interior
Bedrooms & bathrooms
- Bedrooms: 4
- Bathrooms: 6
- Full bathrooms: 1
- 3/4 bathrooms: 3
- 1/2 bathrooms: 2
- Main level bathrooms: 2
- Main level bedrooms: 1
Bedroom
- Features: Primary Suite
- Level: Main
Bedroom
- Level: Upper
Bedroom
- Level: Basement
Bedroom
- Level: Basement
Bathroom
- Level: Main
Bathroom
- Features: Primary Suite
- Level: Main
Bathroom
- Level: Upper
Bathroom
- Level: Basement
Bathroom
- Level: Basement
Bathroom
- Level: Basement
Bonus room
- Level: Upper
Dining room
- Level: Main
Family room
- Level: Basement
Game room
- Level: Basement
Great room
- Level: Main
Kitchen
- Level: Main
Laundry
- Level: Main
Office
- Level: Main
Heating
- Forced Air
Cooling
- Central Air
Appliances
- Included: Bar Fridge, Dishwasher, Freezer, Gas Water Heater, Range, Range Hood, Refrigerator
Features
- Ceiling Fan(s), Eat-in Kitchen, Five Piece Bath, High Ceilings, Kitchen Island, Open Floorplan, Pantry, Primary Suite, Walk-In Closet(s), Wet Bar
- Flooring: Carpet, Tile, Wood
- Basement: Finished,Walk-Out Access
- Number of fireplaces: 1
- Fireplace features: Gas Log, Living Room
Interior area
- Total structure area: 5,523
- Total interior livable area: 5,523 sqft
- Finished area above ground: 3,323
- Finished area below ground: 1,753
Property
Parking
- Total spaces: 3
- Parking features: Concrete, Dry Walled, Oversized
- Attached garage spaces: 3
Features
- Levels: Two
- Stories: 2
- Patio & porch: Covered, Deck, Patio
- Exterior features: Private Yard
Lot
- Size: 0.39 Acres
- Features: Mountainous, Open Space, Rock Outcropping
Details
- Parcel number: 222735308002
- Special conditions: Standard
Construction
Type & style
- Home type: SingleFamily
- Architectural style: Contemporary,Mountain Contemporary
- Property subtype: Single Family Residence
Materials
- Frame, Stone, Stucco, Wood Siding
- Foundation: Slab
- Roof: Concrete
Condition
- New Construction
- New construction: Yes
- Year built: 2024
Details
- Warranty included: Yes
Utilities & green energy
- Sewer: Public Sewer
- Water: Public
Community & HOA
Community
- Subdivision: Ravenna
HOA
- Has HOA: Yes
- Amenities included: Gated
- Services included: Reserve Fund, Maintenance Grounds, On-Site Check In, Recycling, Road Maintenance, Snow Removal, Trash
- HOA fee: $340 monthly
- HOA name: Ravenna Master HOA
- HOA phone: 303-482-2213
Location
- Region: Littleton
Financial & listing details
- Price per square foot: $452/sqft
- Tax assessed value: $2,614,190
- Annual tax amount: $26,150
- Date on market: 7/23/2026
- Listing terms: Cash,Conventional,Jumbo
- Exclusions: N/A. New Construction
- Ownership: Builder
Estimated market value
Not available
Estimated sales range
Not available
Not available
Price history
| Date | Event | Price |
|---|---|---|
| 9/9/2026 | Price change | $2,499,000-7.4%$452/sqft |
Source:  REcolorado as distributed by MLS GRID #8667872 Report a problem REcolorado as distributed by MLS GRID #8667872 Report a problem | ||
| 7/23/2026 | Listed for sale | $2,699,000+730.5%$489/sqft |
Source: REcolorado as distributed by MLS GRID #8667872 Report a problem | ||
| 7/14/2021 | Sold | $325,000$59/sqft |
Source: Public Record Report a problem | ||
| 12/20/2020 | Listing removed | $325,000$59/sqft |
Source: Home Towne Realty Inc #2500201 Report a problem | ||
| 2/1/2020 | Listed for sale | $325,000+30%$59/sqft |
Source: Home Towne Realty Inc #2500201 Report a problem | ||
| 12/17/2012 | Listing removed | $250,000$45/sqft |
Source: Home Towne Realty, Inc #1108445 Report a problem | ||
| 3/26/2012 | Listed for sale | $250,000+762.1%$45/sqft |
Source: Home Towne Realty, Inc #1031749 Report a problem | ||
| 1/11/2012 | Sold | $29,000-88.4%$5/sqft |
Source: Public Record Report a problem | ||
| 9/1/2011 | Listed for sale | $250,000+762.1%$45/sqft |
Source: Home Towne Realty, Inc #1031749 Report a problem | ||
| 6/29/2011 | Listing removed | $29,000$5/sqft |
Source: foreclosure.com Report a problem | ||
| 6/21/2011 | Listed for sale | $29,000-92.1%$5/sqft |
Source: foreclosure.com Report a problem | ||
| 7/11/2007 | Sold | $365,000$66/sqft |
Source: Public Record Report a problem | ||
Public tax history
| Year | Property taxes | Tax assessment |
|---|---|---|
| 2025 | $26,037 +283.5% | $163,390 -4.6% |
| 2024 | $6,790 -32.6% | $171,190 +259.4% |
| 2023 | $10,074 +3.6% | $47,630 -19.5% |
| 2022 | $9,724 | $59,180 +4.6% |
| 2021 | -- | $56,580 -0.9% |
| 2020 | $9,842 +26.2% | $57,110 +6.1% |
| 2019 | $7,796 0% | $53,830 +21% |
| 2018 | $7,796 +17.9% | $44,470 +5.9% |
| 2017 | $6,615 +534% | $42,010 +217.5% |
| 2016 | $1,043 +6.6% | $13,230 |
| 2015 | $978 +26.4% | $13,230 +31.5% |
| 2014 | $774 | $10,060 +132.9% |
| 2007 | -- | $4,320 |
Find assessor info on the county website
Monthly payment
Est. payment
Payment breakdown
Explore the cost of this home by adjusting the details. Changes won't be saved.Climate risks
Neighborhood: 80125
Nearby schools
Schools provided by the listing agent
- Elementary: Roxborough
- Middle: Ranch View
- High: Thunderridge
- District: Douglas RE-1
Source: REcolorado as distributed by MLS GRID. This data may not be complete. We recommend contacting the local school district to confirm school assignments for this home.
Similar homes
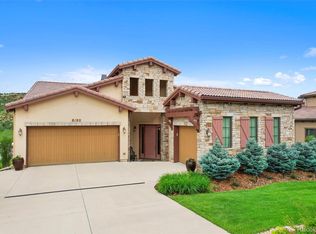
- $2,599,0004 bd6 ba6k sqft8103 Raphael Lane, Littleton, CO 80125For Sale

 MLS ID #8294361, The Schossow Group, Compass - Denver. REcolorado as distributed by MLS GRID
 - $2,300,0004 bd4 ba4.3k sqft6243 Buffalo Run, Littleton, CO 80125For Sale
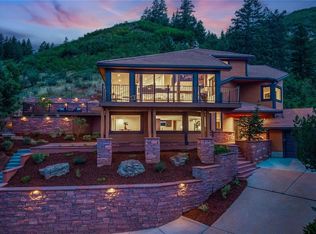 MLS ID #6599453, Degrande Group, RE/MAX Synergy. REcolorado as distributed by MLS GRID
 - $2,100,0004 bd4 ba5k sqft7912 Galileo Way, Littleton, CO 80125For Sale
 MLS ID #1511745, Lori Strausheim, Corcoran Perry & Co.. REcolorado as distributed by MLS GRID
 - $2,990,0004 bd4 ba5.4k sqft4636 N Ponderosa Trail, Littleton, CO 80125For Sale
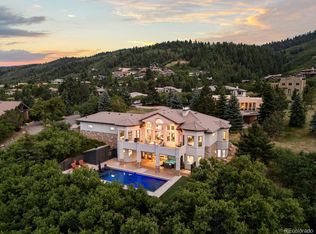 MLS ID #3803592, Amy Randolph, Compass - Denver. REcolorado as distributed by MLS GRID
 - $2,495,0004 bd4 ba4.2k sqft5200 Sunset Drive, Bow Mar, CO 80123For SaleMLS ID #8658000, Grace Kennedy, eXp Realty, LLC. REcolorado as distributed by MLS GRID
- $2,495,0005 bd5 ba6.3k sqft1519 E Maplewood Court, Littleton, CO 80121For SaleMLS ID #9764147, Patrick Shanley, Metro Real Estate. REcolorado as distributed by MLS GRID
- $2,350,0006 bd6 ba5.7k sqft5709 Campina Way, Parker, CO 80134For SaleMLS ID #7406769, Janell Arant, West and Main Homes Inc. REcolorado as distributed by MLS GRID
- $2,850,0005 bd5 ba5.9k sqft5400 Preserve Parkway S, Greenwood Village, CO 80121For SaleMLS ID #8274578, Tyler Zakovich, Compass - Denver. REcolorado as distributed by MLS GRID
- $2,750,0004 bd4 ba4.5k sqft22 Borealis Way, Castle Rock, CO 80108For SaleMLS ID #4909990, Kristen Winkler, Compass - Denver. REcolorado as distributed by MLS GRID
- $2,150,0004 bd4 ba5.8k sqft2212 Rim Ridge Drive, Castle Pines, CO 80108For SaleMLS ID #7552707, Linda Clure, LIV Sotheby's International Realty. REcolorado as distributed by MLS GRID
- $2,750,0006 bd7 ba6.5k sqft5181 Preserve Parkway N, Greenwood Village, CO 80121For SaleMLS ID #2162858, Mitch Lazar, Compass - Denver. REcolorado as distributed by MLS GRID
- $2,700,0006 bd7 ba6.9k sqft332 Ovida Place, Castle Rock, CO 80108For SaleMLS ID #4721680, Sarah Futa, Keller Williams Action Realty LLC. REcolorado as distributed by MLS GRID
- $2,650,0004 bd4 ba4.5k sqft5014 S Perry Park Road, Sedalia, CO 80135For SaleMLS ID #6926478, Eric Tack, Coldwell Banker Global Luxury Denver. REcolorado as distributed by MLS GRID
- $1,850,0006 bd6 ba5.5k sqft255 Maplehurst Point, Highlands Ranch, CO 80126For SaleMLS ID #3254812, The Jackie Garcia/Noelle Chole Team, RE/MAX Professionals. REcolorado as distributed by MLS GRID
- $2,250,0006 bd5 ba4.7k sqft22196 Boar Head Road, Indian Hills, CO 80454For SaleMLS ID #7106628, EmpowerHome Team Colorado, Keller Williams Realty Northern Colorado. REcolorado as distributed by MLS GRID
- $2,050,0004 bd5 ba4.7k sqft10 Wilder Lane, Littleton, CO 80123For SaleMLS ID #5660018, Robyn Klee, HomeSmart. REcolorado as distributed by MLS GRID
- $1,999,9005 bd4 ba5k sqft5396 Bear Mountain Dr, Evergreen, CO 80439For Sale
 MLS ID #1068567, Jessica Northrop, Compass-Denver. IRES as distributed by MLS GRID
 - $1,950,0004 bd7 ba6.6k sqft10835 Beas Drive, Conifer, CO 80433For SaleMLS ID #2553146, Stephanie Tanis, Stephanie Tanis. REcolorado as distributed by MLS GRID
- $2,049,0006 bd6 ba7.2k sqft1 Bald Eagle, Littleton, CO 80127For SaleMLS ID #4897619, Loy Hall, Coldwell Banker Realty 24. REcolorado as distributed by MLS GRID
- $2,000,0004 bd5 ba4.7k sqft9430 S Silent Hills Drive, Lone Tree, CO 80124For SaleMLS ID #9238235, Jim Romano, RE/MAX Professionals. REcolorado as distributed by MLS GRID
