
Experience resort-style living in this breathtaking 4-bedroom, 5-bathroom home nestled within the exclusive gated Ravenna Golf Course Community. Backing to open space with breathtaking views of surrounding rock croppings and the golf course, this residence offers unparalleled access to the community’s luxurious amenities, including hiking trails and a private golf club with a world-class 18-hole golf course, swimming pool, clubhouse, wellness center, and restaurant. Every detail of this semi-custom home exudes elegance and sophistication. The entry opens to a private home office through a sliding door, while the living areas boast tall ceilings and large windows that frame incredible views from every room. The sleek kitchen features a vast center island, modern appliances, a walk-in pantry, and a butler’s pantry with a beverage cooler. A mudroom with built-in cabinetry, a bench, and a large closet adds functionality to the main level. The tranquil primary suite is a true retreat, complete with a cozy fireplace, spa-like bath with a soaking tub, and serene views. The main level also includes another study/bedroom and an additional bedroom with a private bath and patio. The finished walkout basement is an entertainer’s dream, featuring a built-in bar, wine storage, a family room, gym/studio, and two additional bedrooms with private baths. Outdoor living is elevated with covered patios that provide the perfect space to soak in the sprawling views. The oversized 3-car garage offers ample space for vehicles, a golf cart, and gear, while an elevator ensures effortless access throughout the home. With new construction, fine finishes, natural colors, and an airy, light-filled design, this home is a masterpiece of modern luxury in one of Colorado’s most coveted communities.
New construction
Price cut: $126K (9/16)
$2,399,000
7893 Raphael Lane, Littleton, CO 80125
4beds
5,409sqft
Single Family Residence
Built in 2025
0.32 Acres Lot
$-- Zestimate®
$444/sqft
$340/mo HOA
What's special
Modern appliancesFamily roomWalk-in pantry
- 314 days
- 454
- 39
Zillow last checked:
Listing updated:
Listed by:
Austin Schmidt 303-710-9044 Austinschmidt@compass.com,
Compass - Denver,
Mary Anschutz 303-881-8841,
Compass - Denver
Source: REcolorado as distributed by MLS GRID,MLS#: 5068686
Facts & features
Interior
Bedrooms & bathrooms
- Bedrooms: 4
- Bathrooms: 5
- Full bathrooms: 1
- 3/4 bathrooms: 3
- 1/2 bathrooms: 1
- Main level bathrooms: 2
Bedroom
- Features: Primary Suite
- Level: Upper
Bedroom
- Level: Upper
Bedroom
- Level: Upper
Bedroom
- Level: Upper
Bathroom
- Features: En Suite Bathroom, Primary Suite
- Level: Upper
Bathroom
- Features: En Suite Bathroom
- Level: Upper
Bathroom
- Description: Powder Bath
- Features: Primary Suite
- Level: Upper
Bathroom
- Level: Main
Bathroom
- Level: Main
Dining room
- Level: Upper
Family room
- Level: Main
Gym
- Level: Main
Kitchen
- Level: Upper
Laundry
- Level: Upper
Laundry
- Level: Upper
Living room
- Level: Upper
Mud room
- Level: Main
Office
- Level: Upper
Heating
- Forced Air, Natural Gas
Cooling
- Central Air
Appliances
- Included: Bar Fridge, Dishwasher, Disposal, Microwave, Range, Range Hood, Refrigerator, Tankless Water Heater, Washer, Wine Cooler
- Laundry: In Unit
Features
- Built-in Features, Eat-in Kitchen, Elevator, Entrance Foyer, Five Piece Bath, High Ceilings, Kitchen Island, Open Floorplan, Pantry, Primary Suite, Vaulted Ceiling(s), Walk-In Closet(s), Wet Bar
- Flooring: Carpet, Tile, Wood
- Windows: Double Pane Windows
- Has basement: No
- Number of fireplaces: 2
- Fireplace features: Gas, Living Room, Master Bedroom
Interior area
- Total structure area: 5,409
- Total interior livable area: 5,409 sqft
- Finished area above ground: 5,409
Property
Parking
- Total spaces: 3
- Parking features: Concrete, Dry Walled, Insulated Garage
- Attached garage spaces: 3
Features
- Levels: Two
- Stories: 2
- Patio & porch: Covered, Deck, Front Porch, Patio
- Exterior features: Gas Valve, Lighting, Rain Gutters
Lot
- Size: 0.32 Acres
- Features: Open Space, Rock Outcropping, Sloped
- Residential vegetation: Grassed, Natural State, Wooded, Sagebrush
Details
- Parcel number: R0613769
- Special conditions: Standard
Construction
Type & style
- Home type: SingleFamily
- Architectural style: Contemporary
- Property subtype: Single Family Residence
Materials
- Stone, Wood Siding
- Roof: Composition,Concrete
Condition
- New Construction
- New construction: Yes
- Year built: 2025
Details
- Warranty included: Yes
Utilities & green energy
- Electric: 110V, 220 Volts in Garage
- Sewer: Public Sewer
- Water: Public
- Utilities for property: Cable Available, Electricity Connected, Internet Access (Wired), Natural Gas Connected, Phone Available
Green energy
- Energy efficient items: Appliances, Lighting, Thermostat, Windows
Community & HOA
Community
- Security: Carbon Monoxide Detector(s)
- Subdivision: Ravenna
HOA
- Has HOA: Yes
- Services included: Insurance
- HOA fee: $340 monthly
- HOA name: Ravenna Homeowners Master
- HOA phone: 303-482-2213
Location
- Region: Littleton
Financial & listing details
- Price per square foot: $444/sqft
- Tax assessed value: $759,714
- Annual tax amount: $18,860
- Date on market: 11/15/2025
- Listing terms: Cash,Conventional,Other
- Exclusions: Staging Items.
- Ownership: Corporation/Trust
- Electric utility on property: Yes
- Road surface type: Paved
Estimated market value
Not available
Estimated sales range
Not available
Not available
Price history
| Date | Event | Price |
|---|---|---|
| 9/16/2026 | Price change | $2,399,000-5%$444/sqft |
Source:  REcolorado as distributed by MLS GRID #5068686 Report a problem REcolorado as distributed by MLS GRID #5068686 Report a problem | ||
| 6/19/2026 | Price change | $2,525,000-2.8%$467/sqft |
Source: REcolorado as distributed by MLS GRID #5068686 Report a problem | ||
| 4/8/2026 | Price change | $2,599,000-3.7%$480/sqft |
Source: REcolorado as distributed by MLS GRID #5068686 Report a problem | ||
| 11/15/2025 | Listed for sale | $2,699,000$499/sqft |
Source: REcolorado as distributed by MLS GRID #5068686 Report a problem | ||
Public tax history
| Year | Property taxes | Tax assessment |
|---|---|---|
| 2025 | $18,860 -0.4% | $47,480 -60.9% |
| 2024 | $18,942 +49.9% | $121,330 |
| 2023 | $12,637 +3.6% | $121,330 +63.4% |
| 2022 | $12,197 | $74,240 +4.6% |
| 2021 | -- | $70,970 +3.6% |
| 2020 | $11,802 +3.5% | $68,480 +6.1% |
| 2019 | $11,404 | $64,550 -0.8% |
| 2018 | $11,404 +17.8% | $65,050 +5.8% |
| 2017 | $9,678 +827.6% | $61,460 +364.6% |
| 2016 | $1,043 -46.7% | $13,230 |
| 2015 | $1,957 +152.8% | $13,230 +31.5% |
| 2014 | $774 | $10,060 +132.9% |
| 2007 | -- | $4,320 |
Find assessor info on the county website
Monthly payment
Est. payment
Payment breakdown
Explore the cost of this home by adjusting the details. Changes won't be saved.Climate risks
Neighborhood: 80125
Nearby schools
Schools provided by the listing agent
- Elementary: Roxborough
- Middle: Ranch View
- High: Thunderridge
- District: Douglas RE-1
Source: REcolorado as distributed by MLS GRID. This data may not be complete. We recommend contacting the local school district to confirm school assignments for this home.
Similar homes
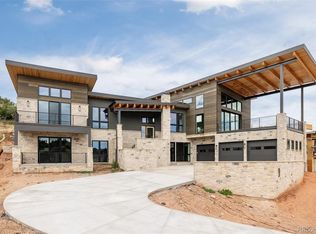
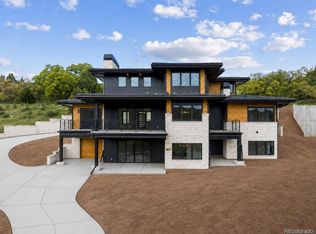
- $2,499,0004 bd6 ba5.5k sqft8077 Raphael Lane, Littleton, CO 80125New Construction
 MLS ID #8667872, The Schossow Group, Compass - Denver. REcolorado as distributed by MLS GRID
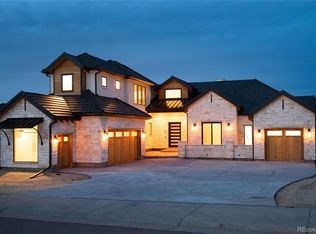
 - $2,195,0004 bd4 ba4.2k sqft8000 Raphael Lane, Littleton, CO 80125For Sale
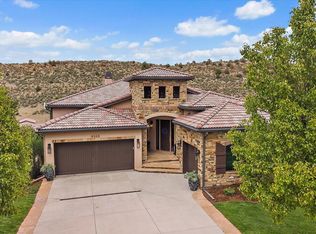 MLS ID #5144811, Todd & Tracy Cole, Realty One Group Premier. REcolorado as distributed by MLS GRID
 - $2,599,0004 bd6 ba6k sqft8103 Raphael Lane, Littleton, CO 80125For Sale
 MLS ID #8294361, The Schossow Group, Compass - Denver. REcolorado as distributed by MLS GRID
 - $3,445,0005 bd5 ba6.6k sqft7952 Dante Drive, Littleton, CO 80125For Sale
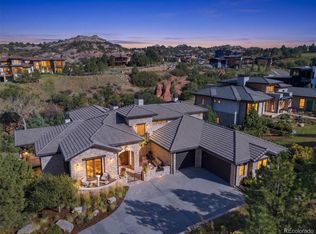 MLS ID #9836448, Lisa Chirico, RE/MAX Professionals. REcolorado as distributed by MLS GRID
 - $2,999,0005 bd6 ba6.2k sqft7912 Raphael Lane, Littleton, CO 80125For SaleMLS ID #3912683, Allison Rankin, Compass - Denver. REcolorado as distributed by MLS GRID
- $2,649,0004 bd4 ba5k sqft5044 Dakota Run, Littleton, CO 80125For SaleMLS ID #6596673, Laura Gilsdorf, Madison & Company Properties. REcolorado as distributed by MLS GRID
- $2,500,0004 bd5 ba5.6k sqftSterling Ranch, Littleton, CO 80125New ConstructionMLS ID #7304345, Amanda DiVito Parle, Real Broker, LLC DBA Real. REcolorado as distributed by MLS GRID
- $2,400,0004 bd5 ba5k sqft6269 Shavano Peak Place, Castle Rock, CO 80108For SaleMLS ID #9664999, Ford Fountain Team, LIV Sotheby's International Realty. REcolorado as distributed by MLS GRID
- $1,795,0005 bd3 ba5.1k sqft7155 W Montview Lane, Littleton, CO 80125For SaleMLS ID #6947247, J Brooke Hengst, eXp Realty, LLC. REcolorado as distributed by MLS GRID
- $2,450,0005 bd6 ba6.2k sqft8373 Colonial Drive, Lone Tree, CO 80124For SaleMLS ID #7224703, Angela Fox, Madison & Company Properties. REcolorado as distributed by MLS GRID
- $1,574,9005 bd6 ba6.5k sqft8346 Simla Way, Littleton, CO 80125New ConstructionMLS ID #2278551, Emilia Mandarich, Lion Residential Group LLC. REcolorado as distributed by MLS GRID
- $1,200,0006 bd5 ba5.4k sqft9148 Star Fall Cir, Littleton, CO 80125For Sale
 MLS ID #1067010, Amy Cammack, Your Castle Real Estate LLC. IRES as distributed by MLS GRID
 - $2,700,0006 bd6 ba5.6k sqft135 Silver Fox Court, Greenwood Village, CO 80121For SaleMLS ID #7681082, Mitch Lazar, Compass - Denver. REcolorado as distributed by MLS GRID
- $2,325,0004 bd4 ba5.4k sqft5357 Soledad Circle, Parker, CO 80134New ConstructionREcolorado as distributed by MLS GRID
- $2,199,0005 bd5 ba5.8k sqft6510 Canyonpoint Road, Castle Pines, CO 80108New ConstructionMLS ID #8774800, Matthew Schlitt, LIV Sotheby's International Realty. REcolorado as distributed by MLS GRID
- $2,500,0005 bd6 ba6.1k sqft218 Hidden Valley Lane, Castle Rock, CO 80108For SaleMLS ID #6581237, AK Riley, Coldwell Banker Realty 24. REcolorado as distributed by MLS GRID
- $2,200,0004 bd4 ba4.2k sqft10269 Christopher Drive, Conifer, CO 80433New ConstructionMLS ID #5635214, Cathie Nicholson, Berkshire Hathaway HomeServices Elevated Living RE. REcolorado as distributed by MLS GRID
- $2,650,0004 bd5 ba5.1k sqft5292 Lions Paw Street, Castle Rock, CO 80104New ConstructionREcolorado as distributed by MLS GRID
- $2,225,0005 bd7 ba7.2k sqft981 Buffalo Ridge Road, Castle Pines, CO 80108For SaleMLS ID #5121699, Corrie Lee, Milehimodern. REcolorado as distributed by MLS GRID
- $2,095,0004 bd5 ba5.1k sqft1198 Lost Elk Loop, Castle Rock, CO 80108For SaleMLS ID #7823472, Lisa Nicholaides, Verity Real Estate. REcolorado as distributed by MLS GRID
