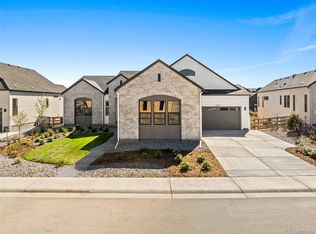
Home under construction.
The Vanderbilt offers approximately 5,270 finished square feet with 5 bedrooms, 5.5 baths and finished basement. This expansive ranch-style home blends generous proportions with refined, designer-curated living and is anticipated for completion in October 2026.
A paver courtyard at the entry creates a distinctive sense of arrival and adds another layer of outdoor living before you even step inside. The open main level is centered around a great room with dramatic fireplace and 12' ceilings, complemented by spacious chef's kitchen and dining areas, a private office, a luxurious primary suite, secondary bedrooms and a media room.
Covered outdoor patio extends the home beyond the interior and creates an inviting connection to the outdoors. The finished lower level adds exceptional versatility with additional bedrooms and dedicated spaces for media, games, a bar, fitness, and wellness. A 4-car garage provides ample room for vehicles, storage, and the needs of an active Colorado lifestyle.
Set within Sterling Ranch, residents enjoy convenient access to trails, parks, recreation, open space, and community amenities. The Vanderbilt at 8378 Simla Way offers a sophisticated combination of space, comfort, and everyday livability in a thoughtfully planned Colorado community.
New construction
$1,649,900
8378 Simla Way, Littleton, CO 80125
5beds
6,585sqft
Single Family Residence
Built in 2026
0.26 Acres Lot
$1,637,500 Zestimate®
$251/sqft
$155/mo HOA
What's special
- 50 days
- 240
- 5
Zillow last checked:
Listing updated:
Listed by:
Emilia Mandarich 303-749-5017,
Lion Residential Group LLC
Source: REcolorado as distributed by MLS GRID,MLS#: 7281531
Facts & features
Interior
Bedrooms & bathrooms
- Bedrooms: 5
- Bathrooms: 6
- Full bathrooms: 3
- 3/4 bathrooms: 2
- 1/2 bathrooms: 1
- Main level bathrooms: 4
- Main level bedrooms: 3
Bedroom
- Features: Primary Suite
- Level: Main
- Area: 320 Square Feet
- Dimensions: 16 x 20
Bedroom
- Level: Main
Bedroom
- Level: Main
Bedroom
- Level: Basement
Bedroom
- Level: Basement
Bathroom
- Level: Main
Bathroom
- Description: Spa Bath
- Features: Primary Suite
- Level: Main
Bathroom
- Level: Main
Bathroom
- Features: En Suite Bathroom
- Level: Main
Bathroom
- Level: Basement
Bathroom
- Level: Basement
Exercise room
- Description: Glass Enclosed
- Level: Basement
- Area: 384 Square Feet
- Dimensions: 12 x 32
Kitchen
- Description: 12' Ceilings, 12'11 Island, Jennair Appliances, 48" Range With Hood
- Level: Main
- Area: 374 Square Feet
- Dimensions: 17 x 22
Heating
- Forced Air
Cooling
- Central Air
Appliances
- Included: Range, Range Hood
Features
- Five Piece Bath, High Ceilings, High Speed Internet, Kitchen Island, Open Floorplan, Primary Suite, Quartz Counters, Smart Thermostat, Walk-In Closet(s), Wet Bar, Wired for Data
- Flooring: Carpet, Tile, Vinyl, Wood
- Windows: Double Pane Windows
- Basement: Finished,Partial,Sump Pump
- Has fireplace: Yes
- Fireplace features: Gas, Great Room
Interior area
- Total structure area: 6,585
- Total interior livable area: 6,585 sqft
- Finished area above ground: 3,402
- Finished area below ground: 1,868
Property
Parking
- Total spaces: 4
- Parking features: Concrete, Electric Vehicle Charging Station(s)
- Attached garage spaces: 4
Features
- Levels: One
- Stories: 1
- Patio & porch: Covered, Patio
- Exterior features: Gas Valve
- Fencing: Partial
Lot
- Size: 0.26 Acres
Details
- Parcel number: R0628131
- Special conditions: Standard
Construction
Type & style
- Home type: SingleFamily
- Architectural style: Contemporary
- Property subtype: Single Family Residence
Materials
- Frame
- Foundation: Slab
- Roof: Composition
Condition
- New Construction
- New construction: Yes
- Year built: 2026
Details
- Builder model: Vanderbilt
- Builder name: Other
- Warranty included: Yes
Utilities & green energy
- Water: Public
Community & HOA
Community
- Subdivision: Sterling Ranch
HOA
- Has HOA: Yes
- Amenities included: Clubhouse, Park, Playground, Tennis Court(s), Trail(s)
- Services included: Irrigation, Sewer, Trash, Water
- HOA fee: $155 monthly
- HOA name: Sterling Ranch CAB
- HOA phone: 720-661-9694
Location
- Region: Littleton
Financial & listing details
- Price per square foot: $251/sqft
- Annual tax amount: $7,526
- Date on market: 9/1/2026
- Listing terms: Cash,Conventional,Jumbo
- Ownership: Builder
Estimated market value
$1,637,500
$1.56M - $1.72M
$5,823/mo
Price history
| Date | Event | Price |
|---|---|---|
| 9/1/2026 | Listed for sale | $1,649,900$251/sqft |
Source:  REcolorado as distributed by MLS GRID #7281531 Report a problem REcolorado as distributed by MLS GRID #7281531 Report a problem | ||
Public tax history
Tax history is unavailable.
Monthly payment
Est. payment
Payment breakdown
Explore the cost of this home by adjusting the details. Changes won't be saved.Climate risks
Neighborhood: 80125
Nearby schools
Schools provided by the listing agent
- Elementary: Roxborough
- Middle: Ranch View
- High: Thunderridge
- District: Douglas RE-1
Source: REcolorado as distributed by MLS GRID. This data may not be complete. We recommend contacting the local school district to confirm school assignments for this home.
- $1,565,0005 bd6 ba6.5k sqft8346 Simla Way, Littleton, CO 80125New Construction
- $1,599,9005 bd6 ba6.1k sqft8330 Simla Way, Littleton, CO 80125New Construction

- $1,699,9005 bd6 ba4.8k sqft8282 Sima Cir, Littleton, CO 80124Sold
- $555,8683 bd3 ba1.6k sqft8471 Fernbush Loop, Littleton, CO 80125New Construction

Similar homes
- $1,599,9005 bd6 ba6.1k sqft8330 Simla Way, Littleton, CO 80125New Construction
 MLS ID #8011008, Emilia Mandarich, Lion Residential Group LLC. REcolorado as distributed by MLS GRID
 - $1,565,0005 bd6 ba6.5k sqft8346 Simla Way, Littleton, CO 80125New ConstructionMLS ID #4200692, Grace Berlin, Compass - Denver. REcolorado as distributed by MLS GRID
- $1,050,0005 bd5 ba6k sqft8461 Ordway Drive, Littleton, CO 80125New Construction
 MLS ID #8683435, Marie Montoya, Luxe Haven Realty. REcolorado as distributed by MLS GRID
 - $888,8994 bd3 ba3.6k sqft8731 Pennycress Drive, Littleton, CO 80125New Construction
 REcolorado as distributed by MLS GRID
 - $1,124,9504 bd5 ba5.2k sqft7296 Prairie Sage Place, Littleton, CO 80125New ConstructionREcolorado as distributed by MLS GRID
- $1,249,9507 bd8 ba7k sqft8686 Pennycress Drive, Littleton, CO 80125New ConstructionREcolorado as distributed by MLS GRID
- $1,159,9507 bd8 ba6.4k sqft8606 Yellowcress Street, Littleton, CO 80125New ConstructionREcolorado as distributed by MLS GRID
- $1,074,9506 bd6 ba4.9k sqft8605 Yellowcress Street, Littleton, CO 80125New ConstructionREcolorado as distributed by MLS GRID
- $950,0004 bd4 ba4.4k sqft8180 Cokedale Circle, Littleton, CO 80125New ConstructionMLS ID #7328044, Marion Shelton, Century 21 Dream Home. REcolorado as distributed by MLS GRID
- $935,0004 bd4 ba4.4k sqft7843 Fraser River Circle, Littleton, CO 80125For SaleMLS ID #3787669, James Esparza, Precision Homes Real Estate. REcolorado as distributed by MLS GRID
- $865,0004 bd4 ba5.2k sqft11103 Cloud Shadow Street, Littleton, CO 80125For SaleMLS ID #8006350, Sarah LaBram, Milehimodern. REcolorado as distributed by MLS GRID
- $948,9904 bd4 ba3.4k sqft8958 Whiteclover Street, Littleton, CO 80125New ConstructionREcolorado as distributed by MLS GRID
- $1,049,9004 bd5 ba5k sqftThe Reflection Collection, Littleton, CO 80125New ConstructionREcolorado as distributed by MLS GRID
- $1,750,0005 bd5 ba5.3k sqft1675 Arrowpoint Court, Franktown, CO 80116For SaleMLS ID #2786564, Lindsey Simon, Compass - Denver. REcolorado as distributed by MLS GRID
- $1,475,0004 bd4 ba7.1k sqft3556 Tacklebox Court, Castle Rock, CO 80108For SaleMLS ID #8397214, Brittany Morgan, Compass - Denver. REcolorado as distributed by MLS GRID
- $924,9004 bd4 ba4.4k sqftThe Stargaze Collection, Littleton, CO 80125New ConstructionREcolorado as distributed by MLS GRID
- $1,499,9007 bd7 ba6.7k sqftThe Luxe Collection, Castle Pines, CO 80108New ConstructionREcolorado as distributed by MLS GRID
- $1,508,9005 bd5 ba6.7k sqft6150 Solano Place, Castle Rock, CO 80108For SaleMLS ID #8310448, Matthew Tonge, SH Realty, Inc.. REcolorado as distributed by MLS GRID
- $899,9003 bd3 ba3.5k sqft11156 Stonepath Street, Littleton, CO 80125New ConstructionREcolorado as distributed by MLS GRID
- $874,9003 bd4 ba3.9k sqftThe Horizon Collection, Littleton, CO 80125New ConstructionREcolorado as distributed by MLS GRID
