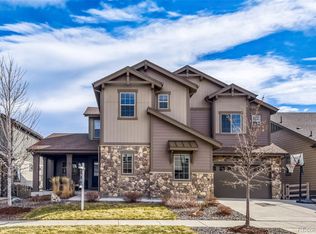
Located in the highly sought-after Sterling Ranch community, this former Lennar model home showcases the popular Next-Gen Chelton floor plan, offering 4 bedrooms and 4 bathrooms with one of Lennar’s most desirable flexible living designs. This rare opportunity combines a beautifully appointed main residence with a private attached suite, creating the perfect balance of comfort, privacy, and versatility.
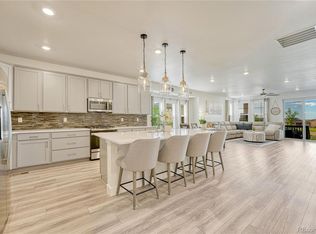
Thoughtfully designed with exceptional finishes and upgrades throughout, this home features an open-concept layout filled with natural light. The main residence offers a spacious great room, gourmet kitchen with upgraded cabinetry, granite countertops, stainless steel appliances, large island, and walk-in pantry. The primary suite provides a relaxing retreat with a luxurious en-suite bathroom and walk-in closet.
The private Next-Gen suite offers a separate living space complete with bedroom, full bathroom, kitchenette, laundry area, and private entrance. Ideal for multigenerational living, extended family, guests, or a private office, this unique design provides flexibility while maintaining independence and privacy.
Enjoy Colorado living in the professionally landscaped backyard featuring low-maintenance turf and a thoughtfully designed outdoor living space perfect for relaxing or entertaining. Backing to a natural area with only one neighboring home to the south, this setting provides added privacy, scenic views, and a covered outdoor retreat.
Sterling Ranch offers an exceptional lifestyle with miles of trails, parks, open space, community amenities, and convenient access to shopping, dining, and recreation. The Overlook Clubhouse features fitness amenities, resident activities, a lap pool, splash pad, and spaces for gatherings.
Rarely available, this Next Gen Chelton home offers modern design, flexible living, privacy, and an incredible community lifestyle—an opportunity not to be missed.
For sale
$965,000
7843 Fraser River Circle, Littleton, CO 80125
4beds
4,478sqft
:
Get pre-qualified$6,137/mo
Single Family Residence
Built in 2019
8,625 Square Feet Lot
$-- Zestimate®
$215/sqft
$-- HOA
What's special
- 8 days |
- 467 |
- 12 |
Zillow last checked:
Listing updated:
Listed by:
James Esparza 303-489-2769 James@phomesre.com,
Precision Homes Real Estate
Source: REcolorado as distributed by MLS GRID,MLS#: 3787669
Facts & features
Interior
Bedrooms & bathrooms
- Bedrooms: 4
- Bathrooms: 4
- Full bathrooms: 3
- 1/2 bathrooms: 1
- Main level bathrooms: 2
- Main level bedrooms: 1
Bedroom
- Features: Primary Suite
- Level: Upper
Bedroom
- Description: Versatile Next Gen Suite Offers A Private Bedroom, Full Bath, Living Area, Kitchenette, And Stackable Washer And Dryer—perfect For Extended Family, Guests, Or A Home Office.
- Features: Primary Suite
- Level: Main
Bedroom
- Level: Upper
Bedroom
- Level: Upper
Bathroom
- Features: En Suite Bathroom, Primary Suite
- Level: Main
Bathroom
- Features: Primary Suite
- Level: Upper
Bathroom
- Features: Primary Suite
- Level: Main
Bathroom
- Description: Shared Bath With Duel Sinks
- Features: En Suite Bathroom
- Level: Upper
Great room
- Description: The Light-Filled Great Room Features Soaring Picture Windows And Opens To An Expansive Covered Deck, Offering Breathtaking Mountain Views And The Privacy Of Open Space Behind The Home.
- Level: Main
Kitchen
- Description: Designed For Both Everyday Living And Entertaining, The Gourmet Kitchen Offers White Cabinets, A Granite Center Island, Stainless Steel Appliances And Abundant Of Storage
- Level: Main
Laundry
- Level: Upper
Mud room
- Level: Main
Heating
- Forced Air
Cooling
- Central Air
Appliances
- Included: Convection Oven, Cooktop, Dishwasher, Disposal, Microwave, Oven, Range, Refrigerator, Self Cleaning Oven
- Laundry: In Unit
Features
- Ceiling Fan(s), Eat-in Kitchen, Entrance Foyer, Five Piece Bath, Granite Counters, High Ceilings, High Speed Internet, Jack & Jill Bathroom, Kitchen Island, Open Floorplan, Pantry, Primary Suite, Quartz Counters, Smoke Free, Walk-In Closet(s)
- Flooring: Carpet, Tile, Vinyl
- Windows: Double Pane Windows, Window Coverings
- Basement: Unfinished,Walk-Out Access
- Number of fireplaces: 1
- Fireplace features: Family Room, Gas Log
Interior area
- Total structure area: 4,478
- Total interior livable area: 4,478 sqft
- Finished area above ground: 2,837
- Finished area below ground: 0
Video & virtual tour
Property
Parking
- Total spaces: 3
- Parking features: Concrete, Insulated Garage, Tandem
- Attached garage spaces: 3
Features
- Levels: Two
- Stories: 2
- Patio & porch: Covered, Deck, Front Porch, Patio
- Exterior features: Garden, Lighting, Private Yard, Rain Gutters
- Fencing: Full
Lot
- Size: 8,625 Square Feet
- Features: Greenbelt, Landscaped, Open Space, Sprinklers In Front, Sprinklers In Rear
Details
- Parcel number: R0498382
- Special conditions: Standard
Construction
Type & style
- Home type: SingleFamily
- Architectural style: Traditional
- Property subtype: Single Family Residence
Materials
- Frame, Stone
- Foundation: Concrete Perimeter
- Roof: Composition
Condition
- Updated/Remodeled
- Year built: 2019
Utilities & green energy
- Electric: 220 Volts
- Sewer: Public Sewer
- Water: Public
- Utilities for property: Cable Available, Electricity Connected, Natural Gas Connected, Phone Connected
Community & HOA
Community
- Security: Carbon Monoxide Detector(s), Smart Cameras, Smoke Detector(s), Video Doorbell
- Subdivision: Sterling Ranch
HOA
- Has HOA: Yes
- Amenities included: Clubhouse, Fitness Center, Park, Playground, Pool, Tennis Court(s), Trail(s)
- Services included: Maintenance Grounds, Recycling, Road Maintenance, Trash
- HOA name: Sterling Ranch
- HOA phone: 720-661-9694
Location
- Region: Littleton
Financial & listing details
- Price per square foot: $215/sqft
- Tax assessed value: $822,478
- Annual tax amount: $9,661
- Date on market: 7/24/2026
- Listing terms: 1031 Exchange,Cash,FHA,Other,VA Loan
- Exclusions: All Sellers Personal Property, Washer, Dryer In Main House, Hanging Patio Furniture, 2- Chest Freezers In Basement, All Tv's
- Ownership: Individual
- Electric utility on property: Yes
- Road surface type: Paved
Estimated market value
Not available
Estimated sales range
Not available
Not available
Price history
| Date | Event | Price |
|---|---|---|
| 7/24/2026 | Listed for sale | $965,000+7%$215/sqft |
Source:  REcolorado as distributed by MLS GRID #3787669 Report a problem REcolorado as distributed by MLS GRID #3787669 Report a problem | ||
| 6/13/2022 | Sold | $902,000$201/sqft |
Source: Public Record Report a problem | ||
Public tax history
| Year | Property taxes | Tax assessment |
|---|---|---|
| 2025 | $9,178 -0.5% | $51,410 -6.7% |
| 2024 | $9,222 +15.9% | $55,090 -1% |
| 2023 | $7,954 -2% | $55,620 +20% |
| 2022 | $8,120 | $46,360 -2.8% |
| 2021 | -- | $47,700 +300.5% |
| 2020 | $2,032 +59% | $11,910 -11.6% |
| 2019 | $1,278 0% | $13,480 +81.2% |
| 2018 | $1,278 | $7,440 |
Find assessor info on the county website
Monthly payment
Est. payment
Payment breakdown
Explore the cost of this home by adjusting the details. Changes won't be saved.Climate risks
Neighborhood: 80125
Nearby schools
GreatSchools rating
- NARoxborough Elementary SchoolGrades: PK-2Distance: 2.7 mi
- 6/10Ranch View Middle SchoolGrades: 7-8Distance: 2.6 mi
- 9/10Thunderridge High SchoolGrades: 9-12Distance: 2.8 mi
Schools provided by the listing agent
- Elementary: Roxborough
- Middle: Ranch View
- High: Thunderridge
- District: Douglas RE-1
Source: REcolorado as distributed by MLS GRID. This data may not be complete. We recommend contacting the local school district to confirm school assignments for this home.
- $717,9003 bd3 ba2.1k sqft7849 Fraser River Cir, Littleton, CO 80125Off Market
- $701,9003 bd2 ba1.9k sqft7855 Fraser River Cir, Littleton, CO 80125Off Market
- $624,8002 bd2 ba1.7k sqft7838 Fraser River Cir, Littleton, CO 80125Off Market
- $665,0004 bd3 ba3.5k sqft7843 Plateau Creek Ln, Littleton, CO 80125For Sale
- $630,0002 bd2 ba1.7k sqft7835 Plateau Creek Ln, Littleton, CO 80125Sold
- $620,4002 bd2 ba1.7k sqft7820 Fraser River Cir, Littleton, CO 80125Off Market
- $559,6002 bd2 ba1.7k sqft7827 Plateau Creek Ln, Littleton, CO 80125Off Market
- $660,0004 bd3 ba3.4k sqft7819 Plateau Creek Ln, Littleton, CO 80125Sold
A local agent can set up tours, give advice and negotiate with sellers.
Similar homes
- $945,0005 bd4 ba4.1k sqft9864 Eagle River Street, Littleton, CO 80125For Sale

 MLS ID #9988128, Minsun Baglieri, RE/MAX Professionals. REcolorado as distributed by MLS GRID
 - $972,9004 bd4 ba5.3k sqft8250 Estes Park Avenue, Littleton, CO 80125For Sale
 MLS ID #5036664, Kellie Craig, Realty One Group Five Star. REcolorado as distributed by MLS GRID
 - $999,0004 bd5 ba5.7k sqft8214 Superior Circle, Littleton, CO 80125For Sale
 MLS ID #9341627, Chris Grund, Thrive Real Estate Group. REcolorado as distributed by MLS GRID
 - $975,0005 bd5 ba5.2k sqft11291 Moondance Trail, Littleton, CO 80125For Sale
 MLS ID #9367725, Beth Sand, LIV Sotheby's International Realty. REcolorado as distributed by MLS GRID
 - $785,0004 bd3 ba4.1k sqft8223 Big Thompson Street, Littleton, CO 80125For SaleMLS ID #4061430, Charlie Soule, Compass - Denver. REcolorado as distributed by MLS GRID
- $665,0004 bd3 ba3.5k sqft7843 Plateau Creek Lane, Littleton, CO 80125For SaleMLS ID #6292987, Jayde Floyd, LIV Sotheby's International Realty. REcolorado as distributed by MLS GRID
- $919,0003 bd3 ba4k sqft8765 Moonshimmer Trail, Littleton, CO 80125For SaleMLS ID #9608248, Nicholas Quenzer, Compass - Denver. REcolorado as distributed by MLS GRID
- $835,0005 bd4 ba4k sqft8354 Hackamore Road, Littleton, CO 80125For SaleMLS ID #1607882, Kelly Nichols, RE/MAX Professionals. REcolorado as distributed by MLS GRID
- $830,0004 bd4 ba2.9k sqft9112 Moondance Drive, Littleton, CO 80125For SaleMLS ID #8034304, Mary Roth, Keller Williams Real Estate LLC. REcolorado as distributed by MLS GRID
- $699,5003 bd2 ba3.9k sqft8074 Mount Kataka Street, Littleton, CO 80125For SaleMLS ID #3134755, Lisa Chirico, RE/MAX Professionals. REcolorado as distributed by MLS GRID
- $799,9004 bd3 ba2.6k sqft8492 Arriba Drive, Littleton, CO 80125For SaleMLS ID #3928781, Dane Rickard, RE/MAX Professionals. REcolorado as distributed by MLS GRID
- $900,0003 bd3 ba3.5k sqft11460 Stonewash Lane, Littleton, CO 80125For SaleMLS ID #1823468, Jillian Schneggenburger, Thrive Real Estate Group. REcolorado as distributed by MLS GRID
- $1,039,0005 bd6 ba5.5k sqft8498 Orchard City Drive, Littleton, CO 80125For SaleMLS ID #3302034, Christopher Crosby, RE/MAX Professionals. REcolorado as distributed by MLS GRID
- $745,0005 bd5 ba4.5k sqft8087 Mount Kataka Street, Littleton, CO 80125For SaleMLS ID #5141965, Benjamin Bow, Your Castle Real Estate Inc. REcolorado as distributed by MLS GRID
- $695,0003 bd2 ba3.7k sqft8052 Mount Kataka Street, Littleton, CO 80125For SaleMLS ID #2114789, Kimberly Van Horn, Compass - Denver. REcolorado as distributed by MLS GRID
- $646,8004 bd3 ba2.3k sqft8424 Bijou Creek Avenue, Littleton, CO 80125For SaleMLS ID #2887046, Thomas Krause, Dominion Realty Group LLC. REcolorado as distributed by MLS GRID
- $950,0005 bd6 ba5.1k sqft2849 Rising Moon Way, Castle Rock, CO 80109For Sale
 MLS ID #4714924, Adam Dill, The Platinum Group. elevateMLS
 - $592,5003 bd3 ba2.8k sqft8281 Hunts Peak Street, Littleton, CO 80125For SaleMLS ID #1882609, Ian Leprino, Remingo. REcolorado as distributed by MLS GRID
- $898,8504 bd4 ba3.2k sqft10283 Bentwood Lane, Littleton, CO 80126For SaleMLS ID #8743933, Tom Ullrich, RE/MAX Professionals. REcolorado as distributed by MLS GRID
- $938,5005 bd4 ba3.9k sqft3818 Mallard Drive, Highlands Ranch, CO 80126For SaleMLS ID #9290966, Beth Stone, The Colorado Scene Realty. REcolorado as distributed by MLS GRID
